



Brabanthallen ‘s Hertogenbosch
's-Hertogenbosch · Netherlands
De Hertog
Videos


2,200Capacity
2,361.58 m²Floor area
About this space
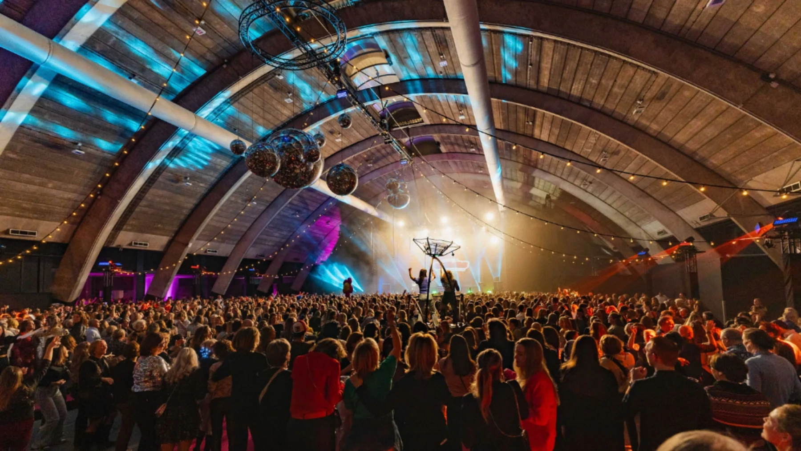
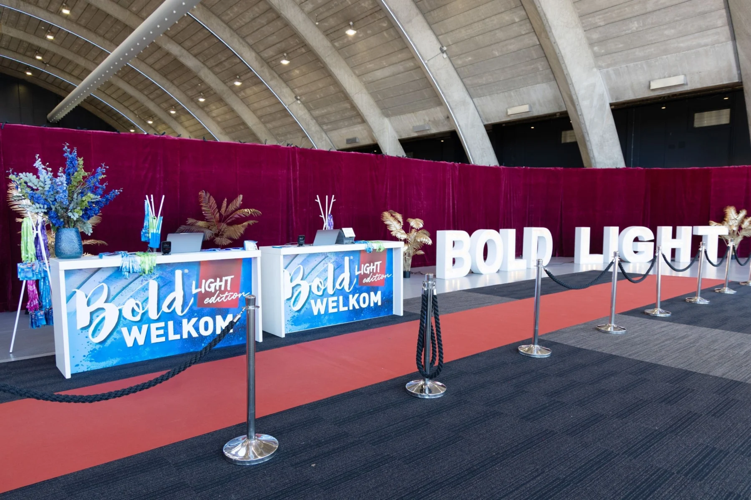
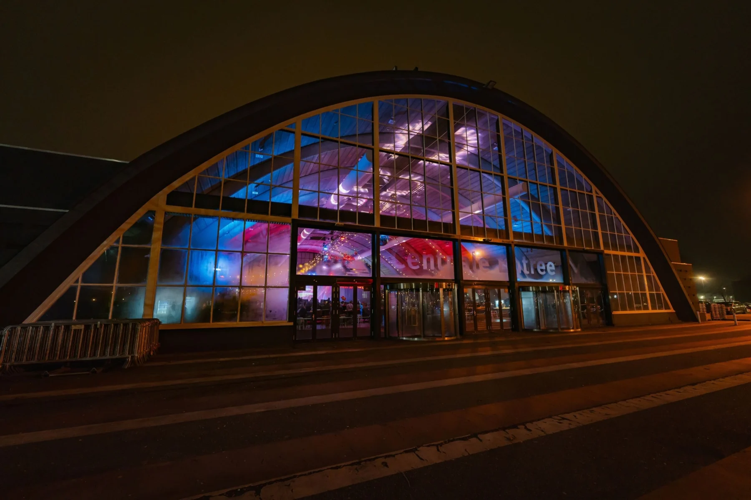
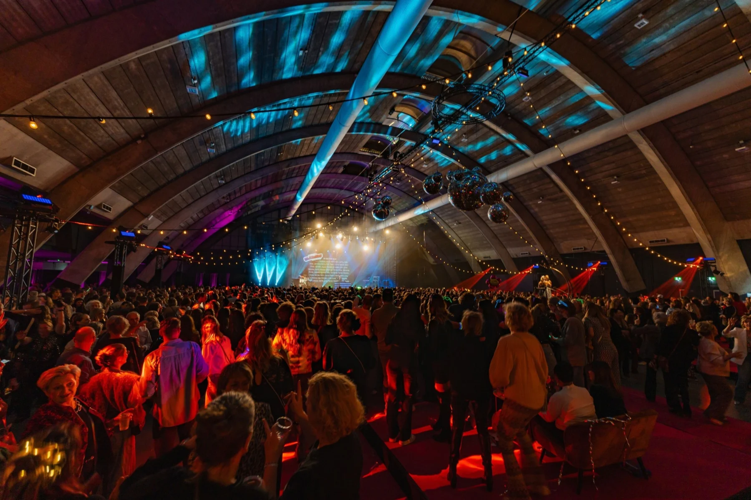
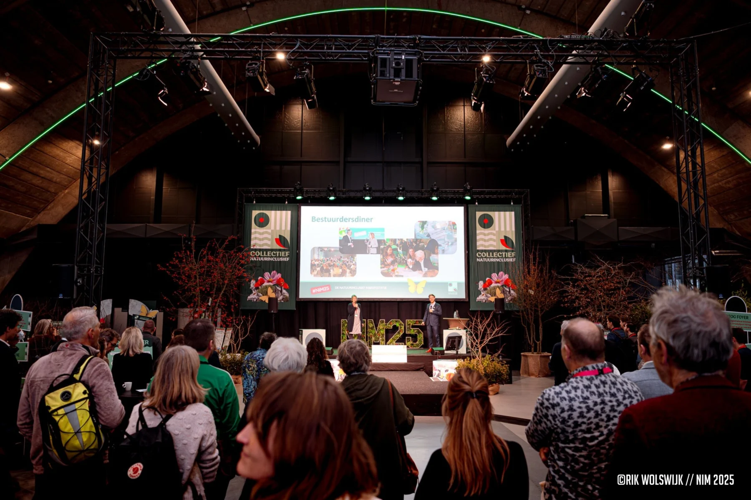
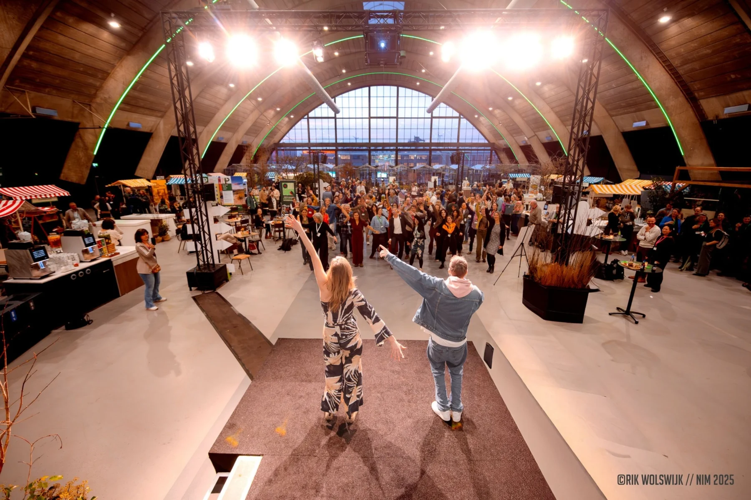
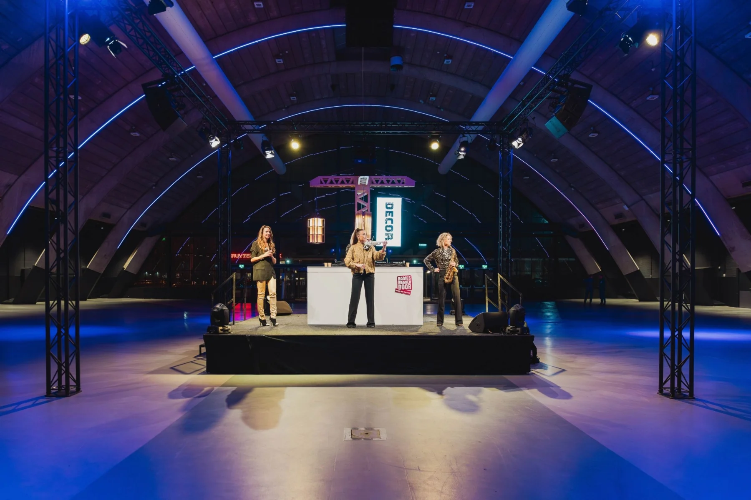
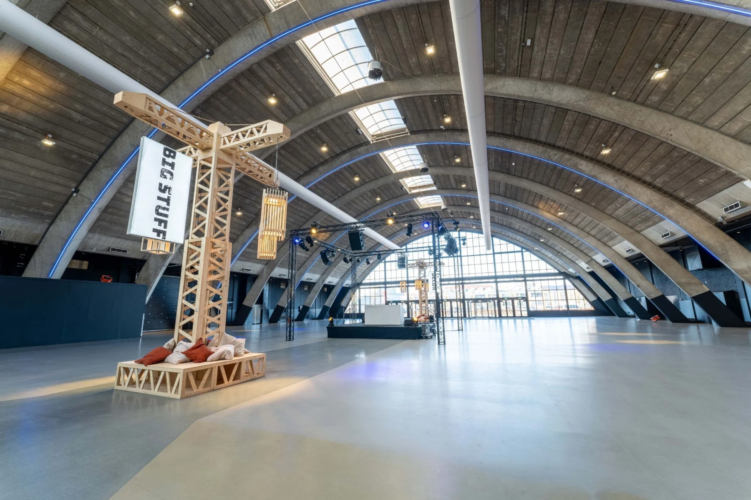
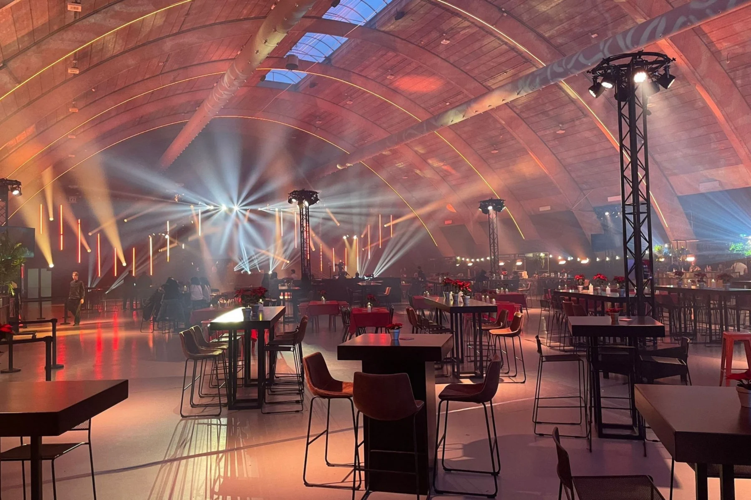
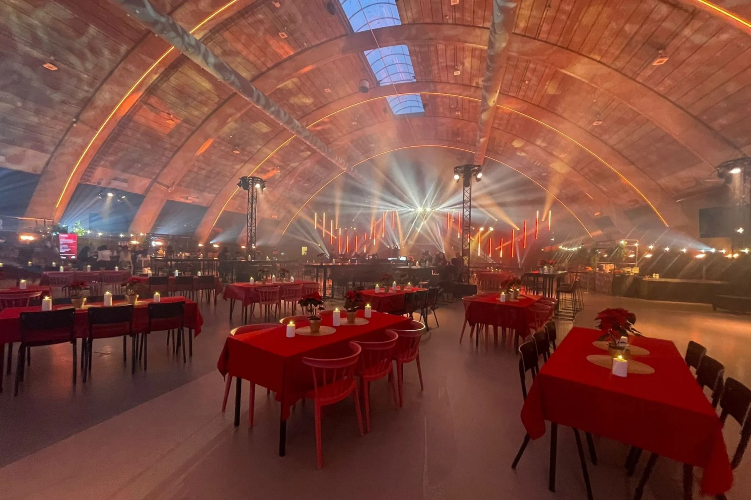
De Hertog is an arched hall with its own entrance, natural light and coloured truss lighting. It can be darkened and combined with the foyer and adjoining rooms.
De Hertog is part of Brabanthallen 's-Hertogenbosch. The stated floor area is 2361.58 m². The published maximum capacity is 2,200 people, depending on the layout.
Layouts listed by the venue:
- Party: 2,200 people
Facilities listed include sound system, LED lighting in your chosen colour, wheelchair accessibility.
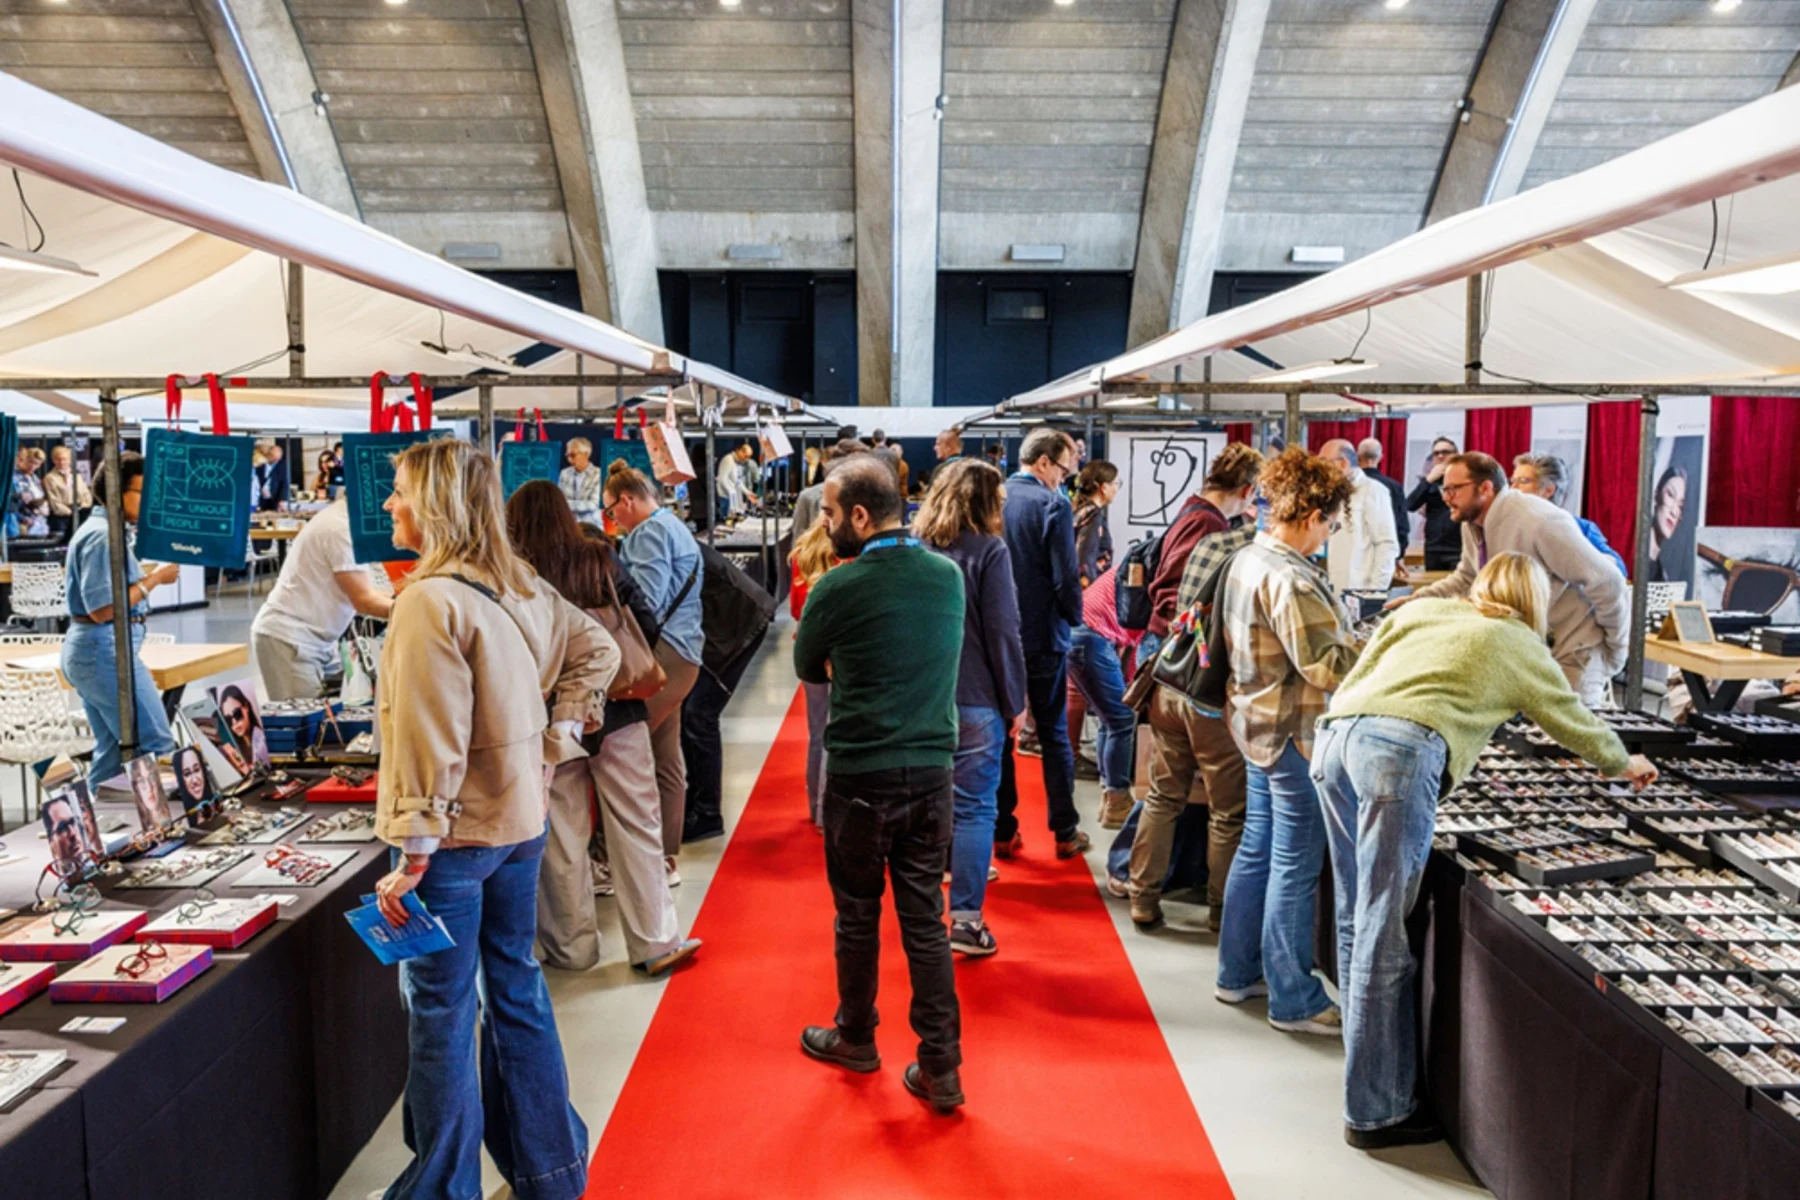
The space is offered for activities including company parties, company festivals, exhibitions, conferences, dinners.