

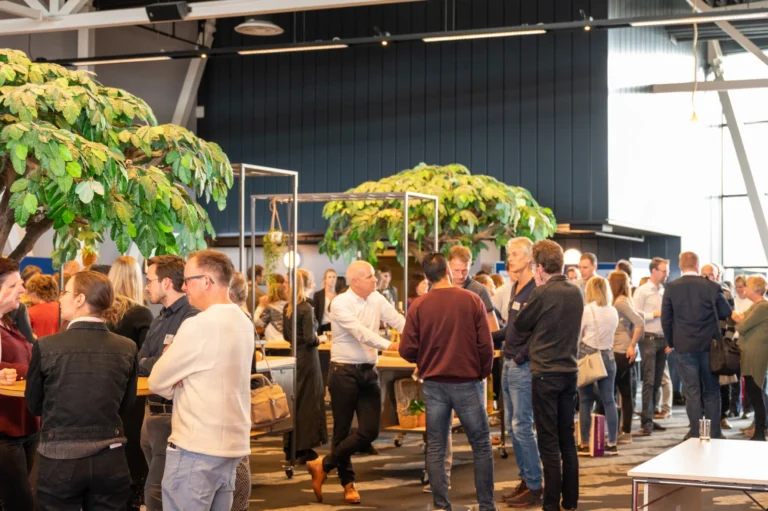
Lounge
Capacity: 400 448.2 m²
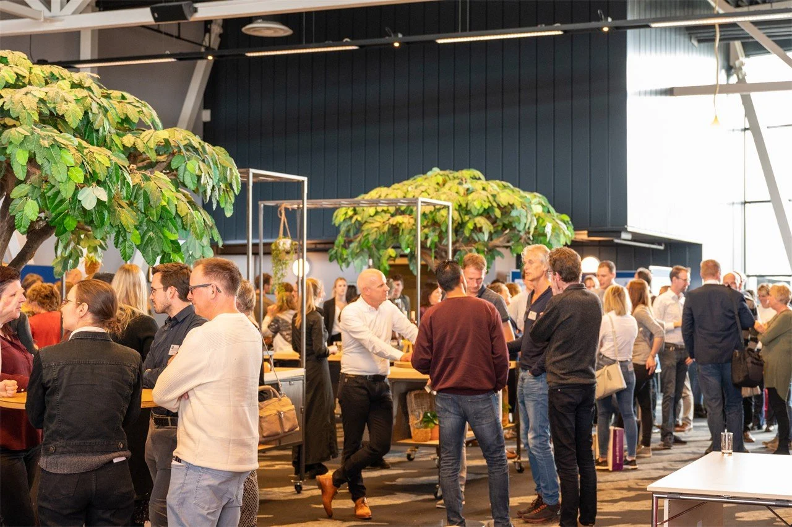
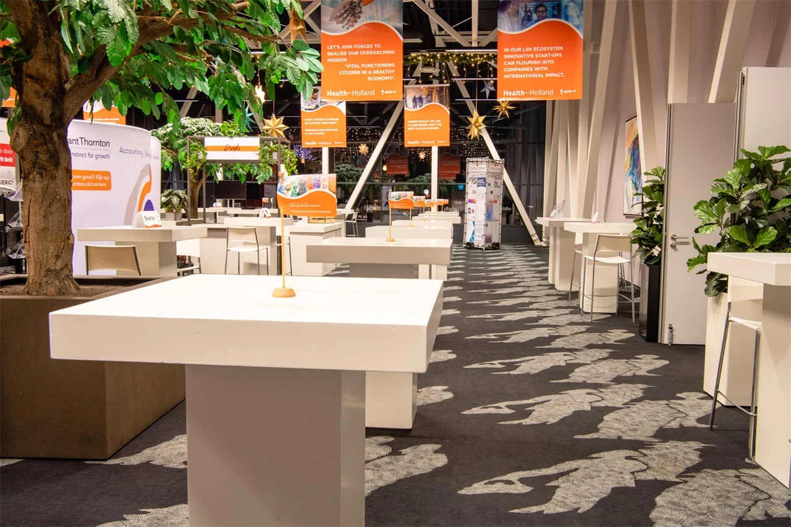
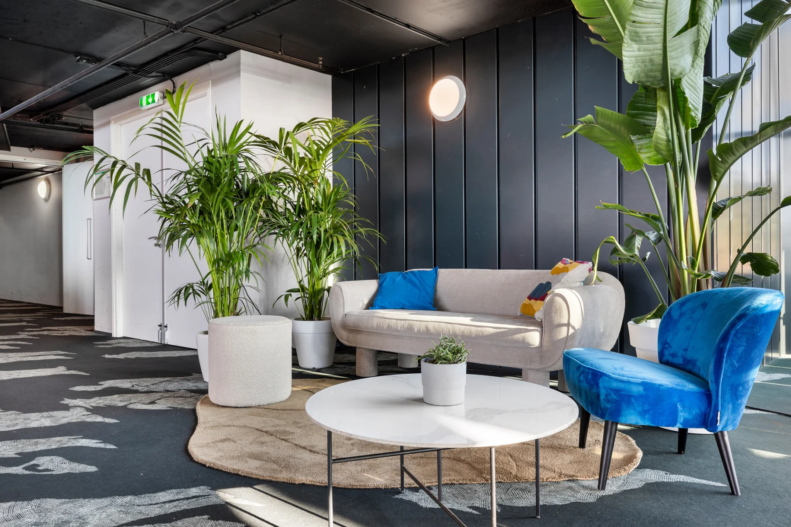
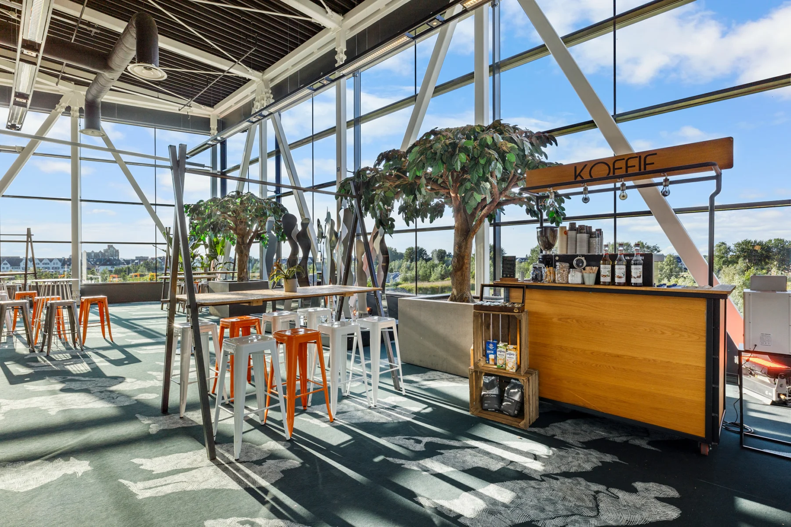
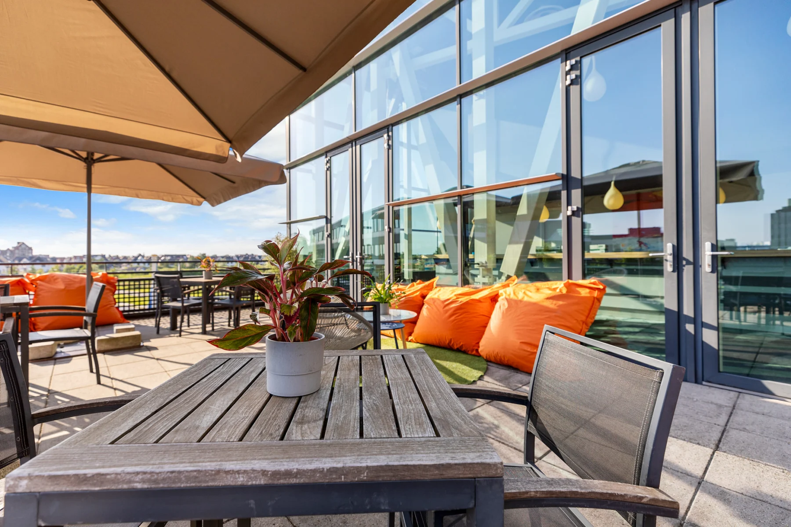
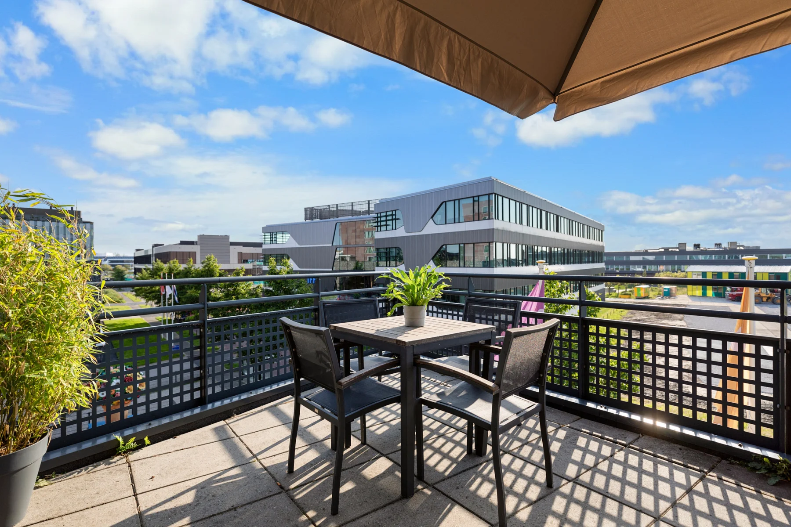
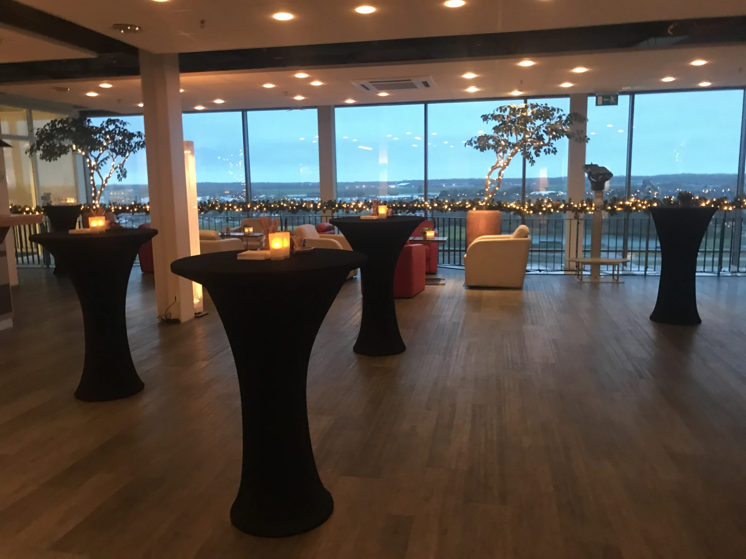
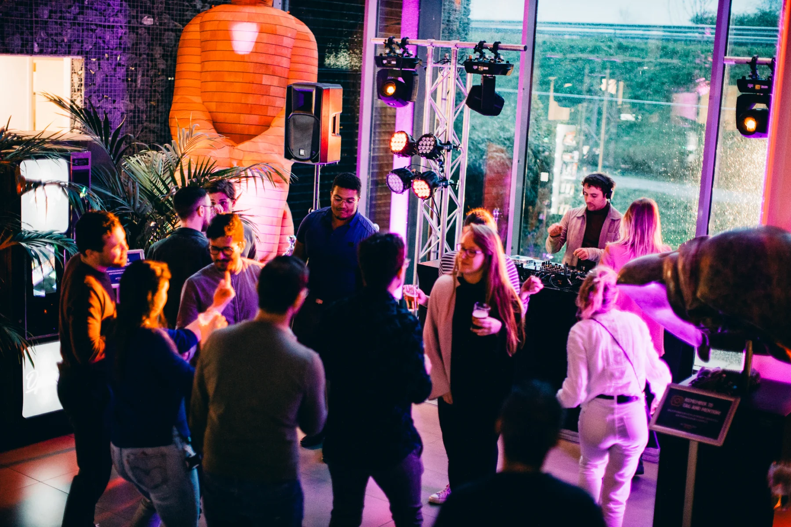
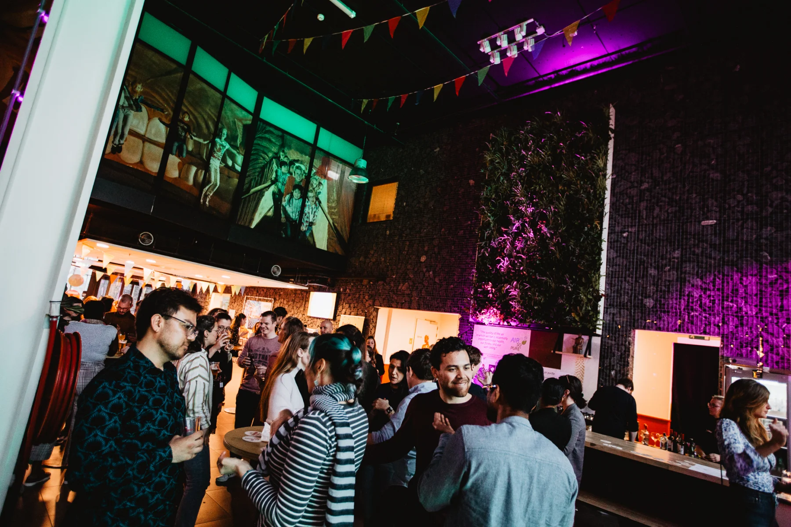
The Lounge adjoins the conference hall and is the central reception space. Large windows provide natural light, while a bar and south-facing terrace support…


Oegstgeest · Netherlands
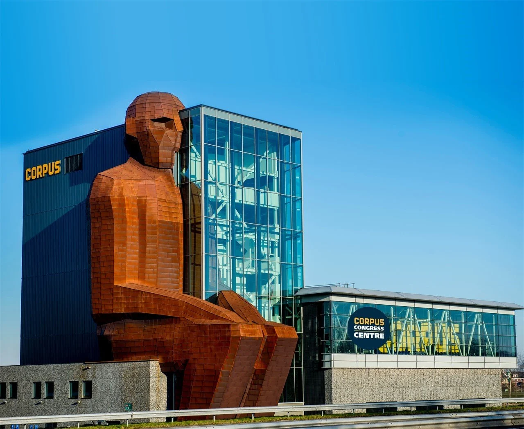
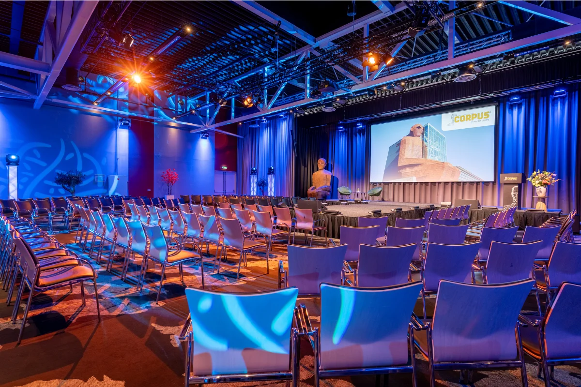
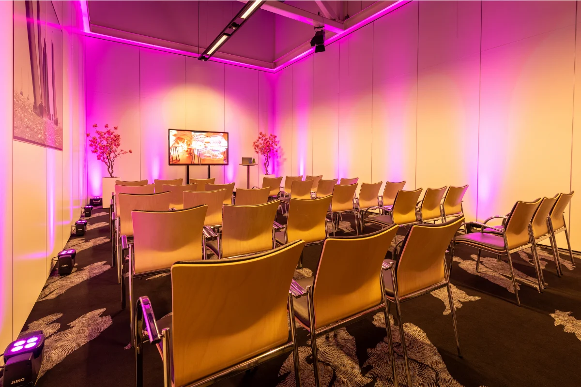
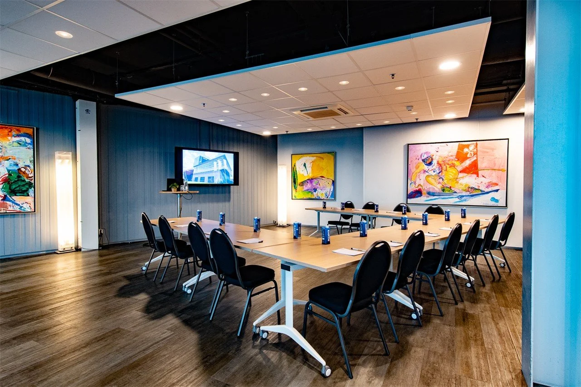
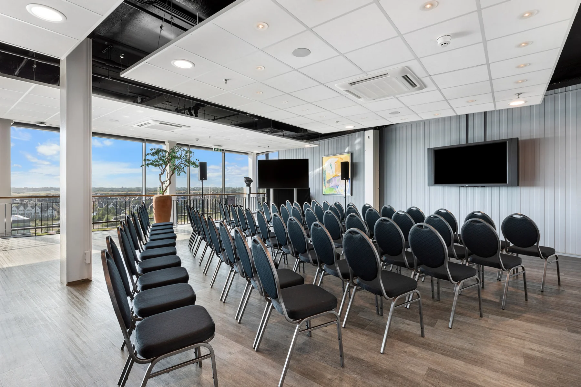
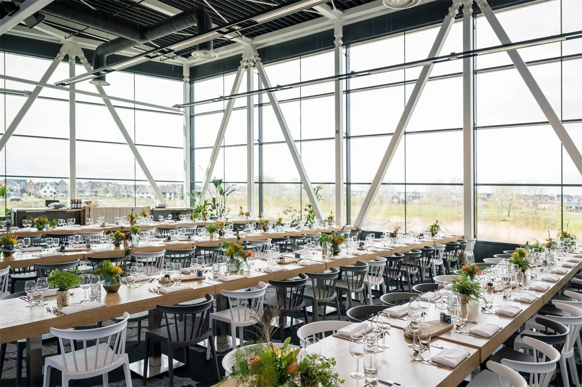
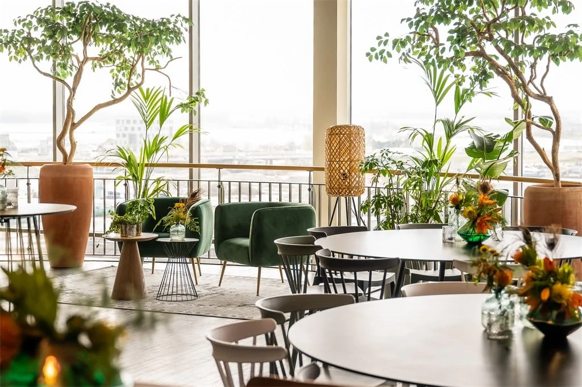
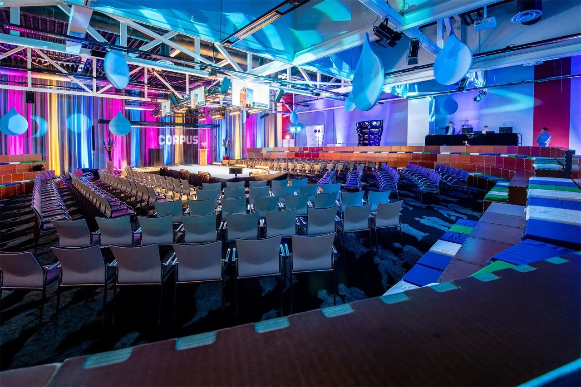
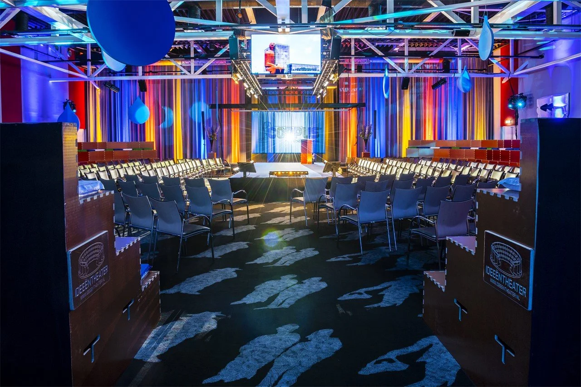
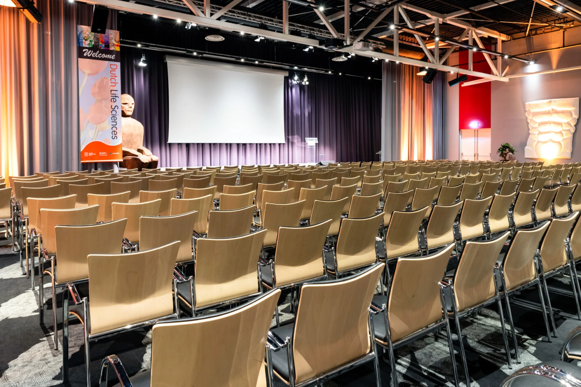
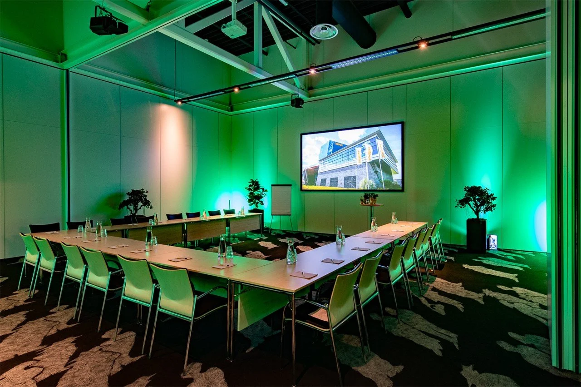
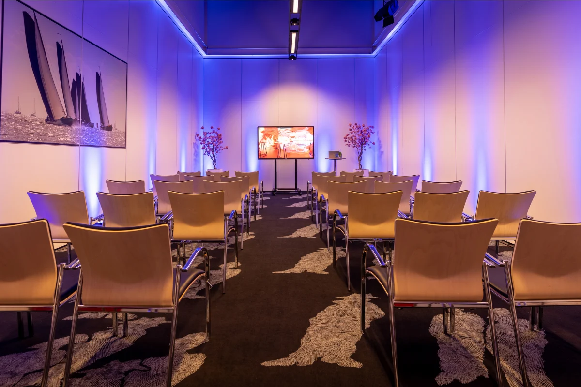
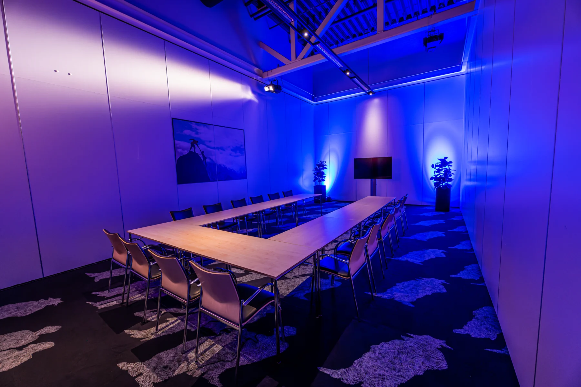
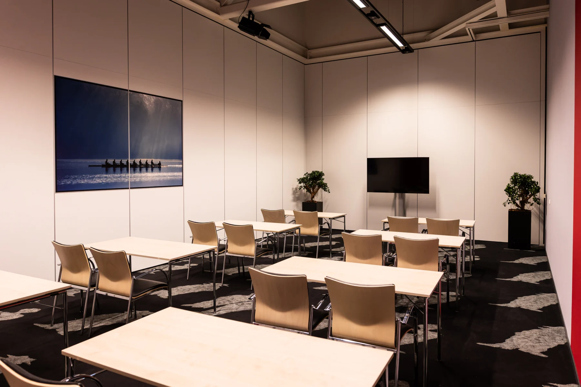
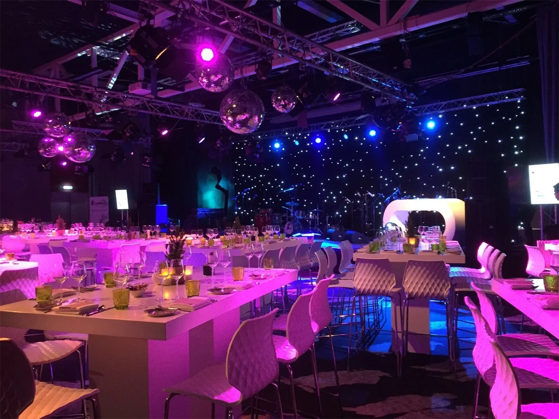
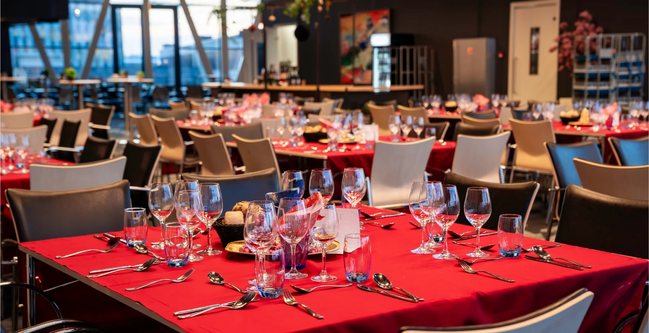
CORPUS Congress Centre in Oegstgeest is beside Leiden Bio Science Park, in the distinctive CORPUS building. It combines a divisible conference hall with a bright lounge, breakout rooms and a penthouse.
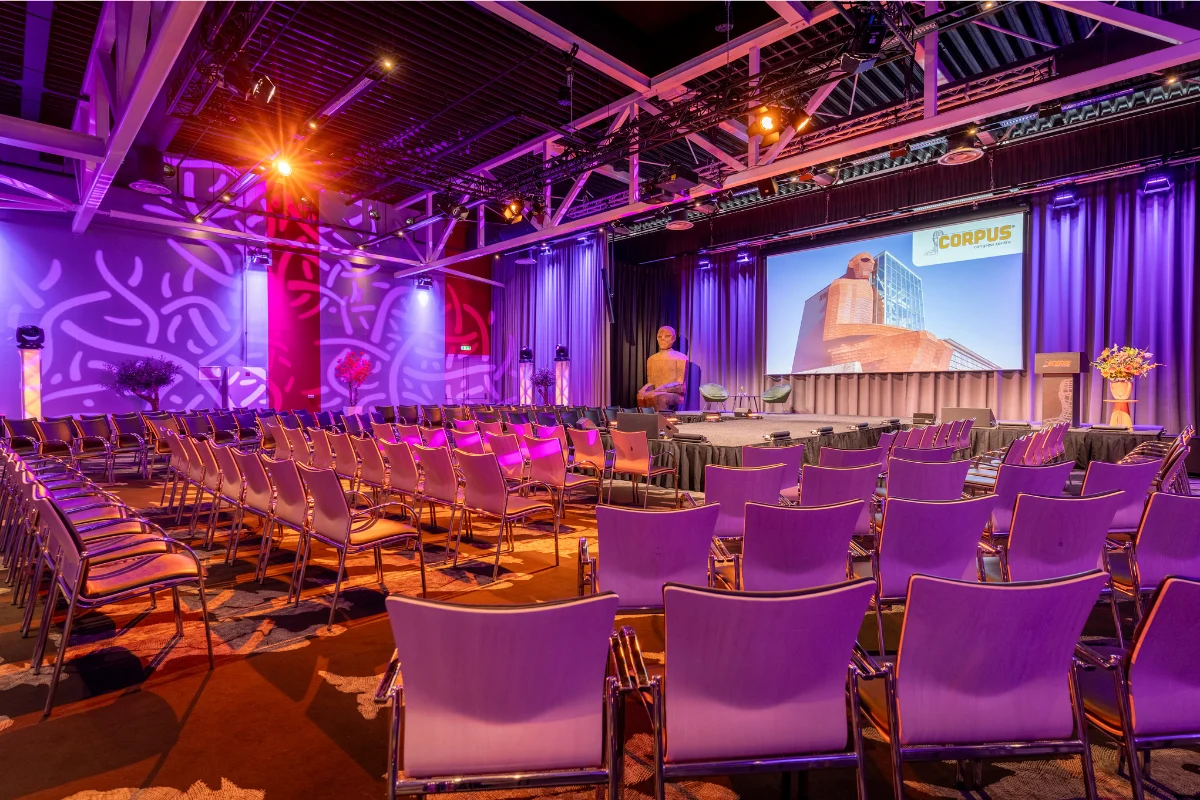
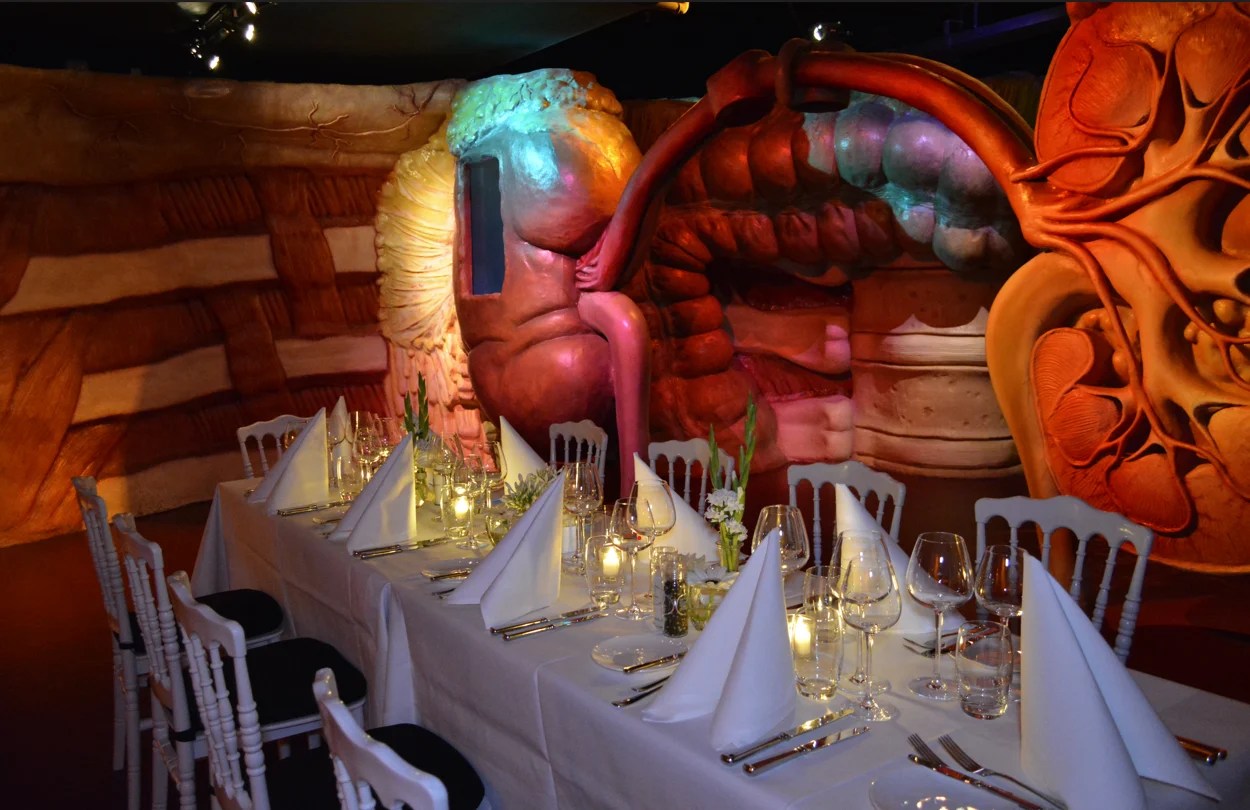
A plenary programme can be complemented by smaller sessions, dinner or networking. The largest standard conference layout seats 540 people. Hiring the whole building offers different combinations and capacities.
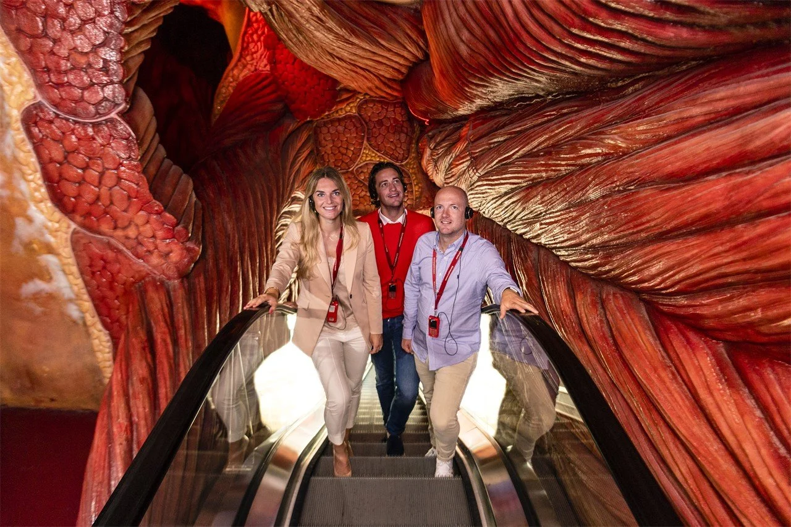
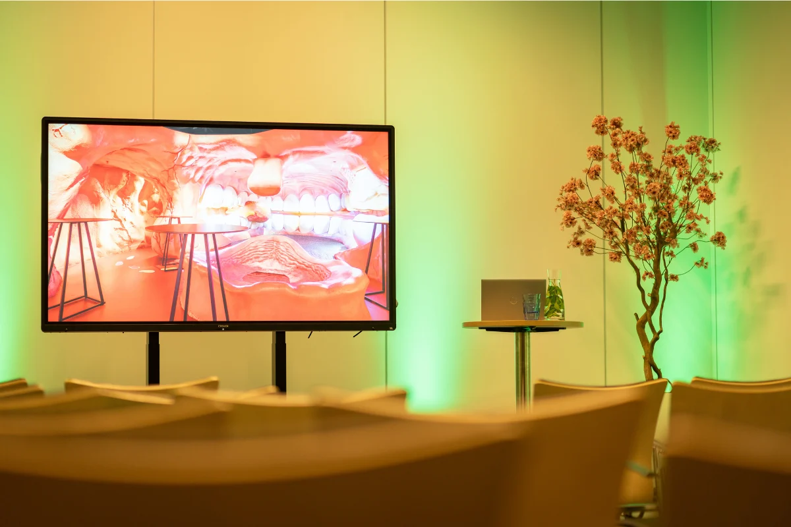
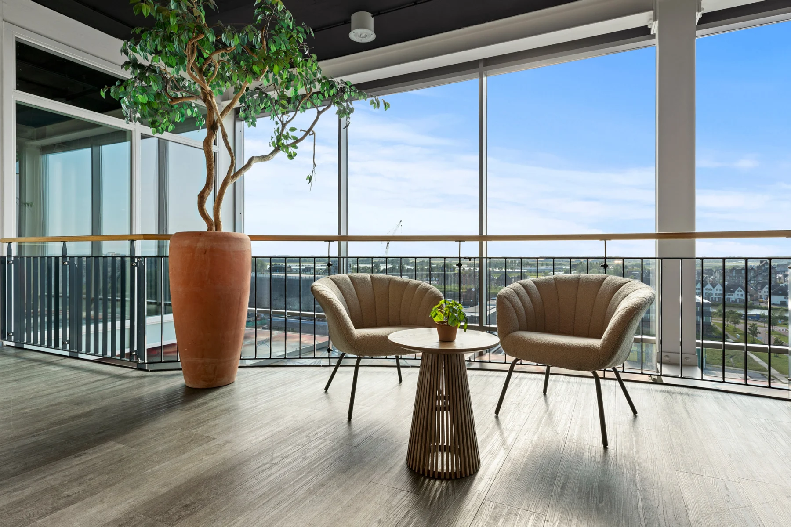
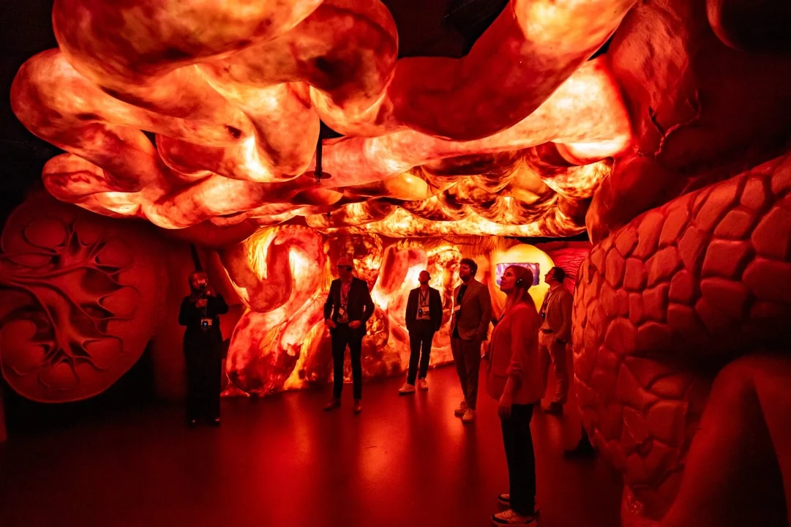
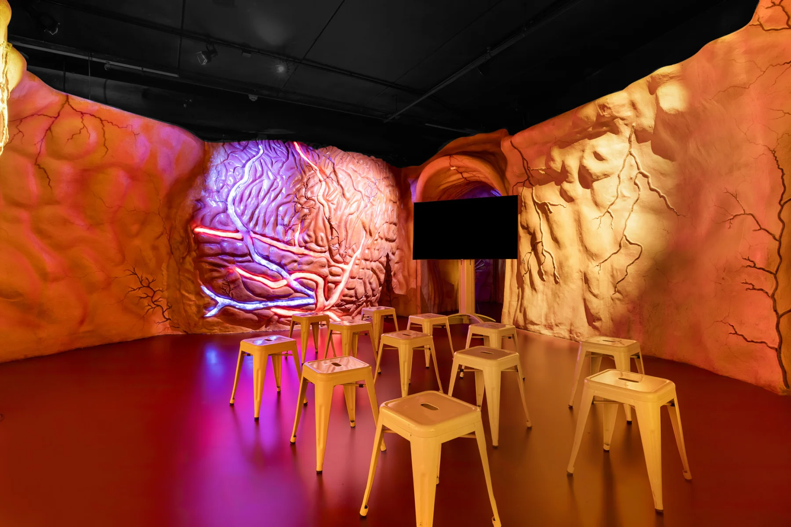
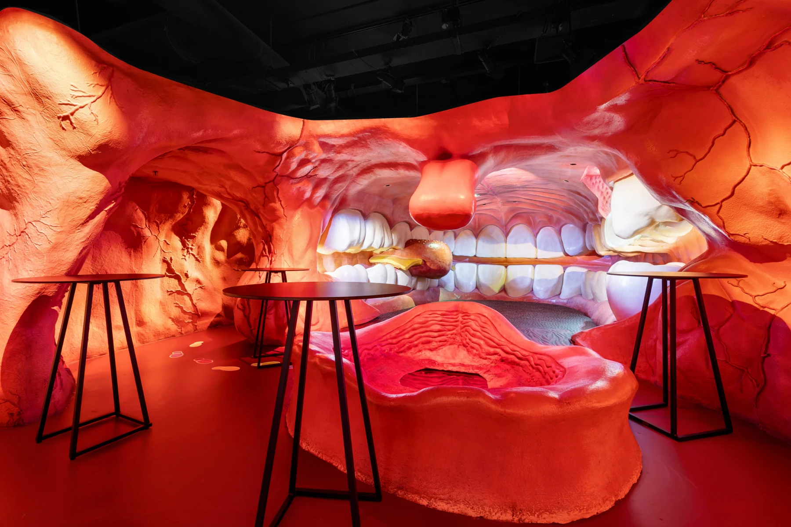
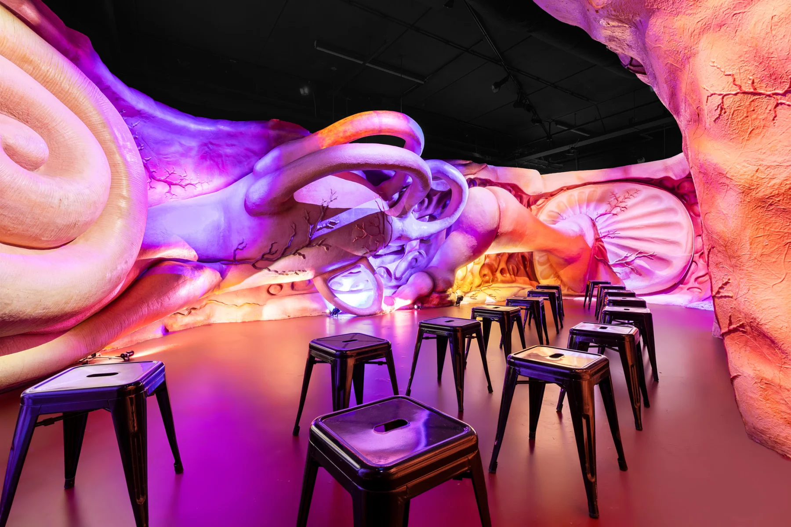
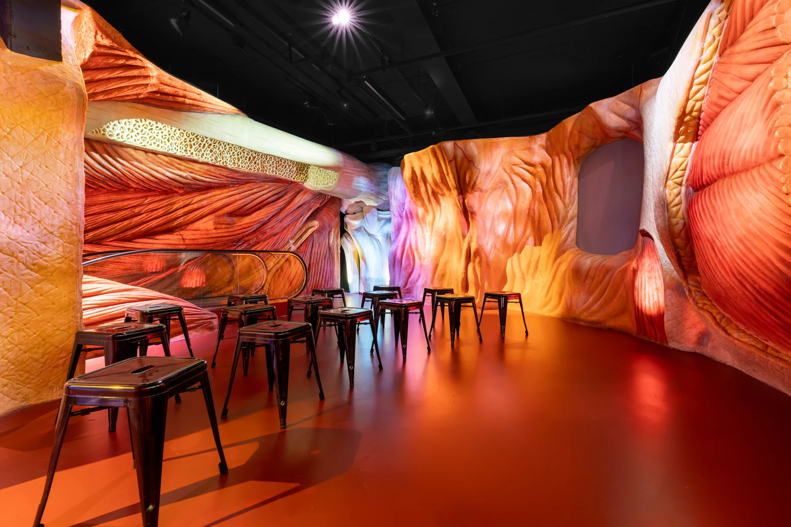
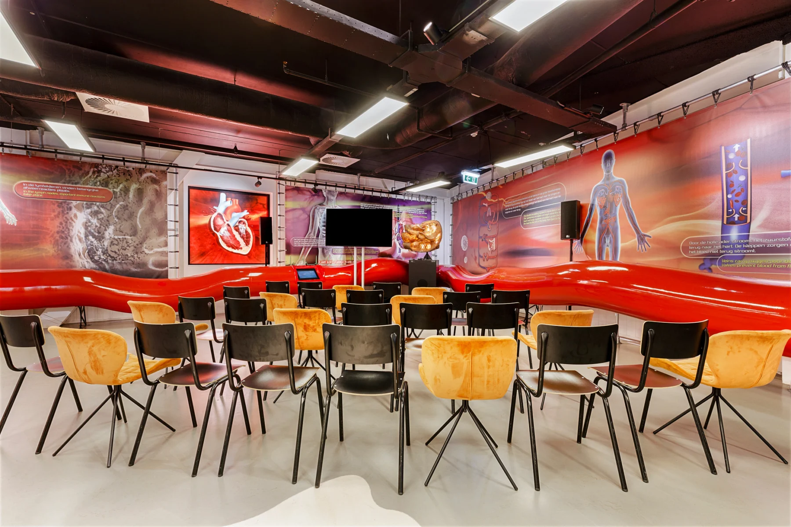
The 'journey through the human body' and interactive spaces can be included in the programme by arrangement. The penthouse overlooks the surrounding area and coastline. Explore the rooms, photos and specifications below.
The Lounge adjoins the conference hall and is the central reception space. Large windows provide natural light, while a bar and south-facing terrace support…
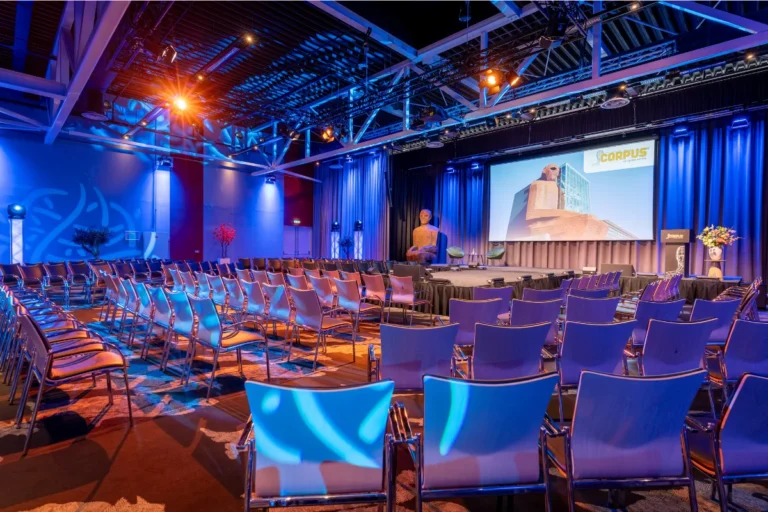
Conference Hall A is the full conference hall on the second floor. At around 569 m², with a stated capacity of 540 people, it…
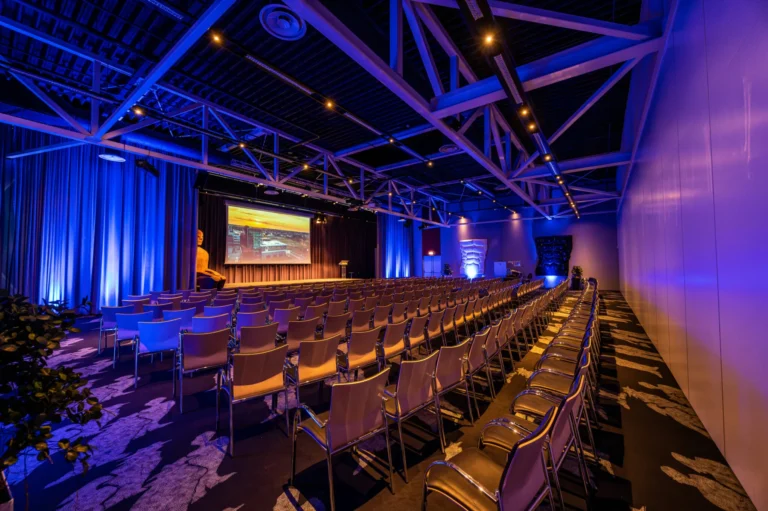
Conference Hall B is a smaller configuration of the main conference hall. It covers around 328 m², with capacity for up to 330 people…
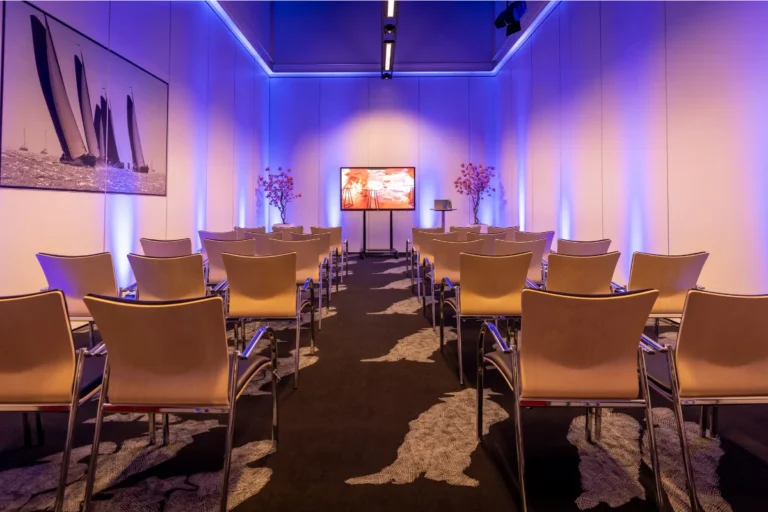
The four breakout rooms adjoin Conference Hall B and can be used separately or together for meetings, workshops and smaller sessions. The stated area…
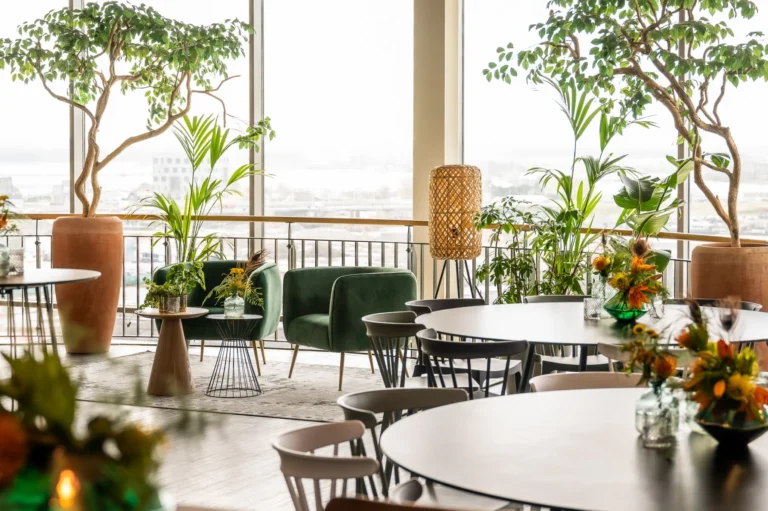
The Penthouse is on the eighth floor, overlooking the surrounding area and the Dutch coastline. This bright space suits training, dinners, drinks and smaller…
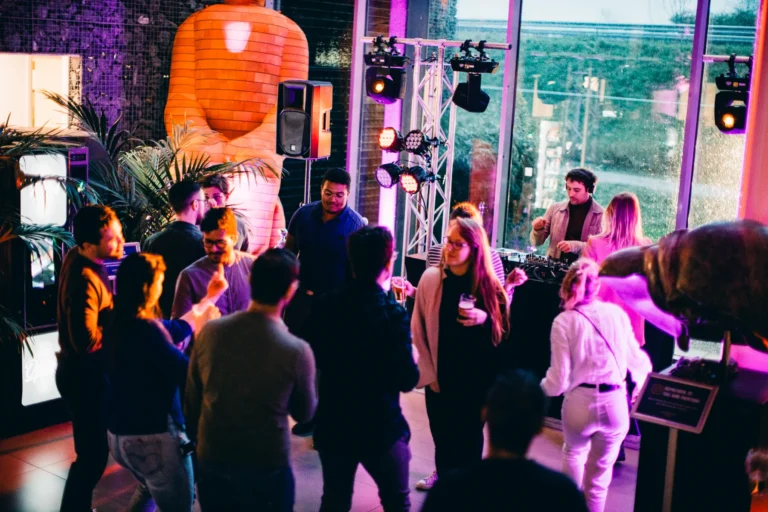
The Entrance Hall can host arrivals or smaller breakout sessions outside regular opening hours. The stated floor area is 132 m², with capacity for…
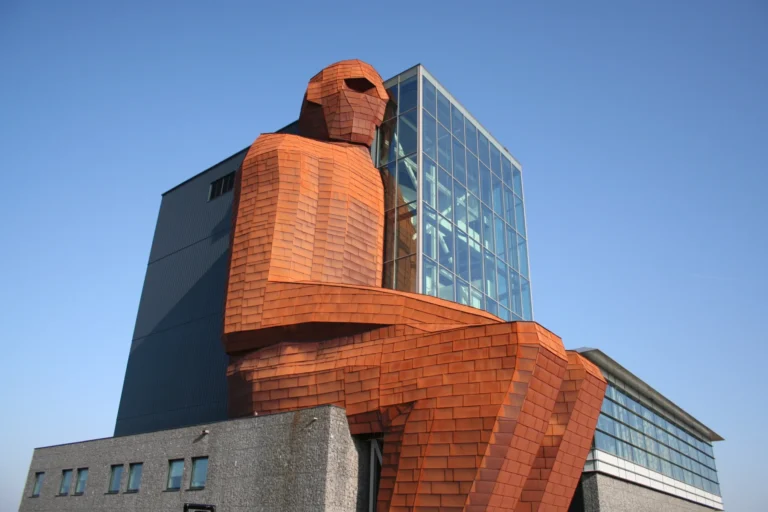
Mijn CORPUS means hiring the whole building. The conference rooms are combined with the 'journey through the human body' and interactive areas that can…
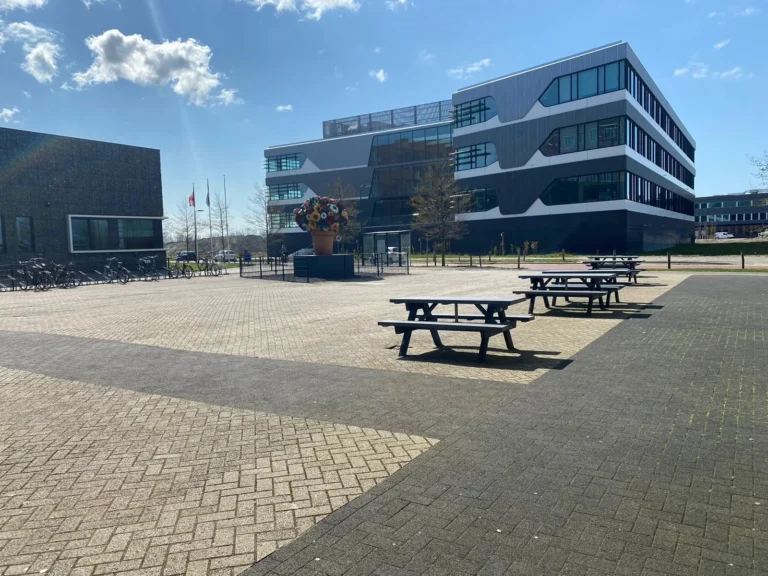
CORPUS Square is an outdoor space available to hire with the conference centre outside opening hours. It can host a barbecue, summer drinks or…