



de Doelen ICC Rotterdam
Rotterdam · Netherlands
Willem Burger Zaal
About this space
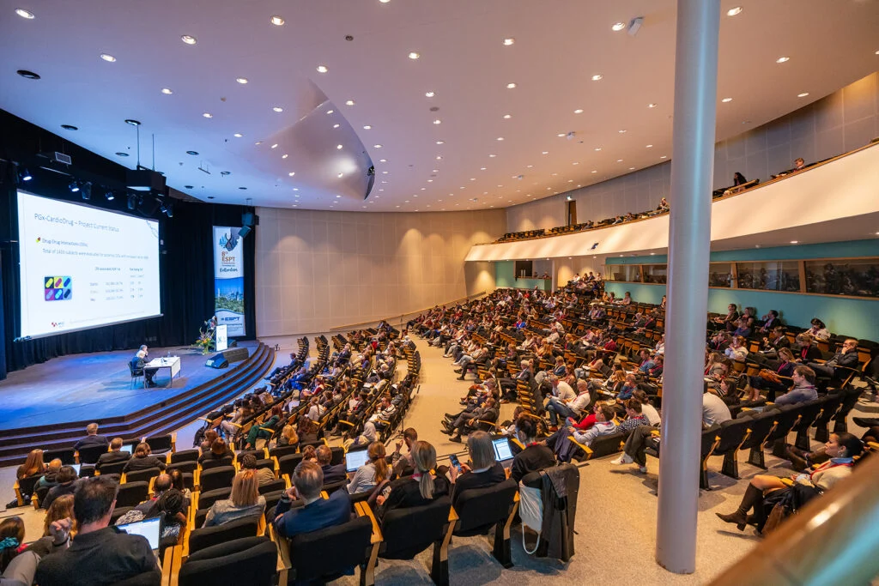
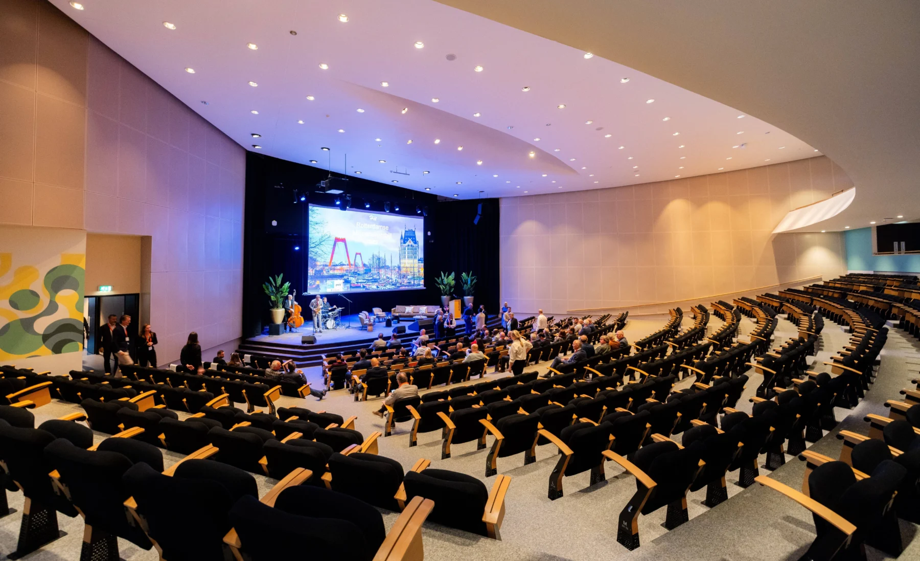
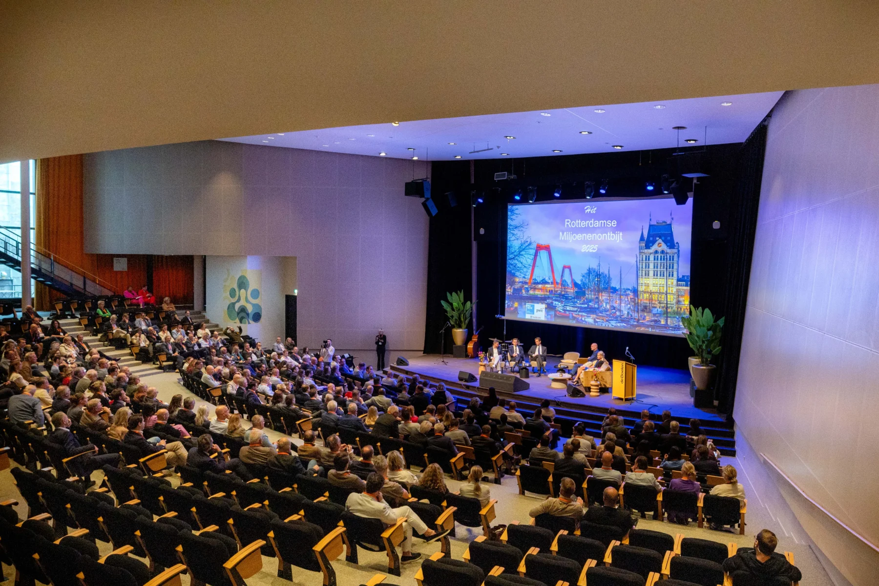
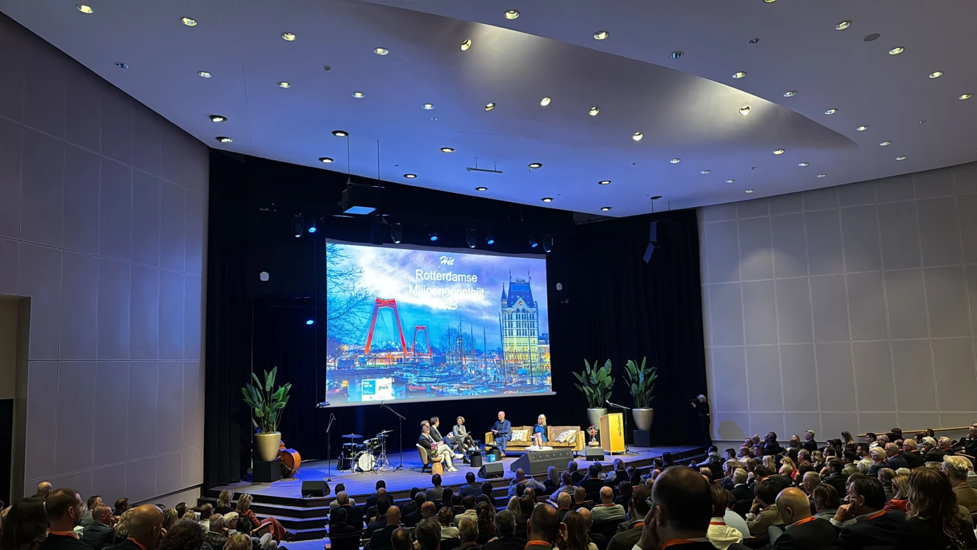
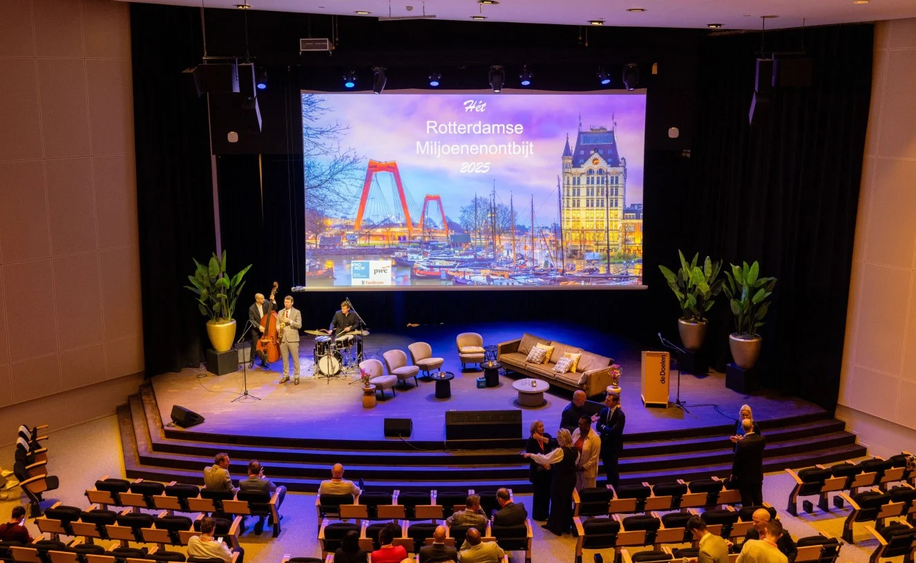
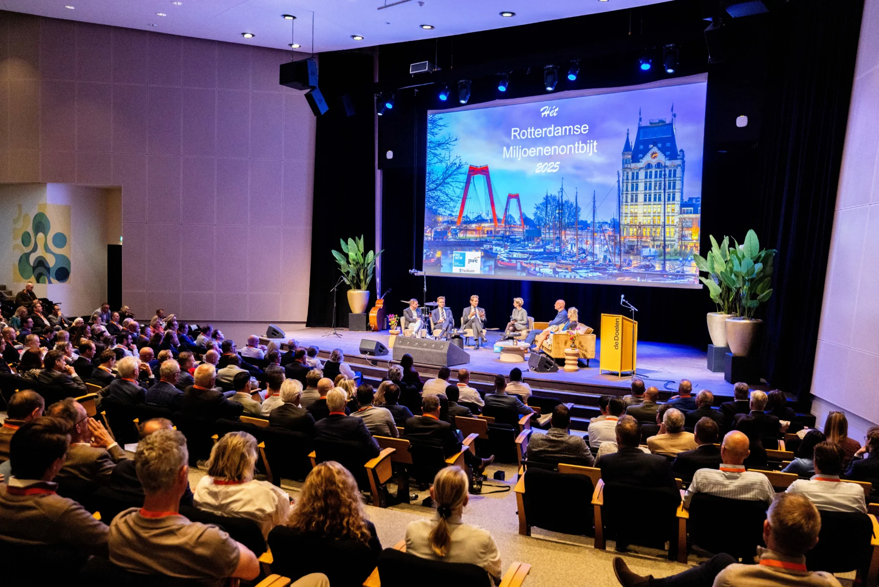
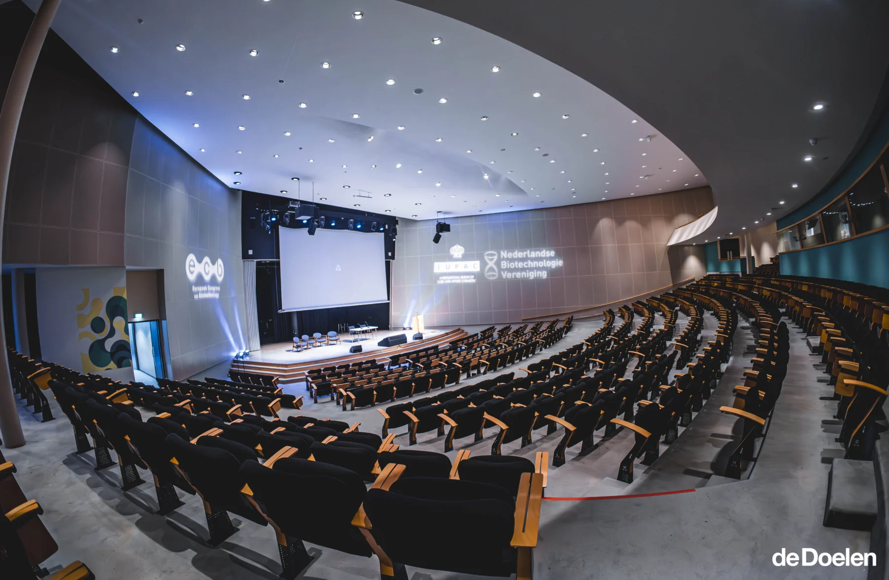
The Willem Burger Zaal is the main room in its conference complex. It hosts plenary gatherings and presentations, but can also accommodate a more informal programme. A foyer, entrance hall and ten breakout rooms adjoin the main hall.
Willem Burger Zaal is part of de Doelen ICC Rotterdam. The stated floor area is 710 m². The published maximum capacity is 700 people, depending on the layout.
Layouts listed by the venue:
- Theatre: 700 people
Facilities listed include acoustic ceiling, projector, sound system, LED lighting in your chosen colour, microphones, plug-and-play facilities, stage, professional lighting, table microphones, tiered seating (fixed or retractable), goods lift, lift, wheelchair accessibility, escalator.
The space is offered for activities including company parties, company festivals, exhibitions, ceremonies, concerts.