



De Tinfabriek
Naarden · Netherlands
Lab
50Capacity
65.00 m²Floor area
About this space
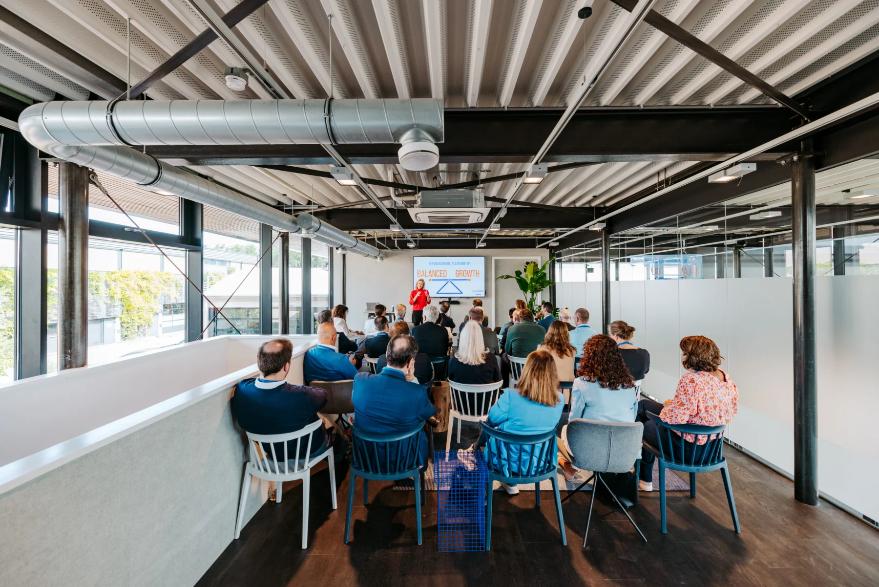
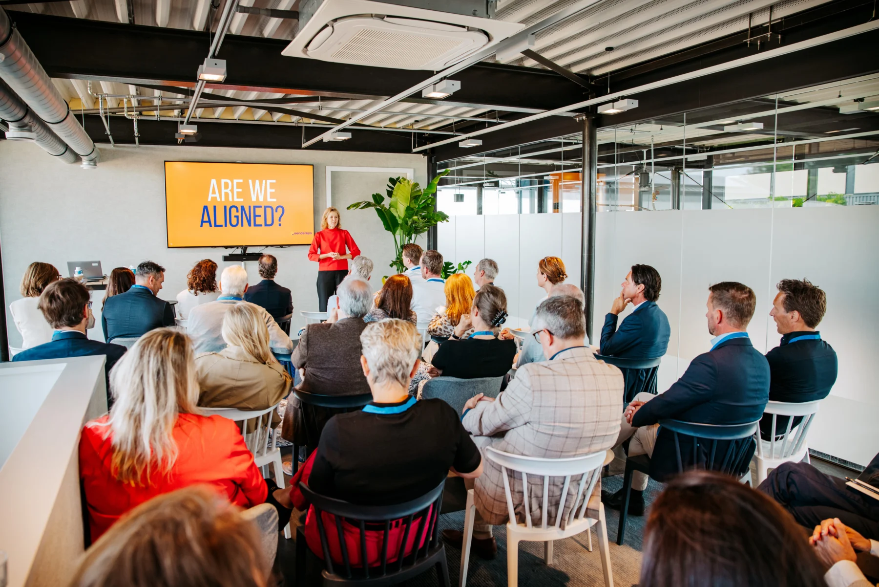
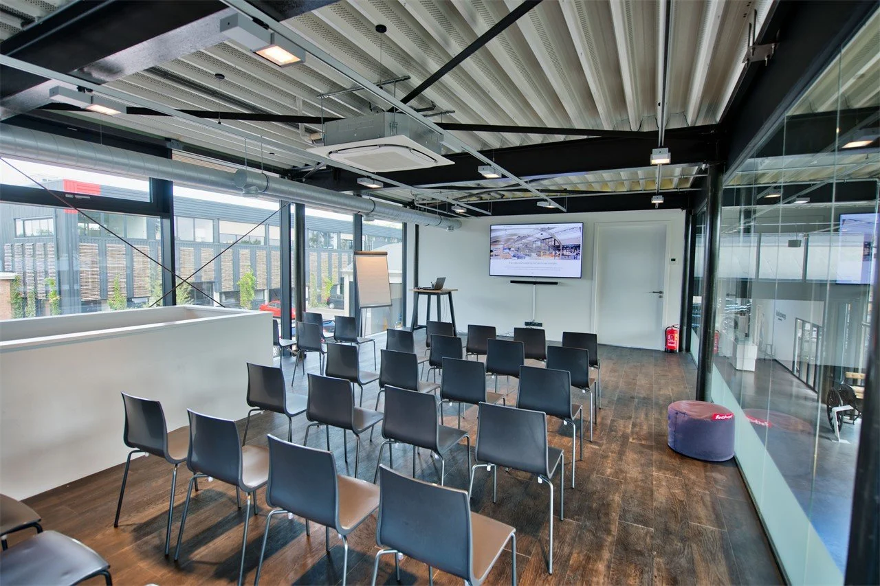
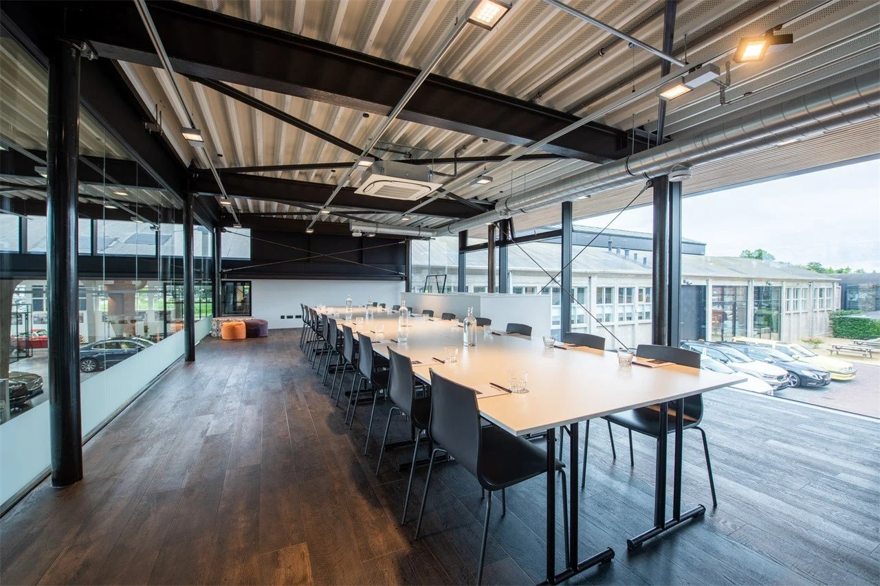
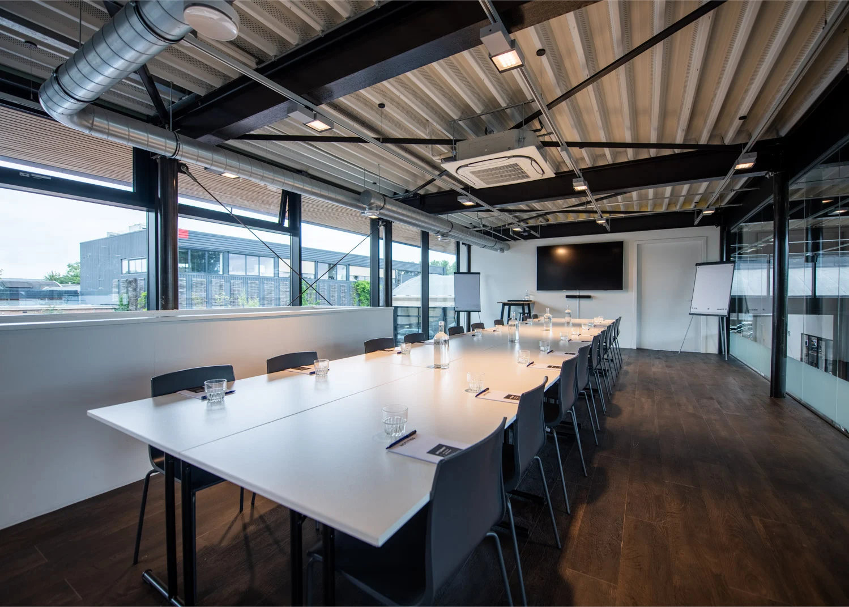
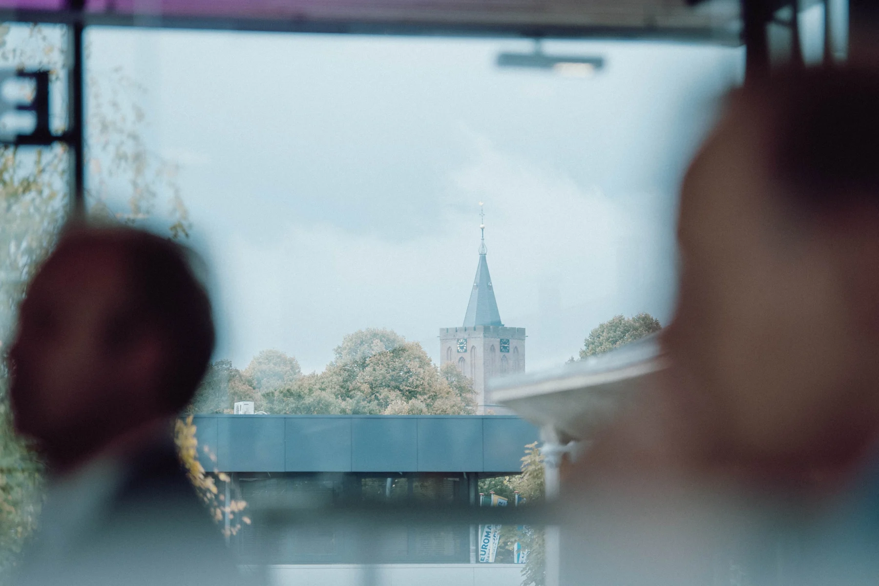
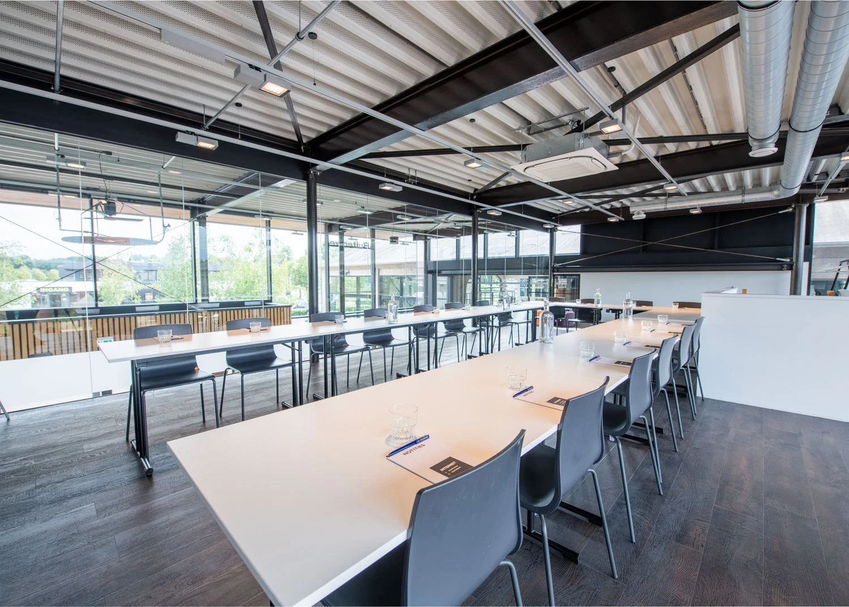
The Lab is above the entrance, on the site of the former laboratory. It overlooks the church and chimney and has presentation facilities.
Lab is part of De Tinfabriek. The stated floor area is 65 m². The published maximum capacity is 50 people, depending on the layout.
Layouts listed by the venue:
- Boardroom: 24 people
- Cabaret: 24 people
- Classroom: 24 people
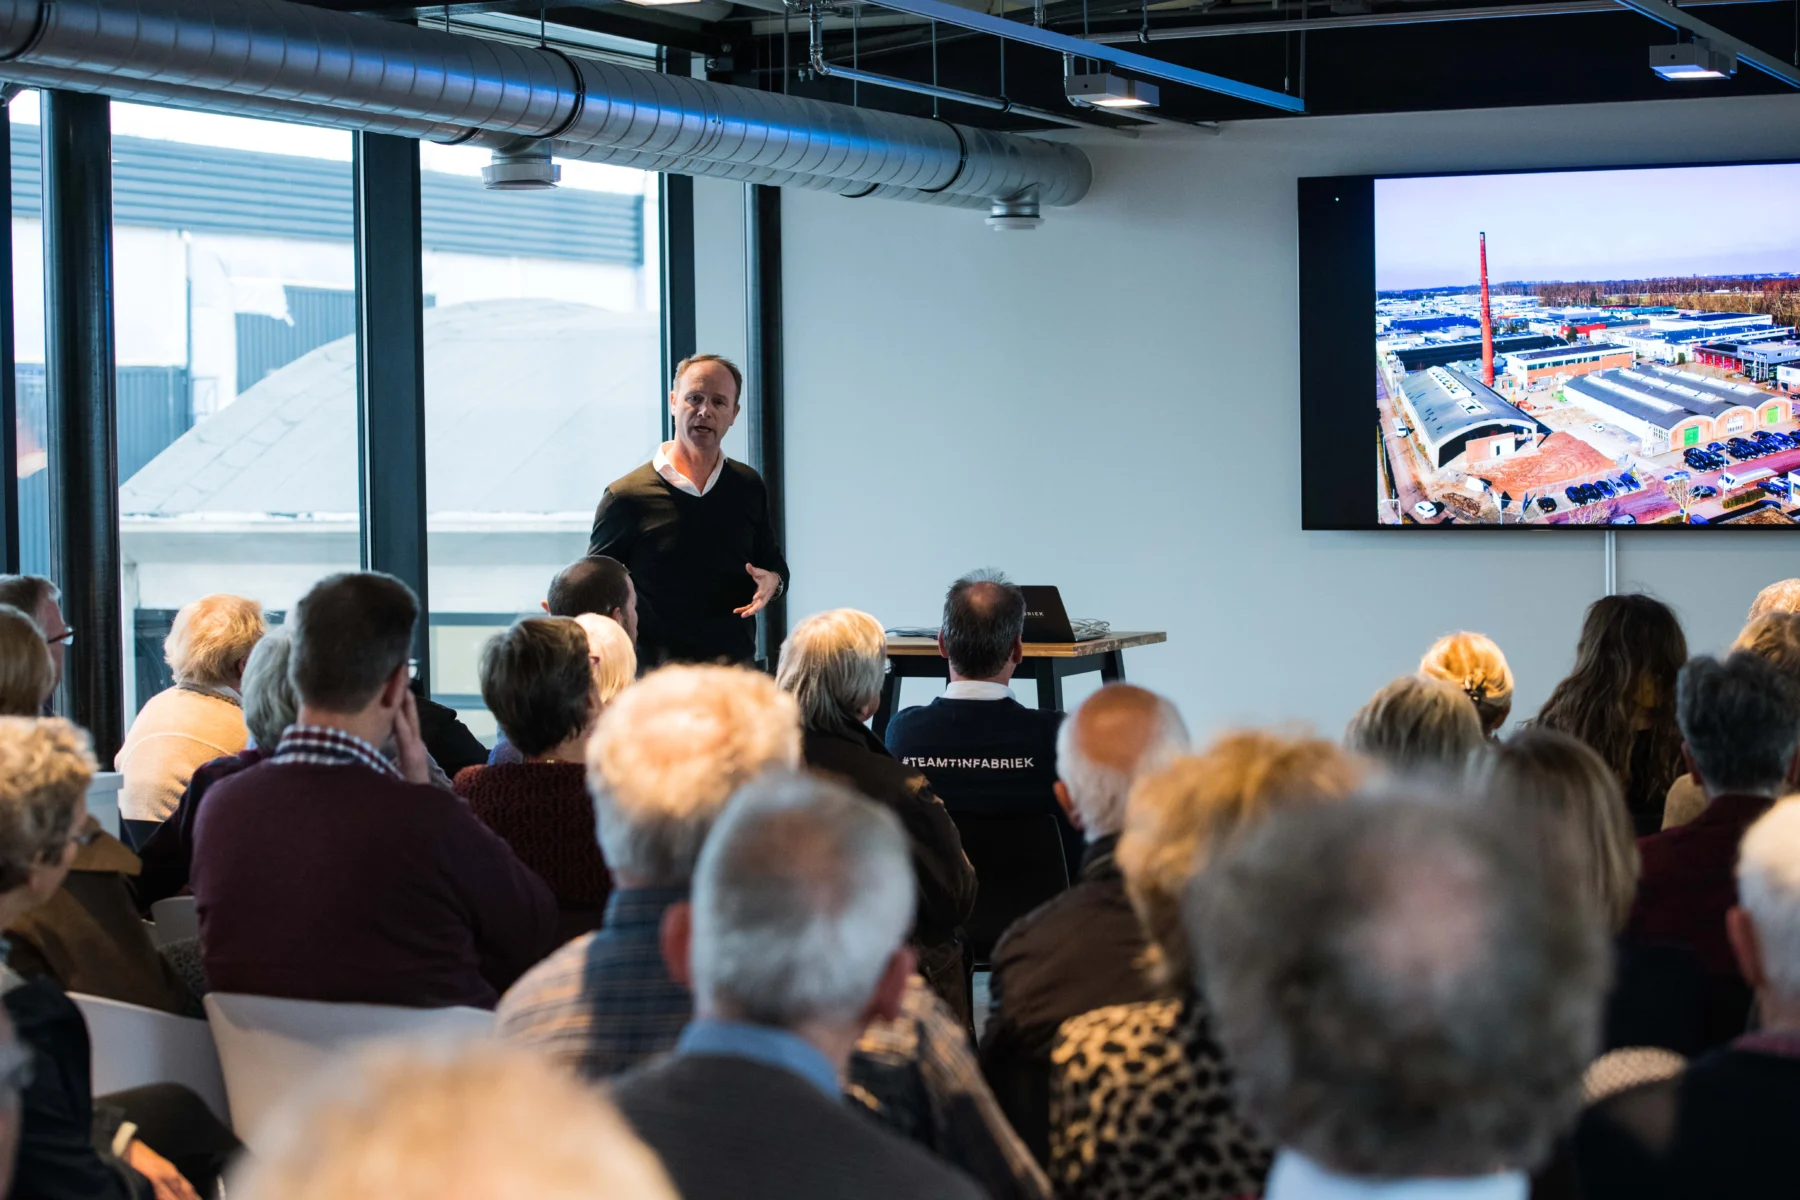
- Theatre: 50 people
- U-shape: 20 people
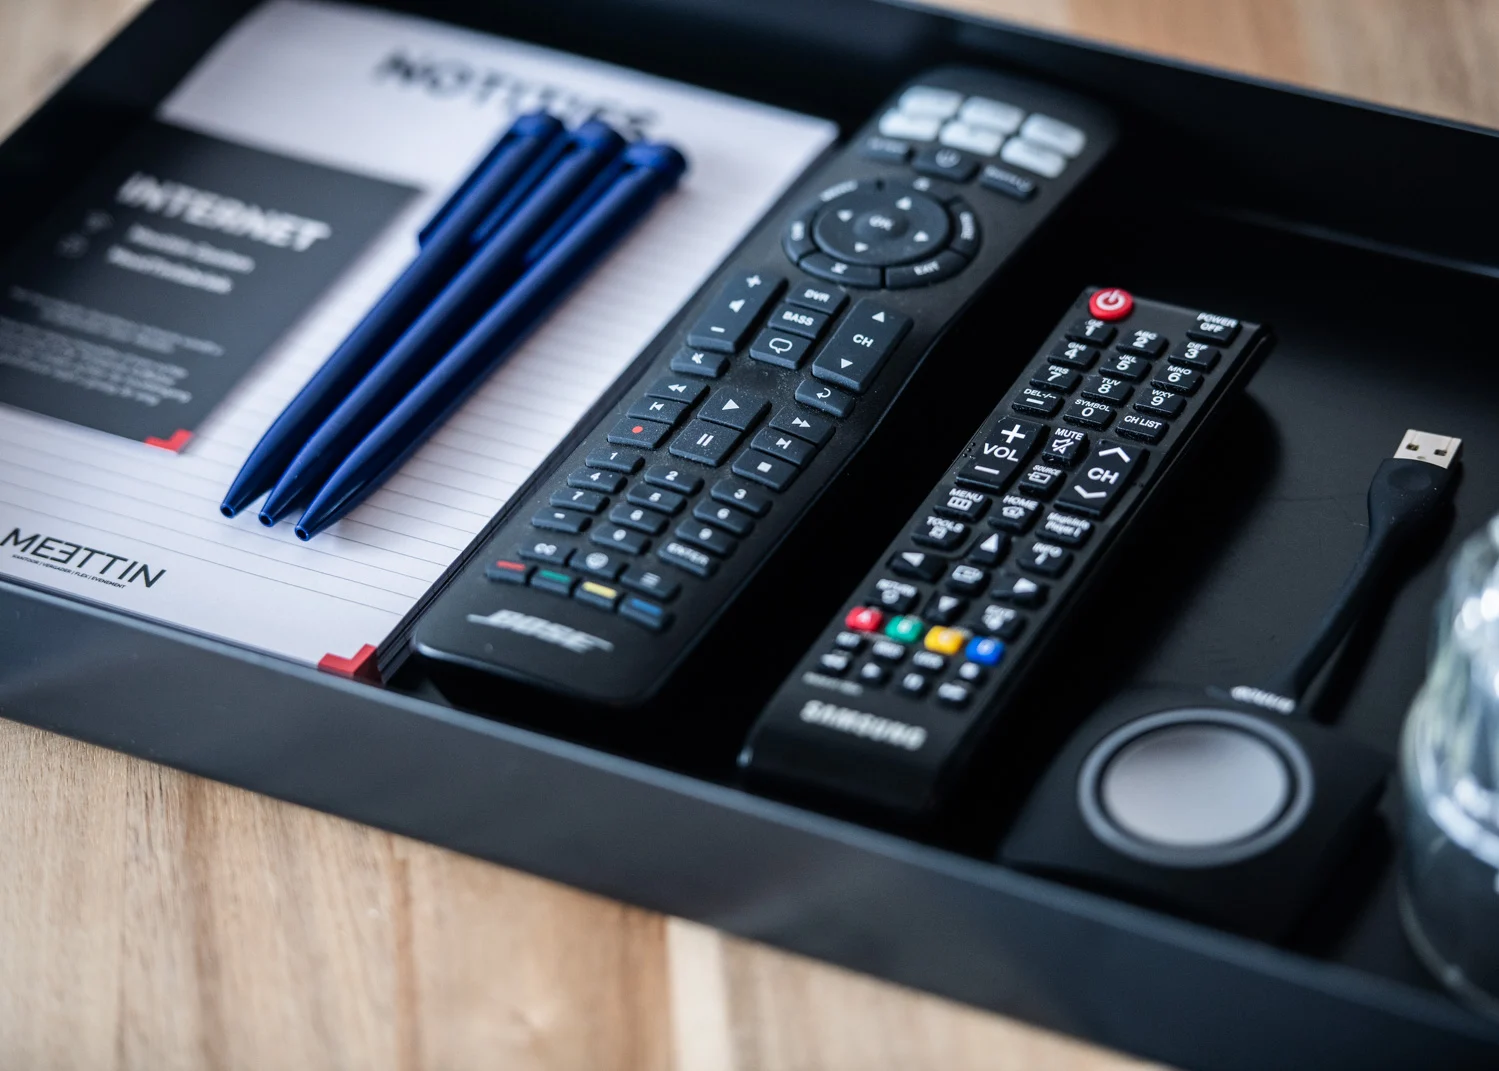
Facilities listed include flip chart, sound system, plug-and-play facilities, TV screen.
The space is offered for activities including brainstorming sessions, product presentations, client events, team-building activities, training.