



DeFabrique
Utrecht · Netherlands
Kalvermelk 1
200Capacity
348.30 m²Floor area
About this space
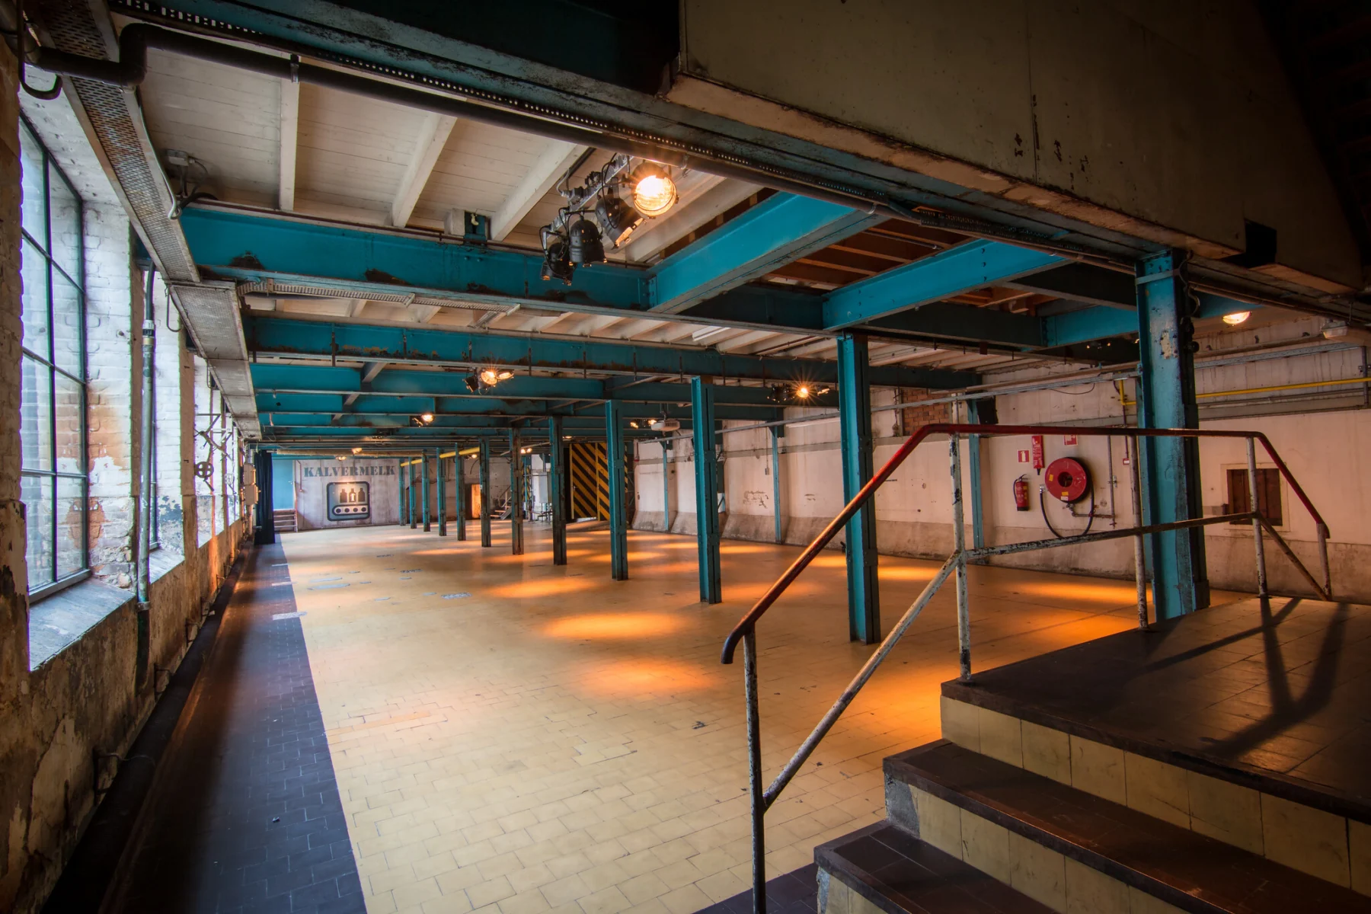
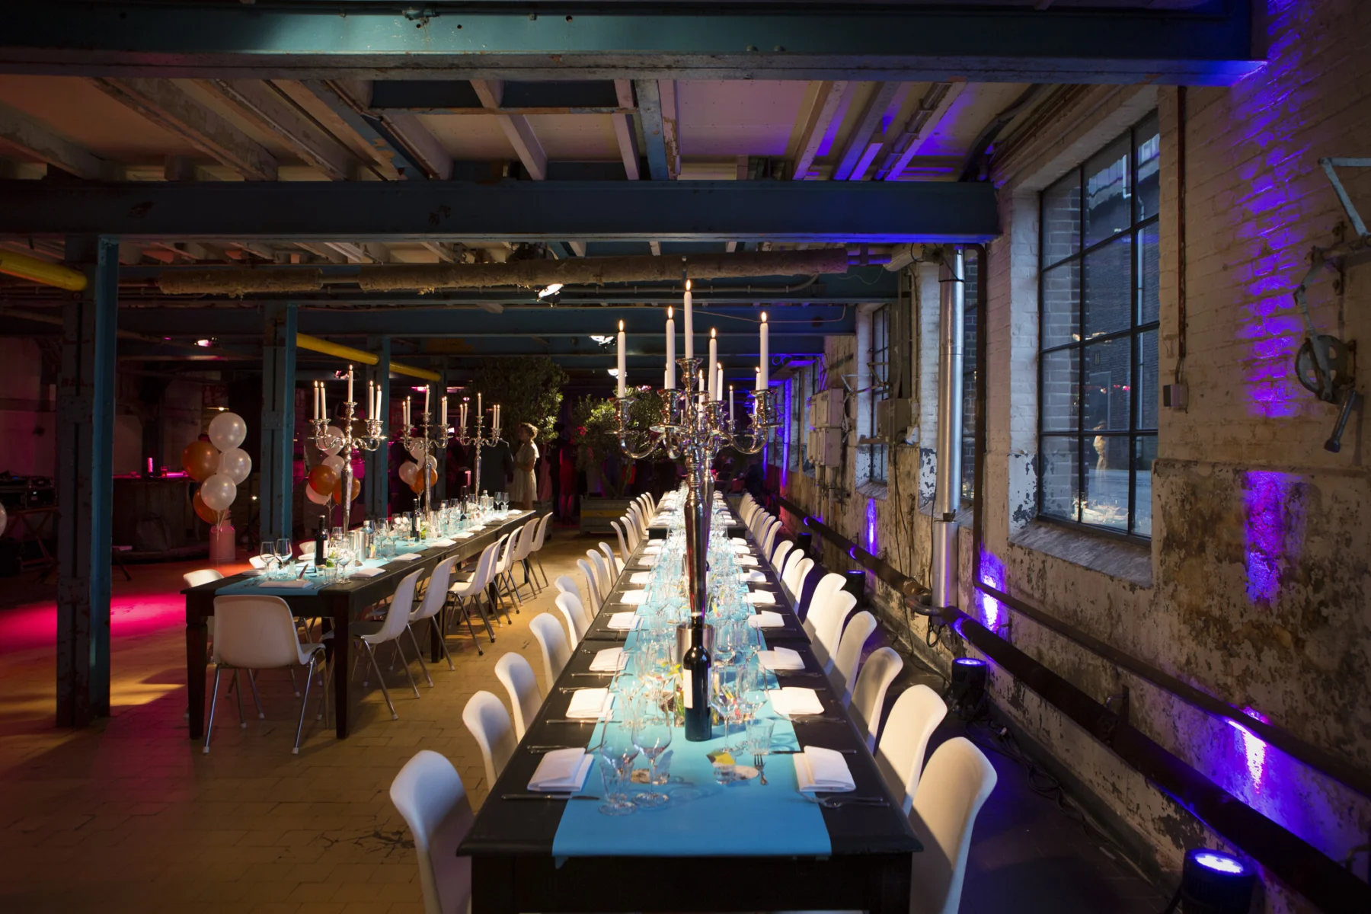
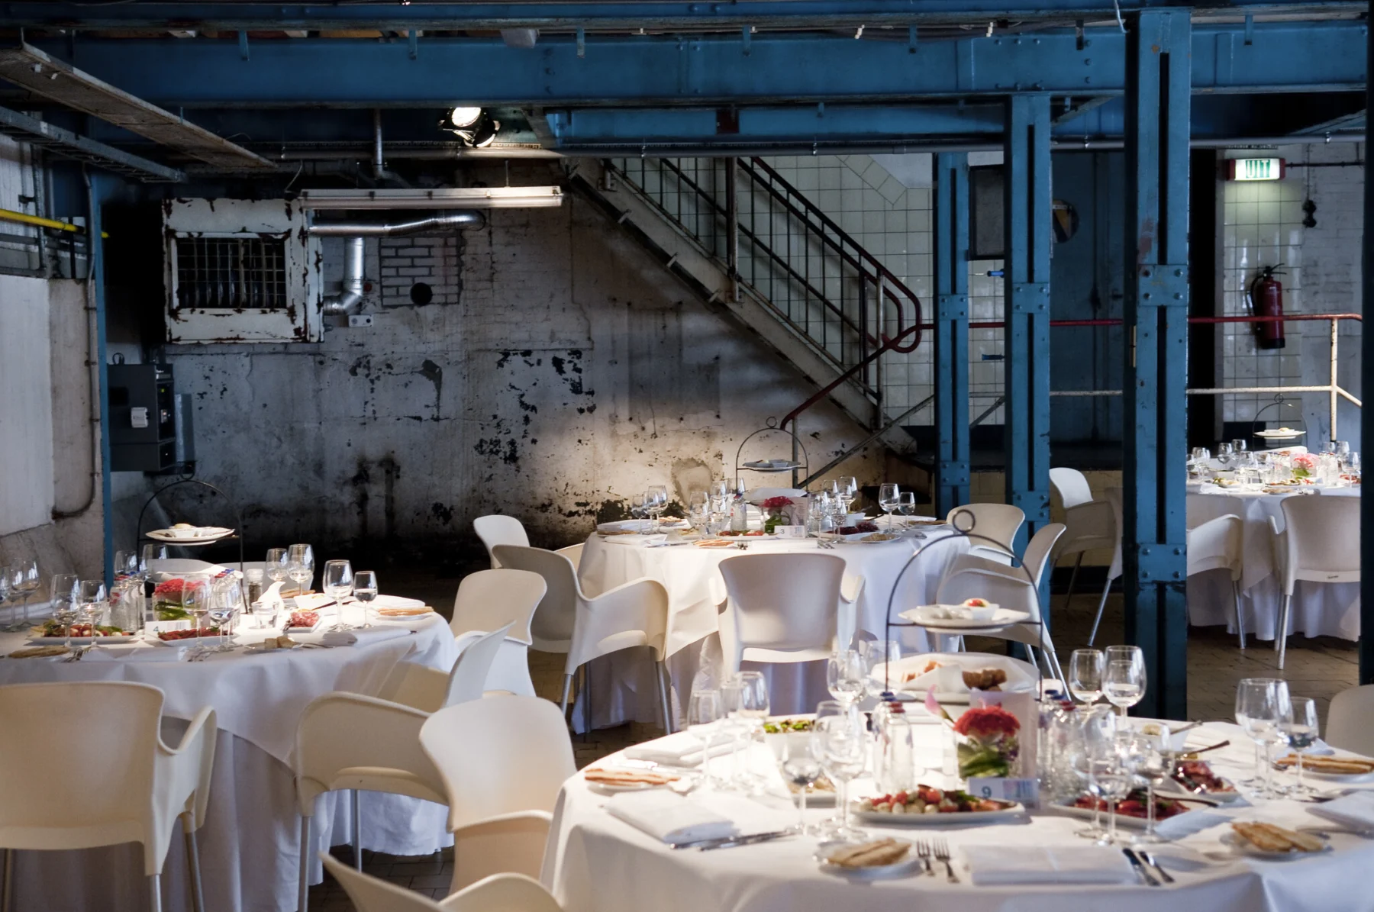
Kalvermelk 1 is part of DeFabrique. The stated floor area is 348.3 m². The published maximum capacity is 200 people, depending on the layout.
Layouts listed by the venue:
- Cabaret: 40 people
- Hollow square: 72 people
- Party: 200 people
- Reception: 120 people
- Classroom: 30 people
- Theatre: 150 people
- U-shape: 42 people