



DWI De Eventlocatie
Nieuwegein · Netherlands
Het Atelier
1,000Capacity
1,369.00 m²Floor area
About this space
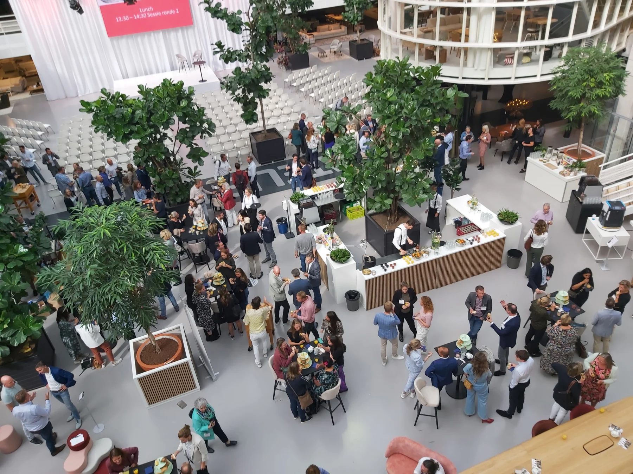
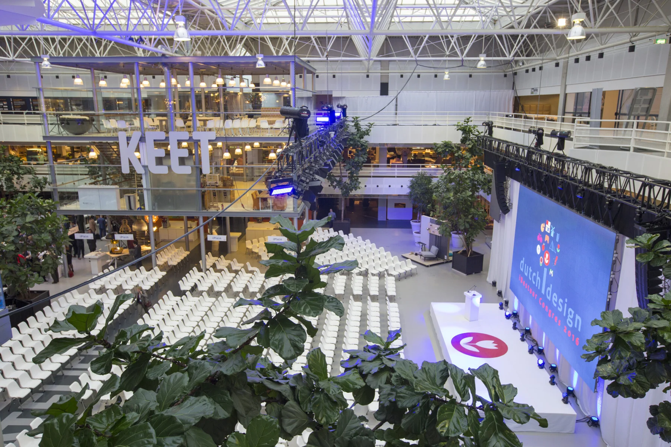
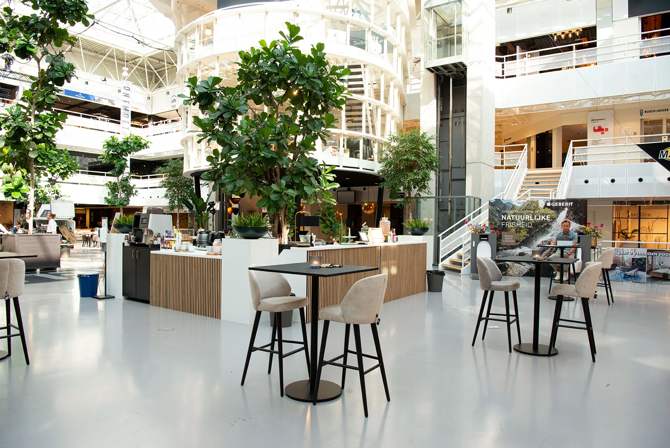
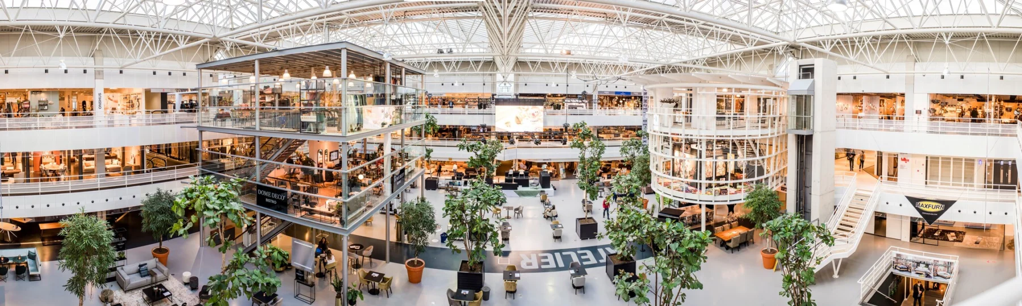
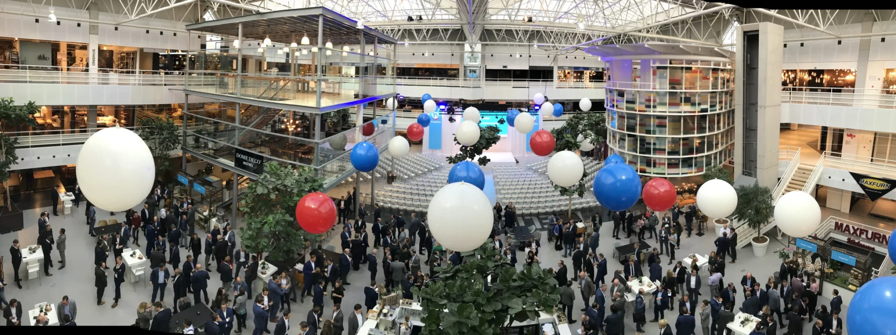
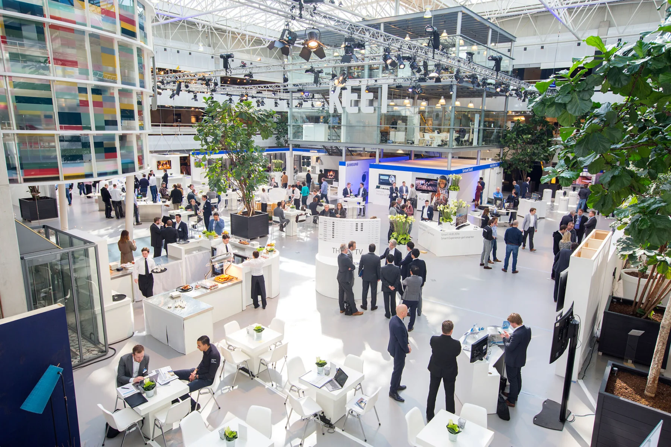
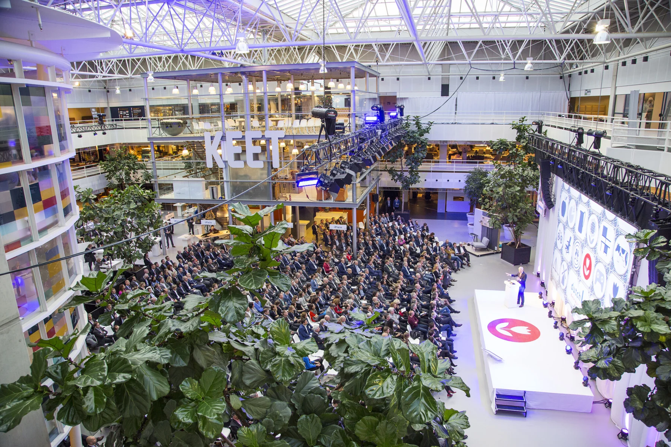
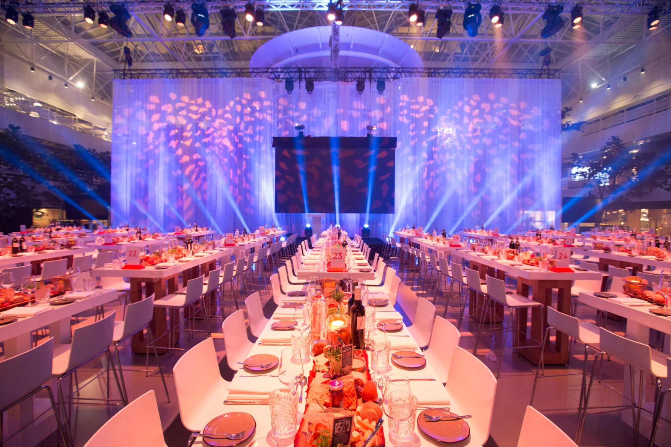
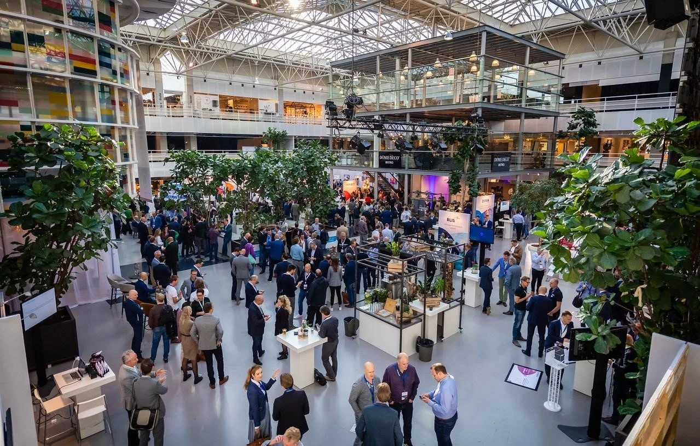
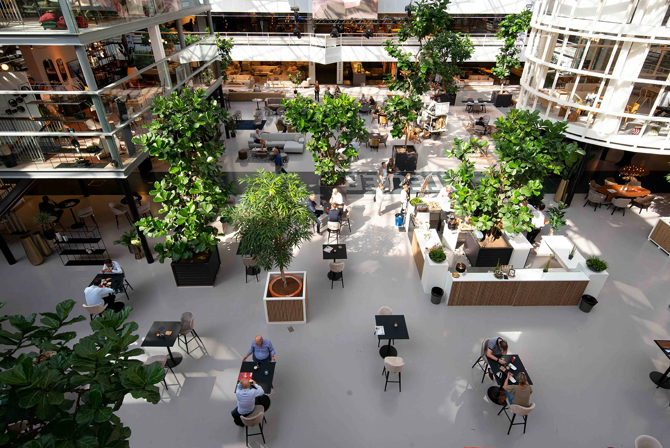
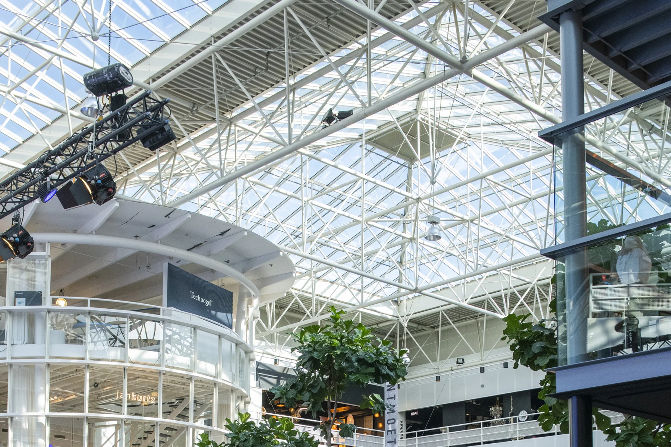
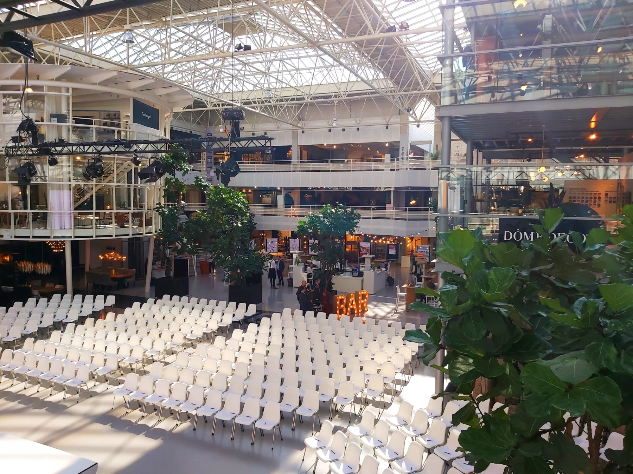
The Atelier is De Woonindustrie's large atrium, with a glass roof and movable trees. It can be arranged for a conference with a catering square, an exhibition or dinner. The layout is tailored to the programme and guest numbers.
Het Atelier is part of DWI De Eventlocatie. The stated floor area is 1,369 m². The published maximum capacity is 1,000 people, depending on the layout.
Layouts listed by the venue:
- Catwalk: 600 people
- Dinner: 600 people
- Theatre: 750 people
Facilities listed include sound system, microphones, stage, TV screen, goods lift, lift, wheelchair accessibility, escalator.
The space is offered for activities including exhibitions, drinks receptions, conferences, company festivals, dinners.