



EEC Leiden
Leiden · Netherlands
The Edge / Cube
100Capacity
192.53 m²Floor area
About this space
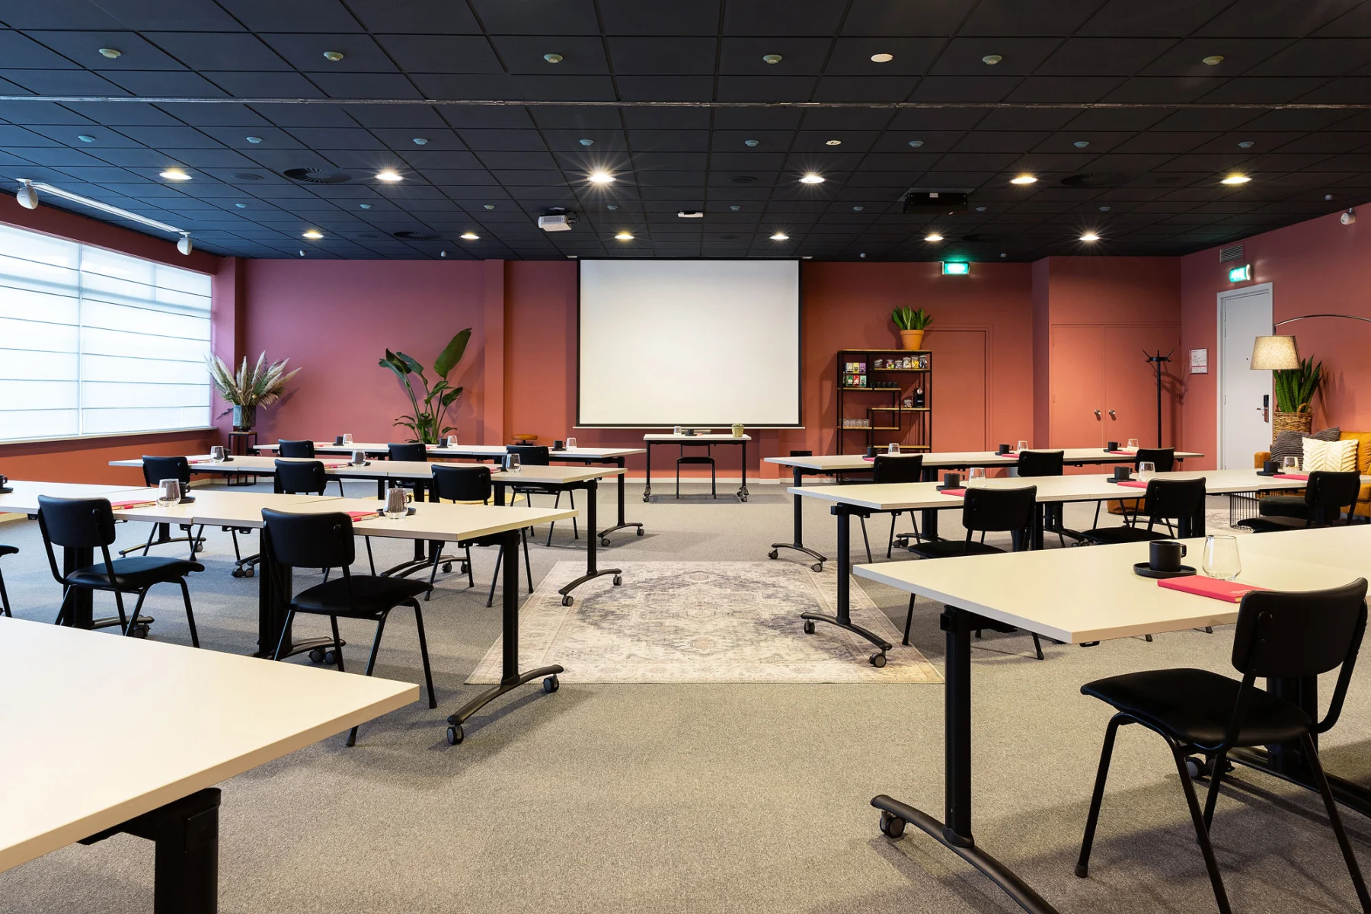
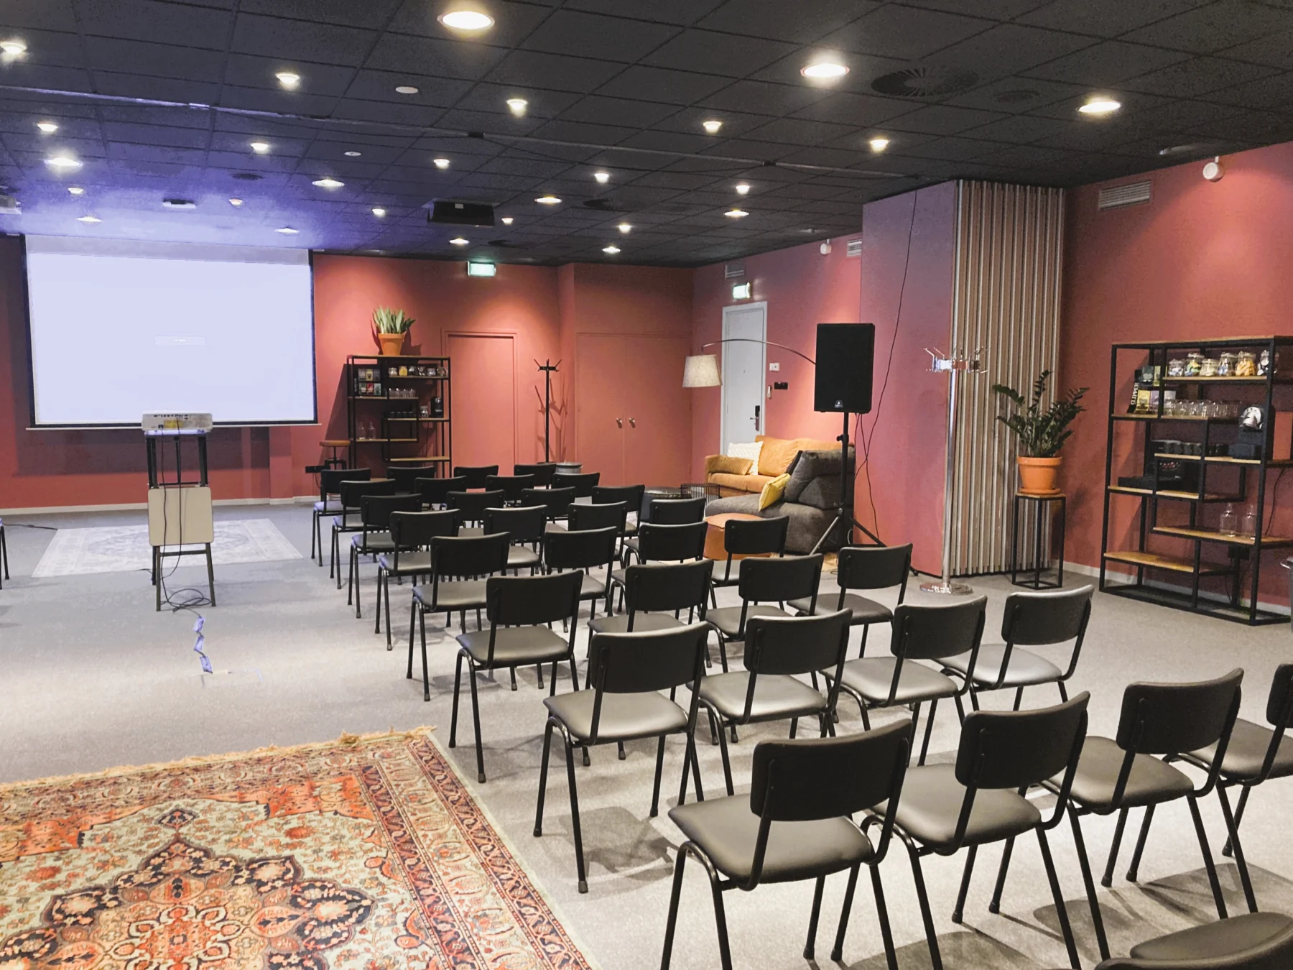
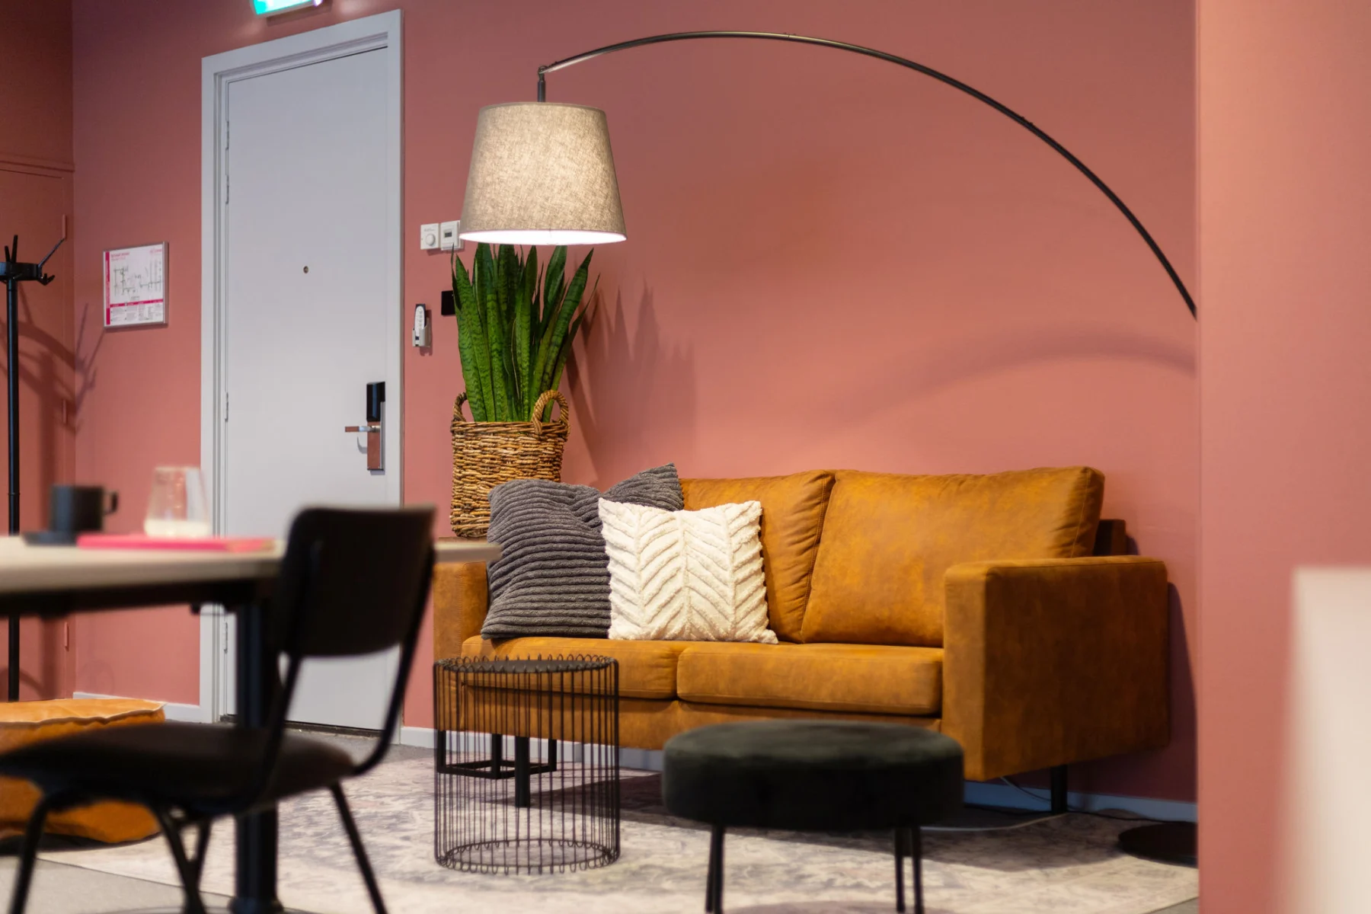
A movable partition joins The Edge and The Cube into one space. Plants, rugs and lounge corners give the combined room a homely character.
The Edge / Cube is part of ECC Leiden. The stated floor area is 192.53 m². The published maximum capacity is 100 people, depending on the layout.
Layouts listed by the venue:
- Cabaret: 40 people
- Classroom: 35 people
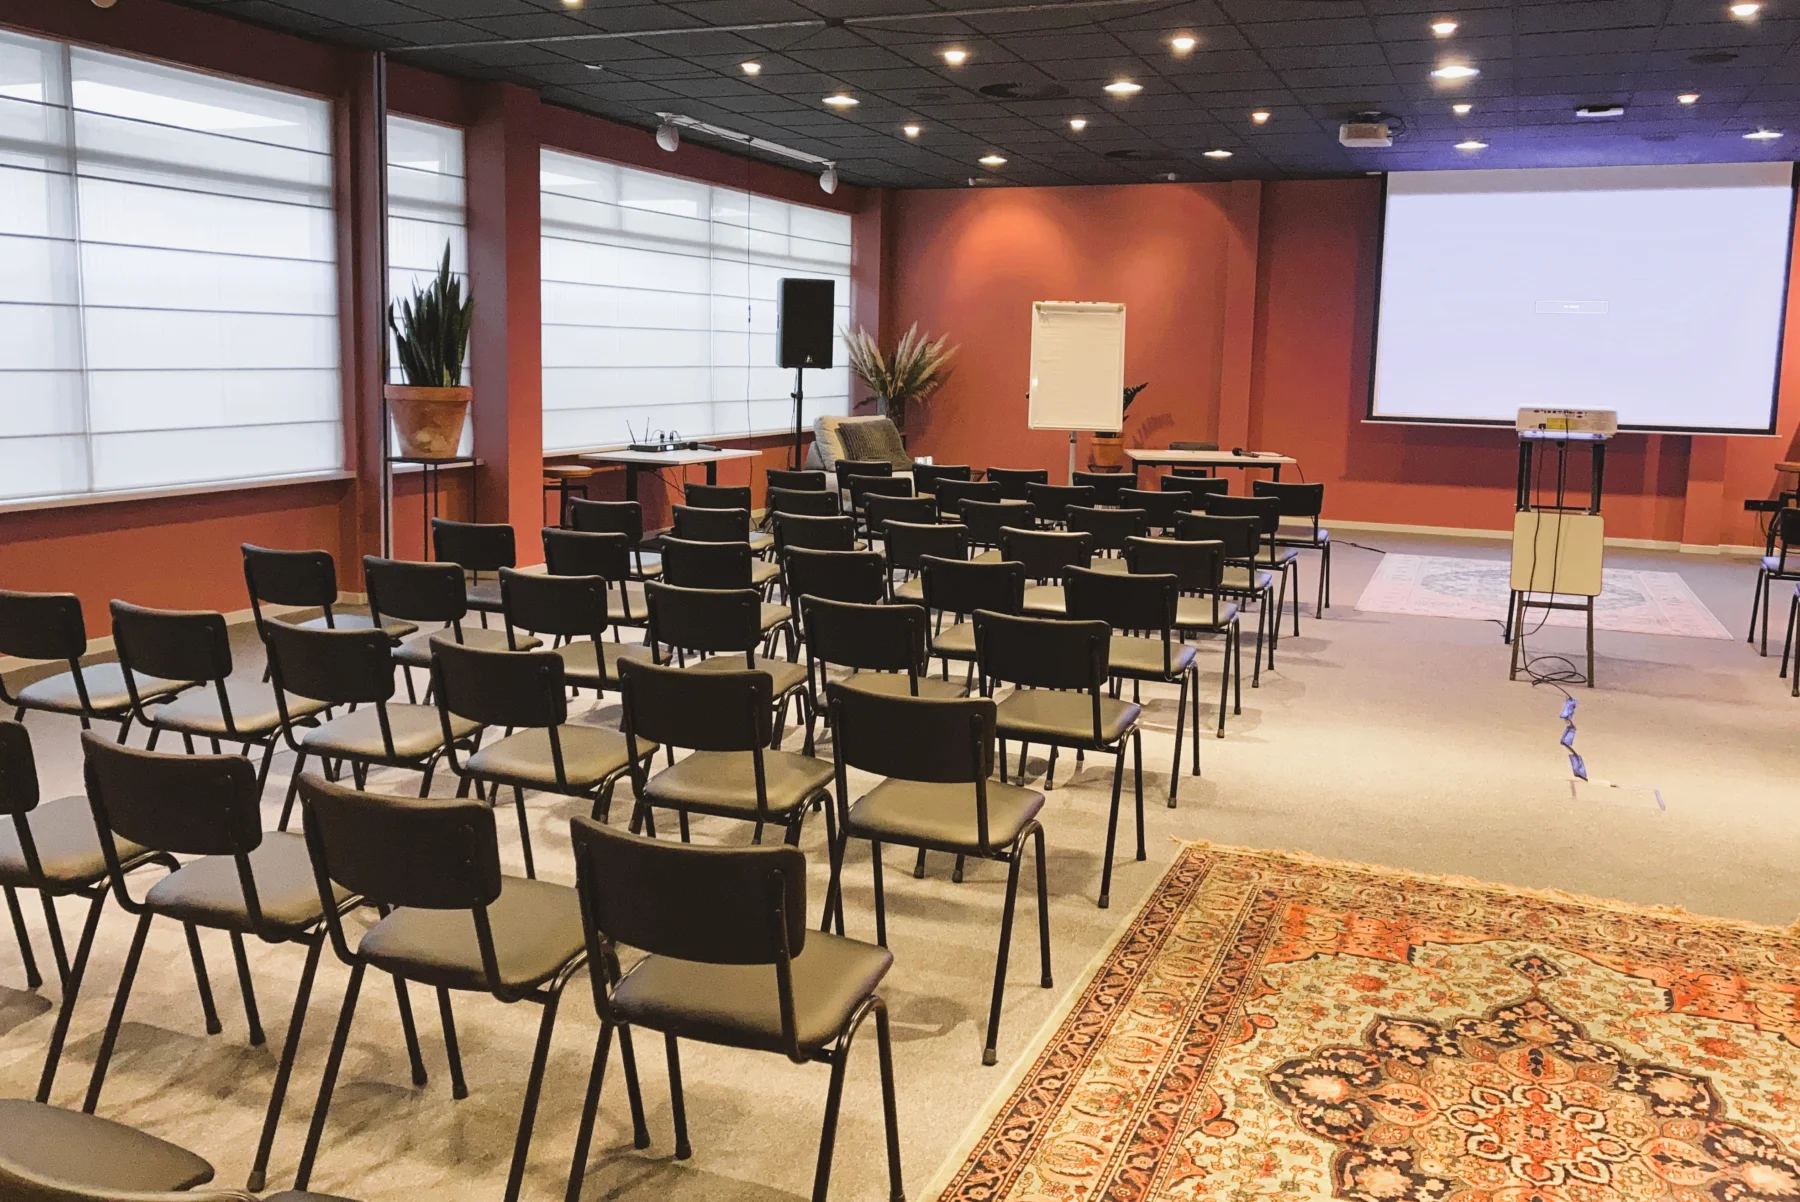
- Theatre: 100 people
- U-shape: 20 people
Facilities listed include projector, flip chart, sound system, microphones, plug-and-play facilities, table microphones, TV screen, whiteboard, wheelchair accessibility.
The space is offered for activities including exhibitions, brainstorming sessions, dinners, exhibitions, photo shoots.