


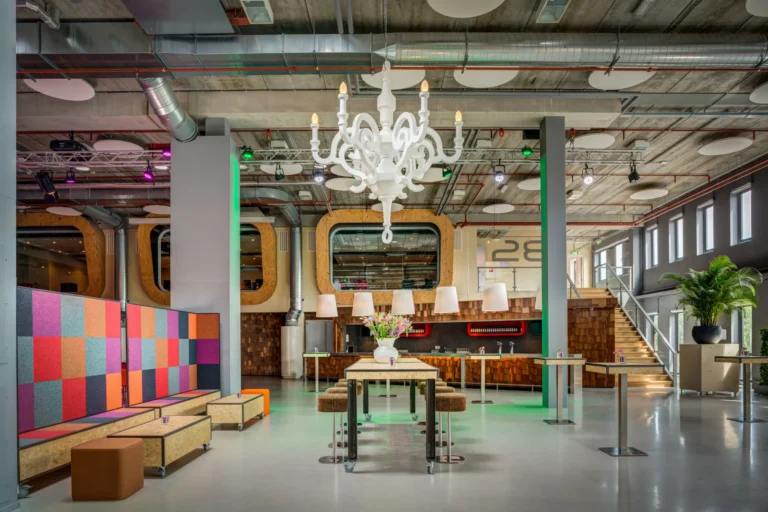
Central Square
Capacity: 1,500
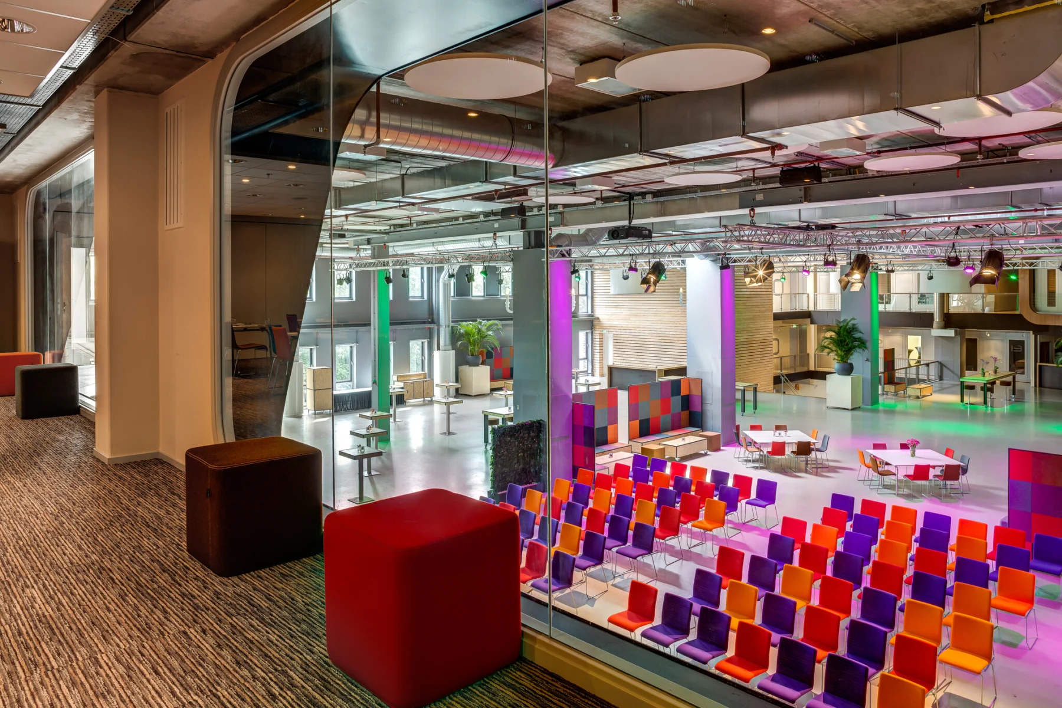
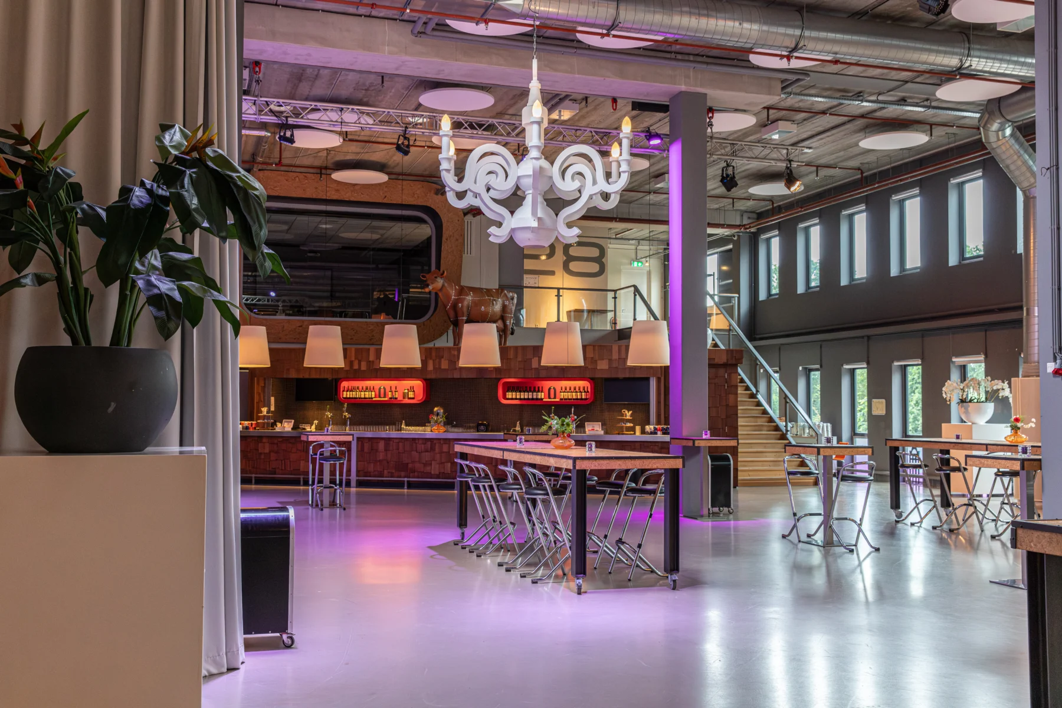
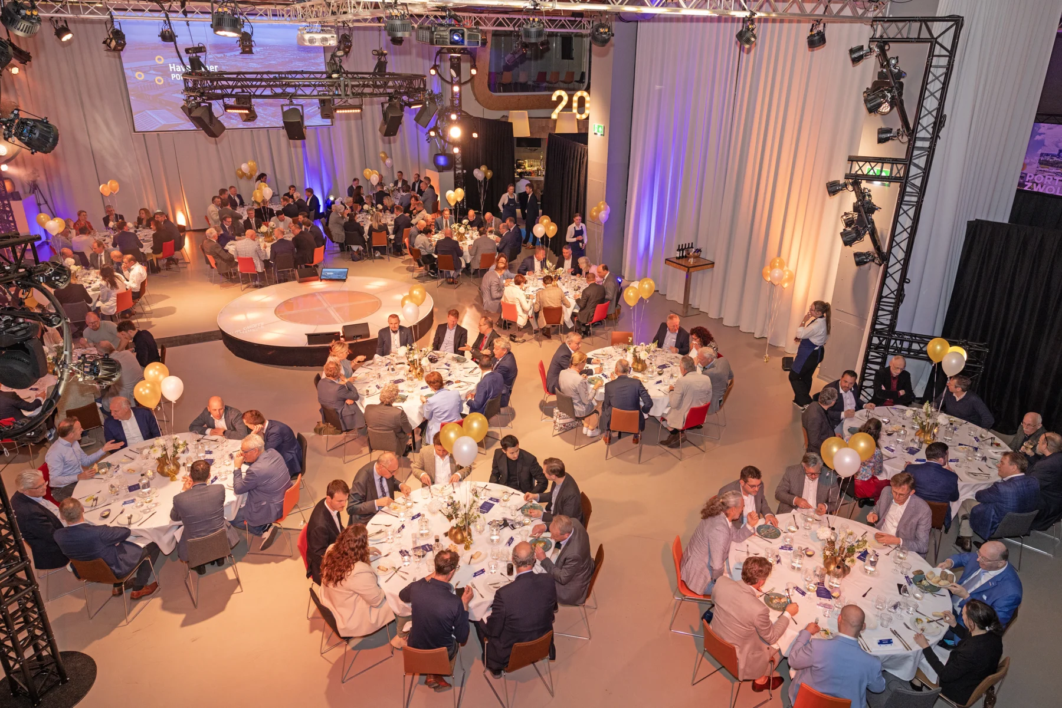
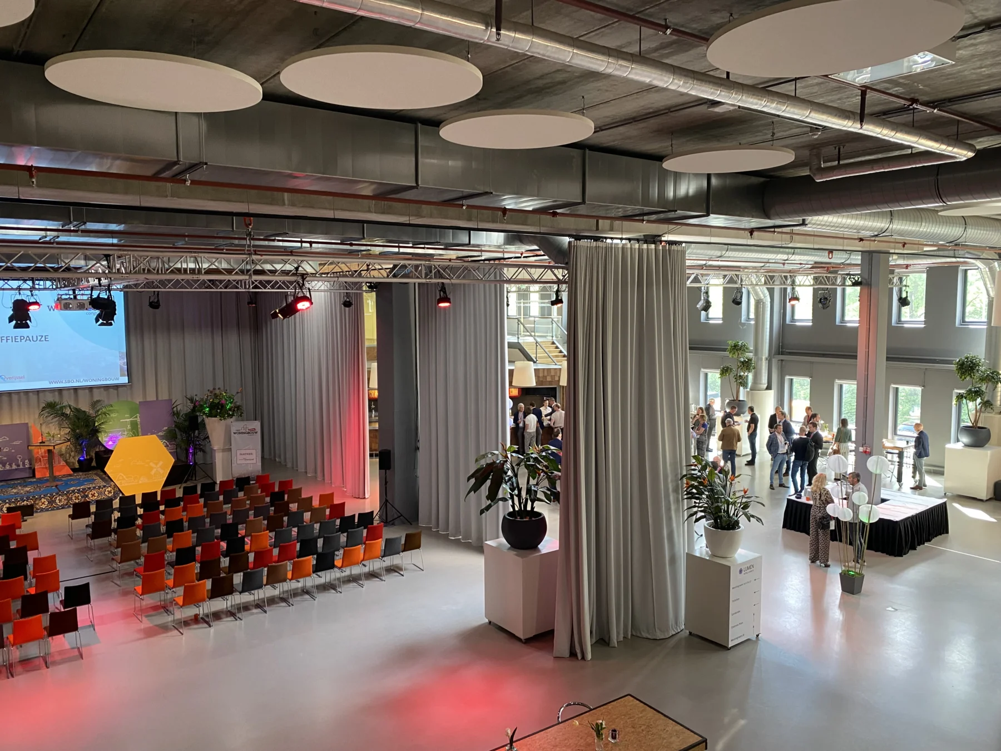
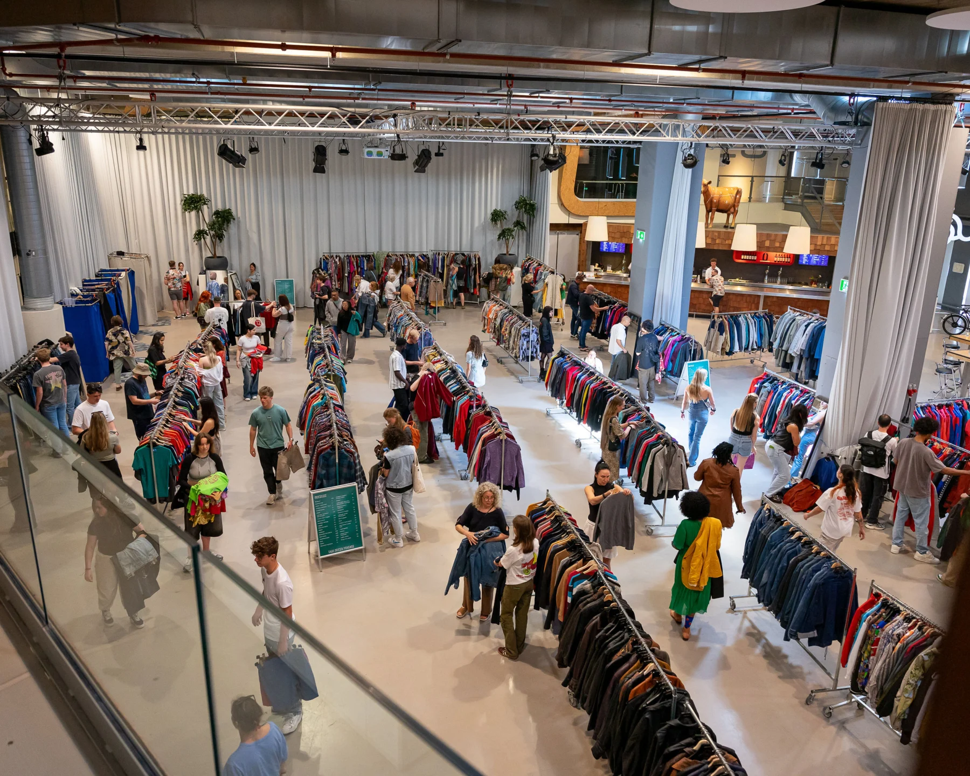
The Centrale Plein has a ceiling height of 6.5 metres. The surrounding meeting rooms can support a conference programme with parallel sessions. Central Square…


Zwolle · Netherlands
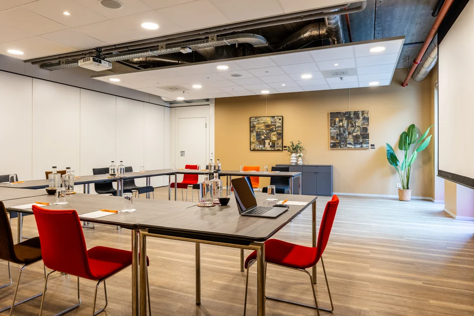
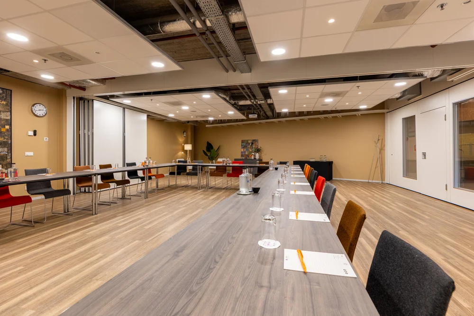
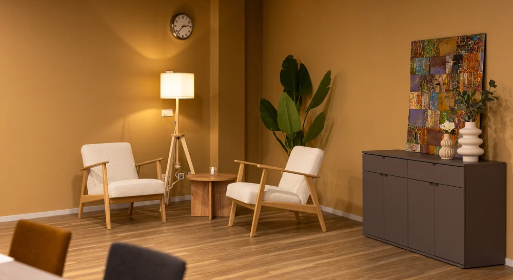
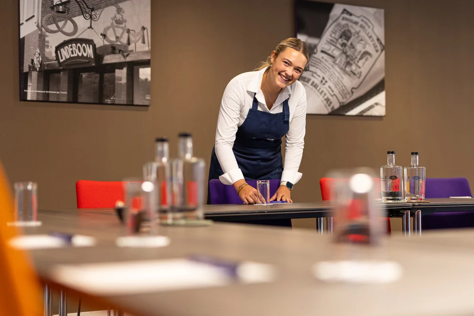
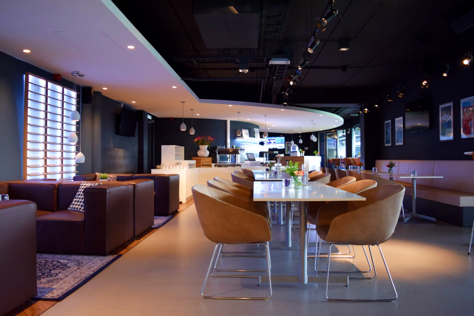
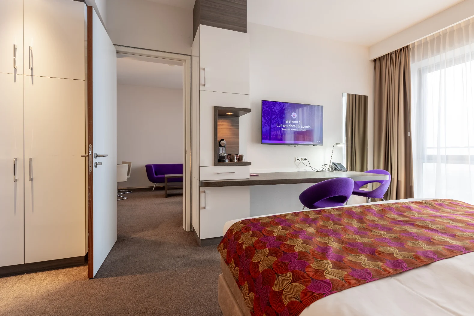
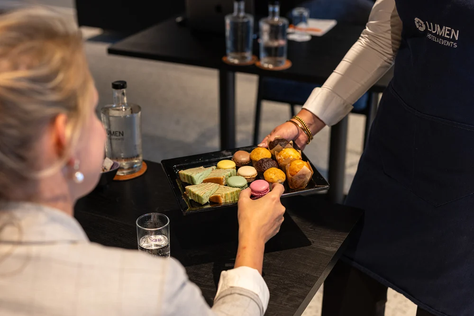
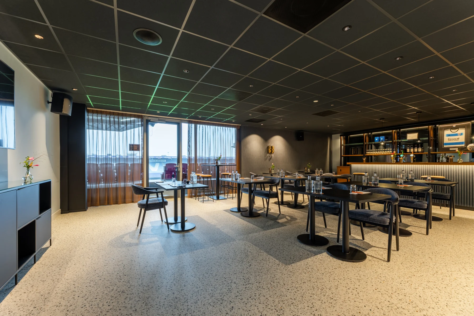
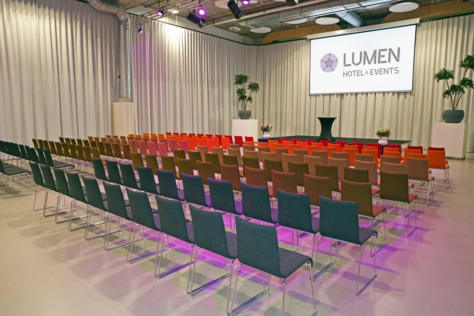
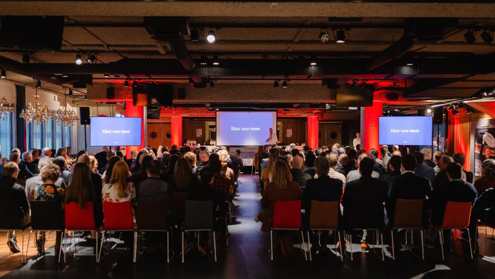
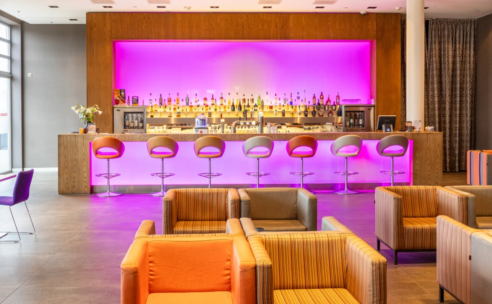
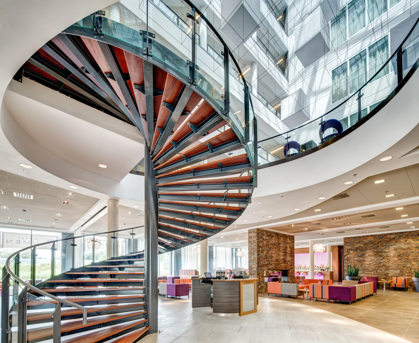
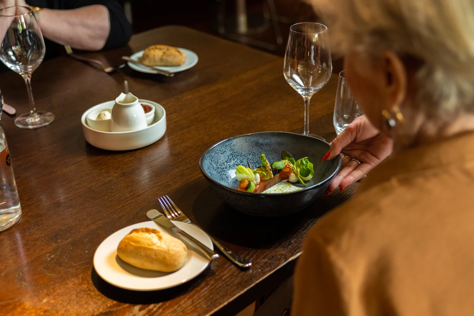
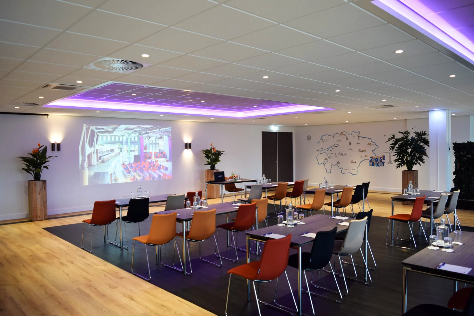
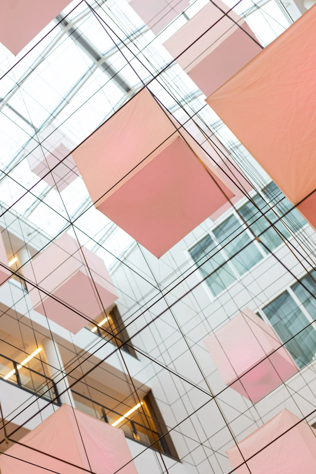
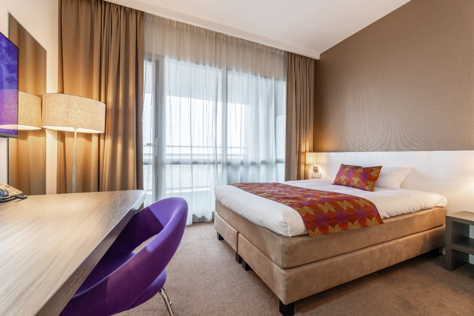
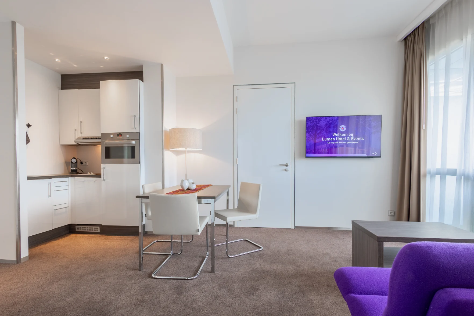
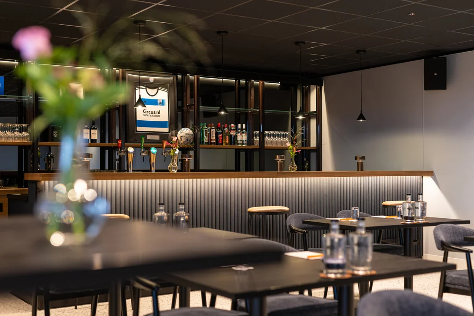
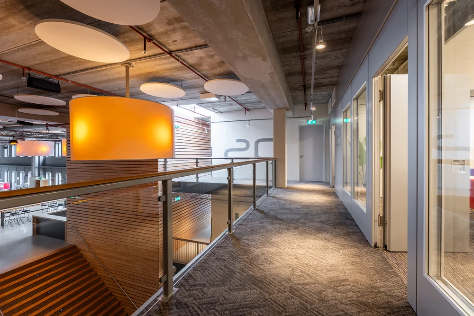
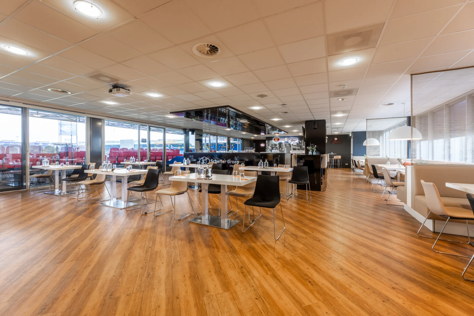
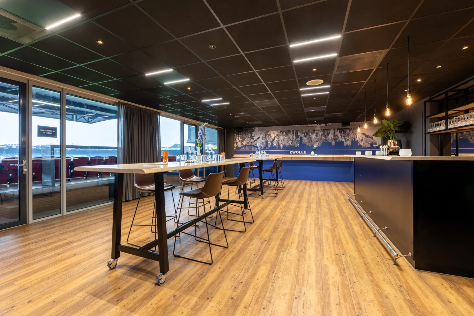
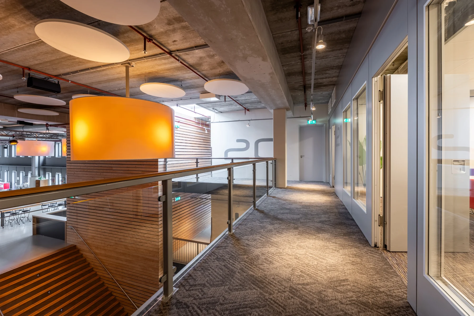
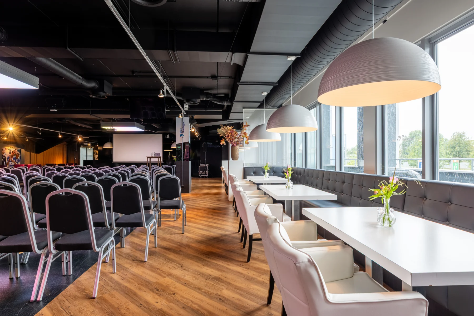
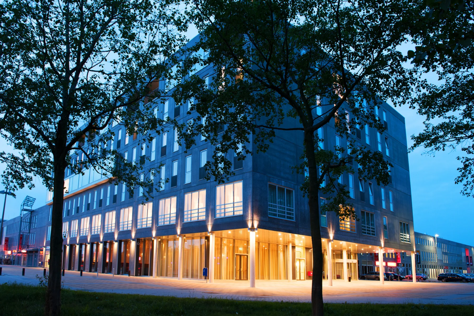
Lumen Hotel & Events in Zwolle combines a four-star hotel, restaurant and Event Center, allowing meetings, dinner and overnight stays in one place.
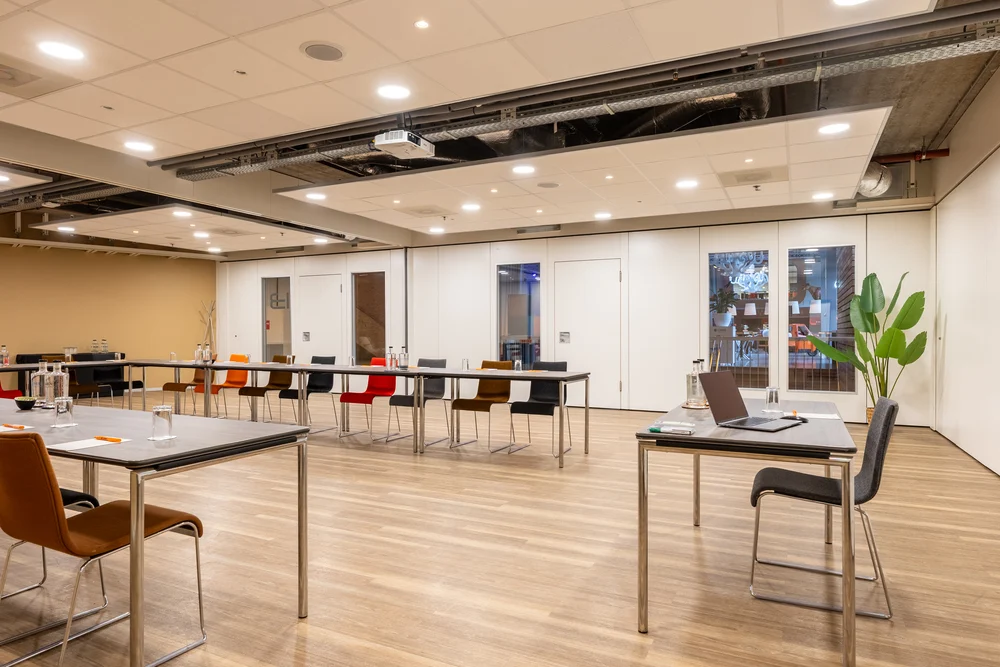
The rooms suit short training sessions and meetings as well as larger and multi-day events. They vary in size, so you can choose spaces to match your plenary programme and breakout sessions.
The stated overall event capacity is up to 2,000 guests. Check each room's capacity and floor area: hotel rooms, individual event rooms and combinations of rooms offer different possibilities.
The Centrale Plein has a ceiling height of 6.5 metres. The surrounding meeting rooms can support a conference programme with parallel sessions. Central Square…
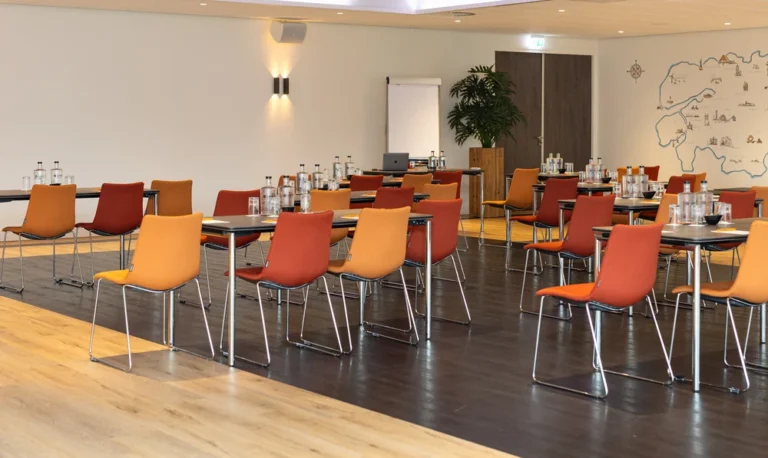
The Derde Helft has its own toilets and can be divided into smaller sections with curtains. Its windows provide natural light and can be…
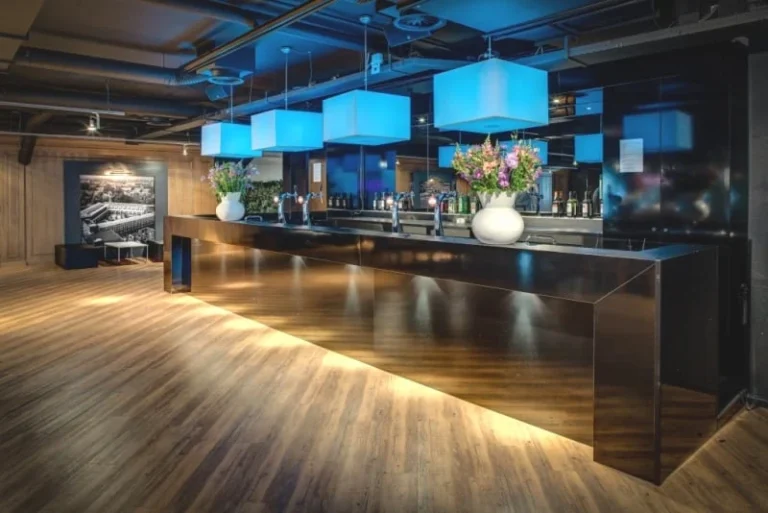
Businessclub 1 is part of Lumen Hotel & Events. The published maximum capacity is 200 people, depending on the layout. Layouts listed by the…
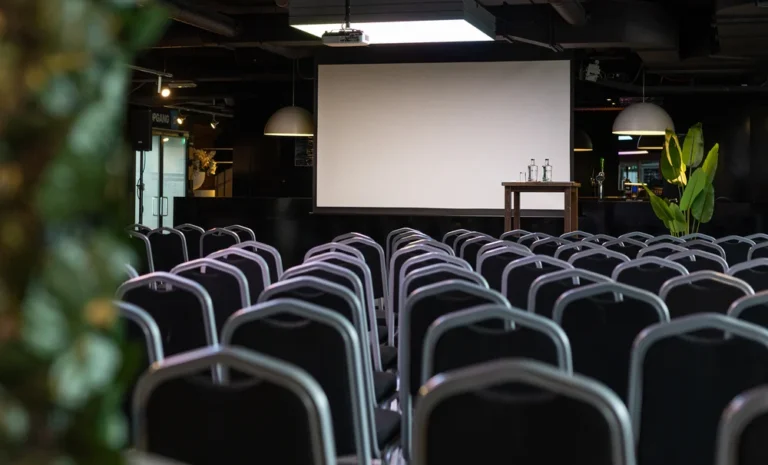
Businessclub 2 is part of Lumen Hotel & Events. The published maximum capacity is 200 people, depending on the layout. Layouts listed by the…
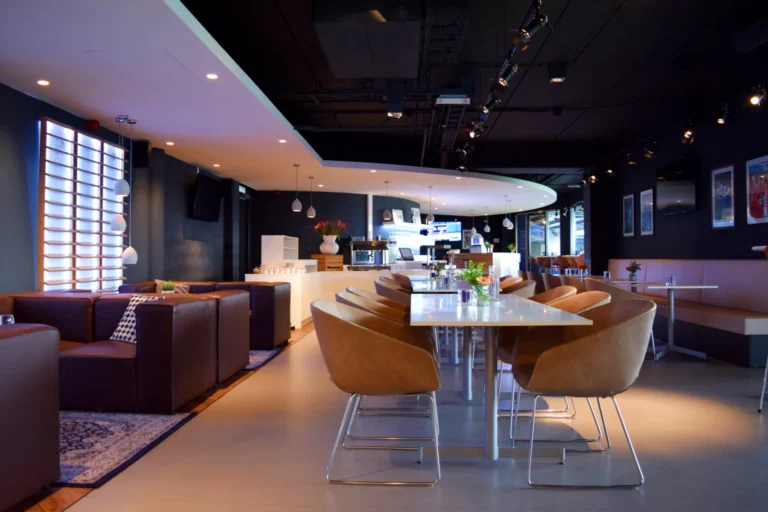
Business Loge Plus is part of Lumen Hotel & Events. The published maximum capacity is 100 people, depending on the layout. Layouts listed by…
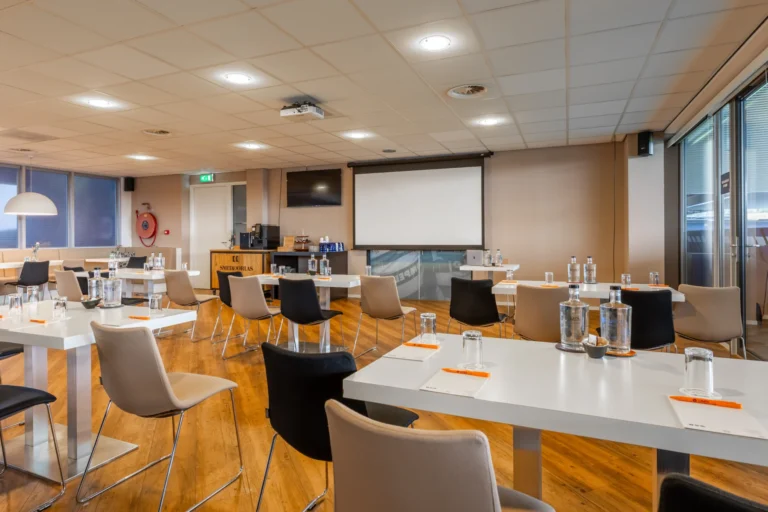
Business Loge is part of Lumen Hotel & Events. The published maximum capacity is 100 people, depending on the layout. Facilities listed include projector,…
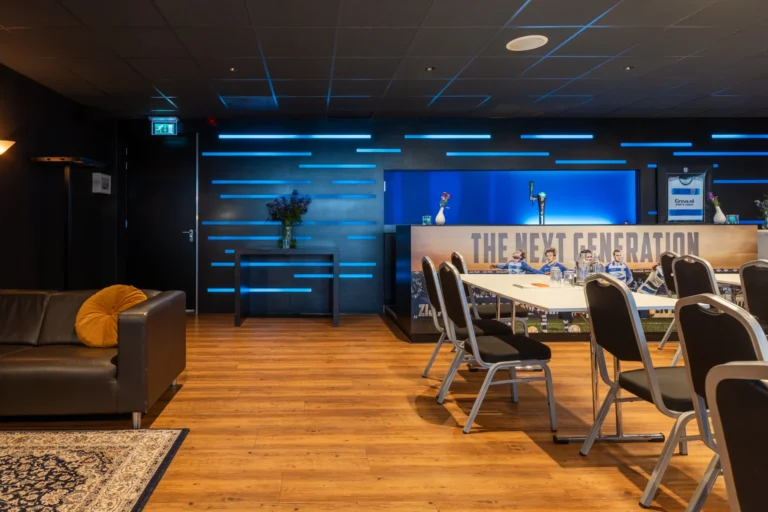
Skybox 1 is in PEC Zwolle's stadium, offering a sporting setting for meetings. Skybox 1 is part of Lumen Hotel & Events. The published…
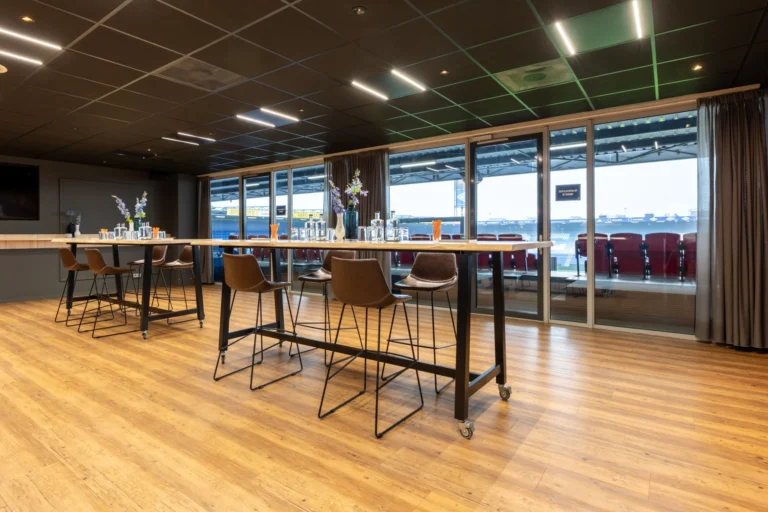
Skybox 4 is part of Lumen Hotel & Events. The published maximum capacity is 60 people, depending on the layout. Facilities listed include sound…
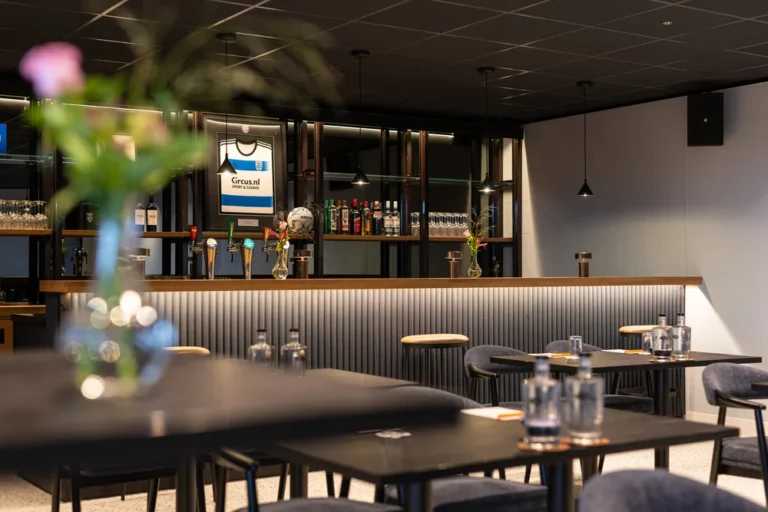
Skybox 5 overlooks PEC Zwolle's football pitch and can host a meeting or company drinks. Skybox 5 is part of Lumen Hotel & Events.…
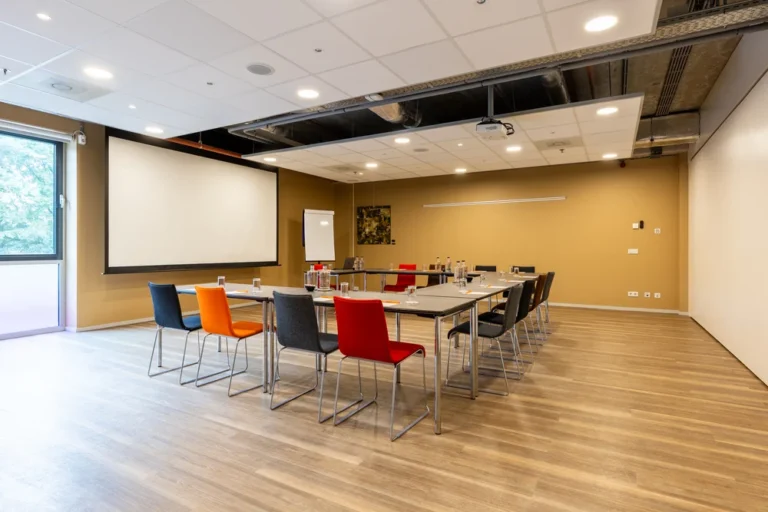
Meetingroom 11 has direct natural light and presentation facilities. It can connect to meetingrooms 12 and 13 for larger groups. Meetingroom 11 is part…
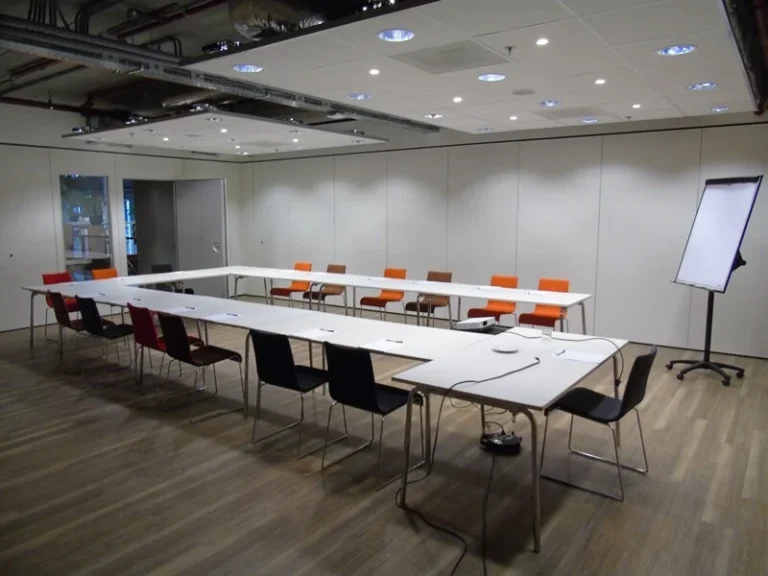
Meetingroom 13 is part of Lumen Hotel & Events. The published maximum capacity is 30 people, depending on the layout. Facilities listed include projector,…
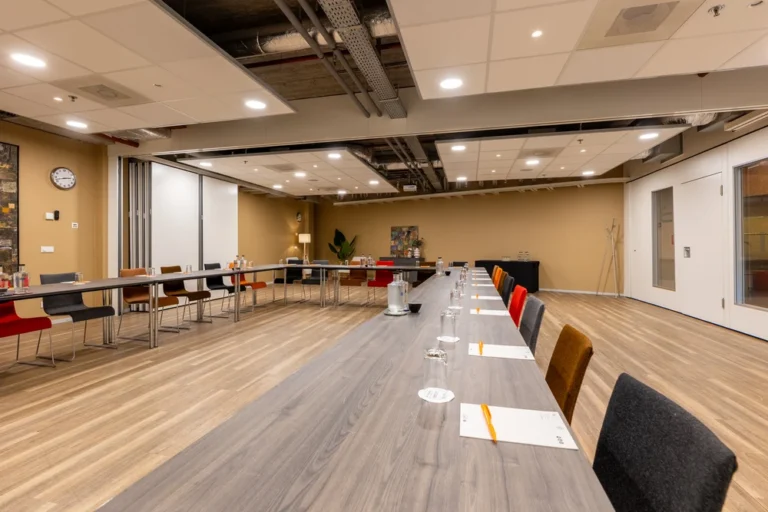
Meetingroom 12 can be combined with adjoining meetingrooms 11 and 13, allowing the space to match the number of participants. Meetingroom 12 is part…
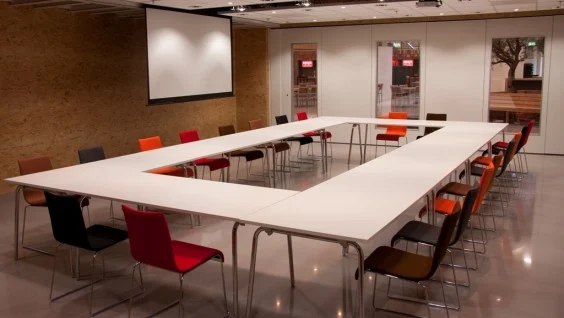
Meetingroom 15 offers a projector, projection screen and a choice of layouts for business gatherings. Meetingroom 15 is part of Lumen Hotel & Events.…
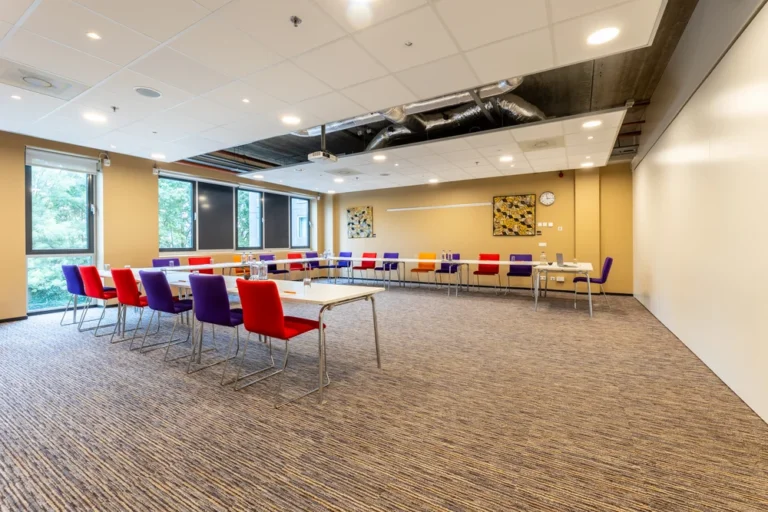
Meetingroom 21 is at the side of the building and has natural light. It can connect to meetingroom 22 and has presentation facilities. Meetingroom…
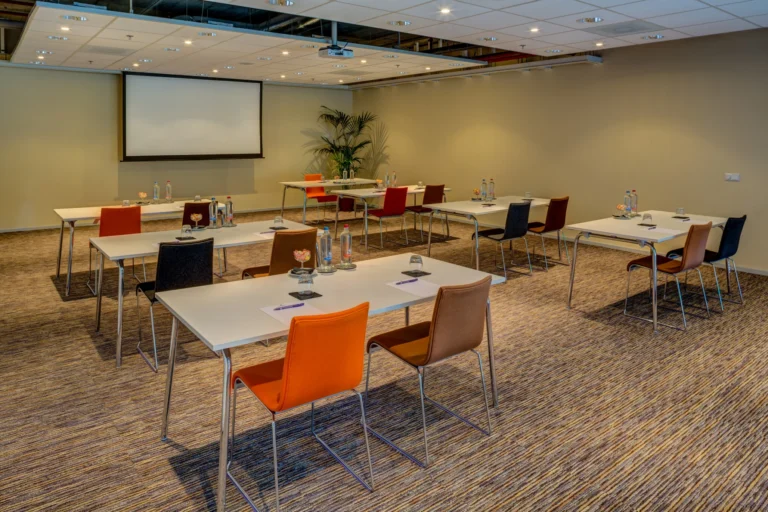
Meetingroom 28 is part of Lumen Hotel & Events. The published maximum capacity is 50 people, depending on the layout. Facilities listed include projector,…
Meetingroom 27 is part of Lumen Hotel & Events. The published maximum capacity is 120 people, depending on the layout. Facilities listed include projector,…
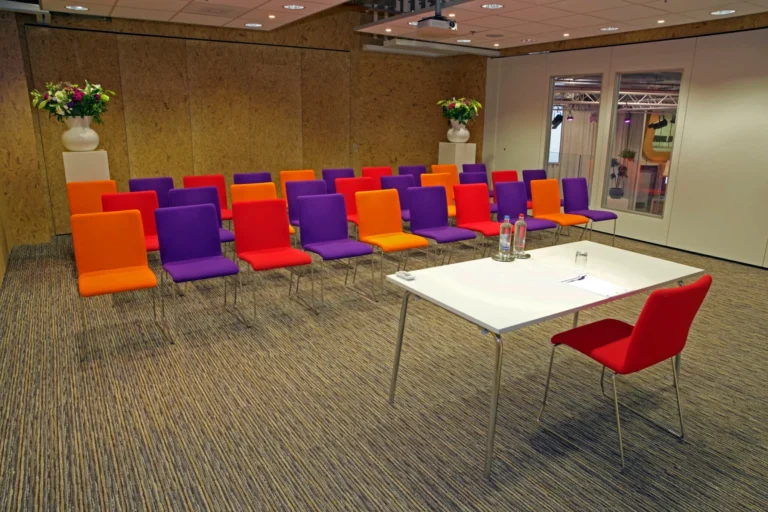
Meetingroom 25 is part of Lumen Hotel & Events. The published maximum capacity is 40 people, depending on the layout. Facilities listed include projector,…
Meetingroom 24 is part of Lumen Hotel & Events. The published maximum capacity is 20 people, depending on the layout. Facilities listed include projector,…
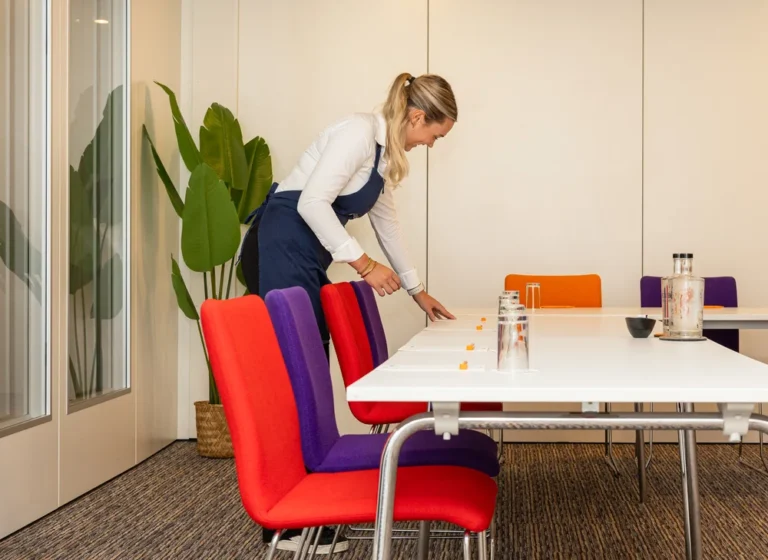
Meetingroom 22 is in the middle of the building and receives indirect natural light. It can be combined with meetingroom 21. Meetingroom 22 is…
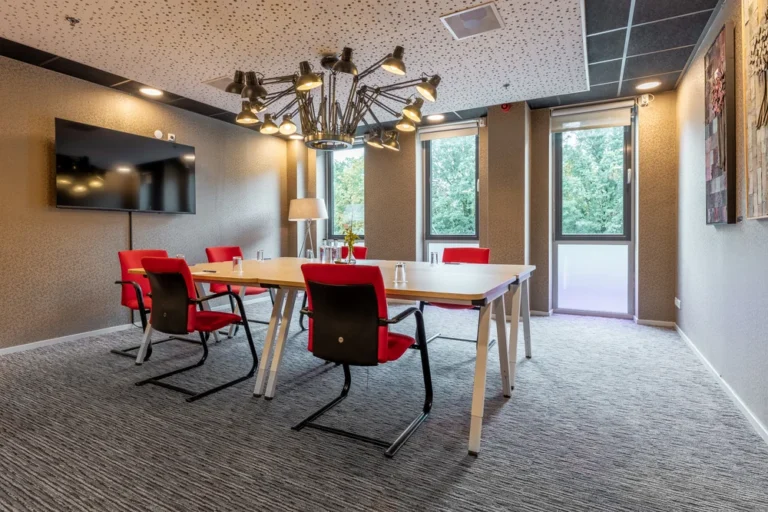
Meetingroom 10 is a compact boardroom with direct natural light, an HDMI screen and a whiteboard. Meetingroom 10 is part of Lumen Hotel &…
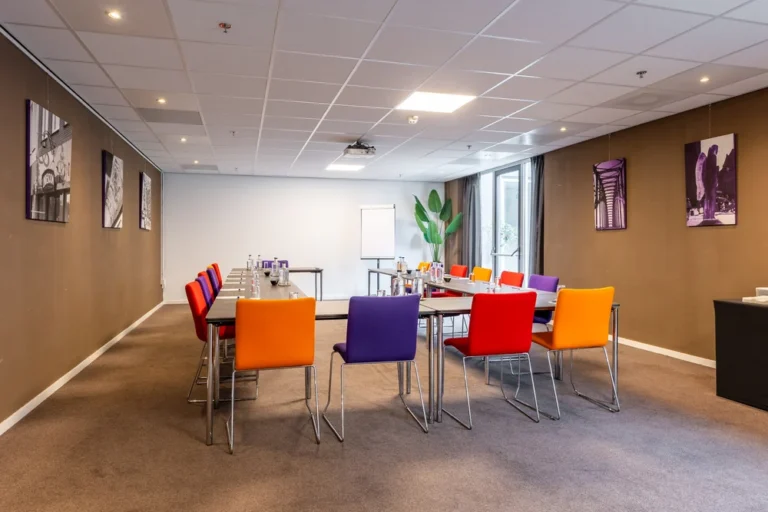
The Lorentz is on the hotel's first floor and adjoins a terrace. It hosts training, workshops and meetings in a range of layouts. Lorentz…