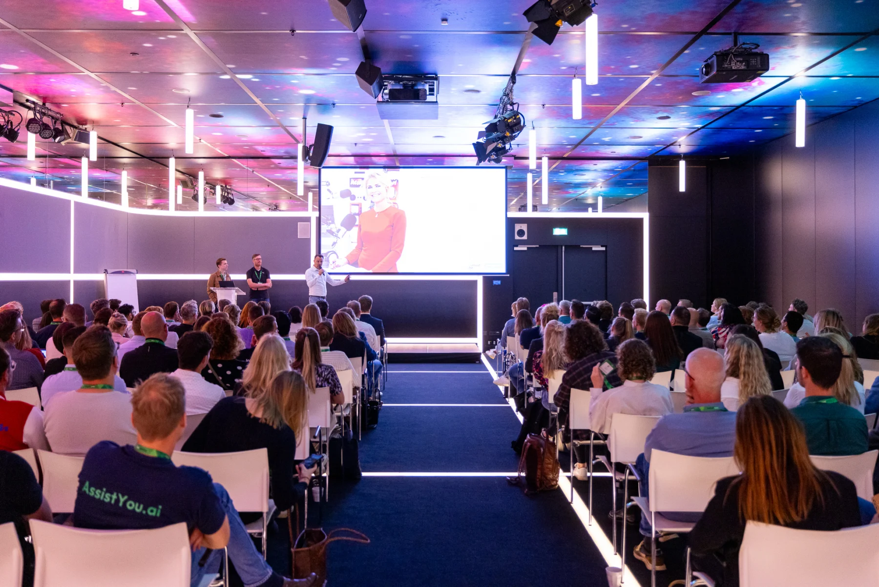
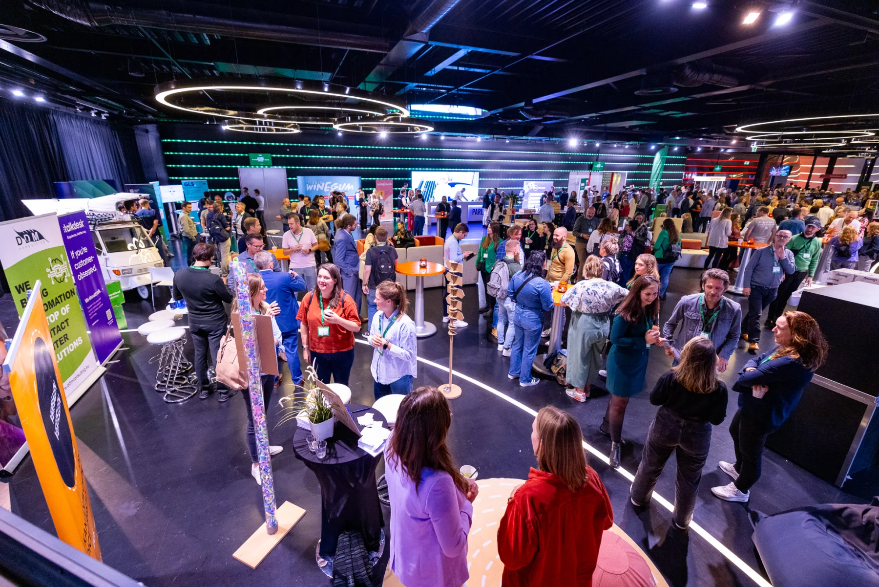
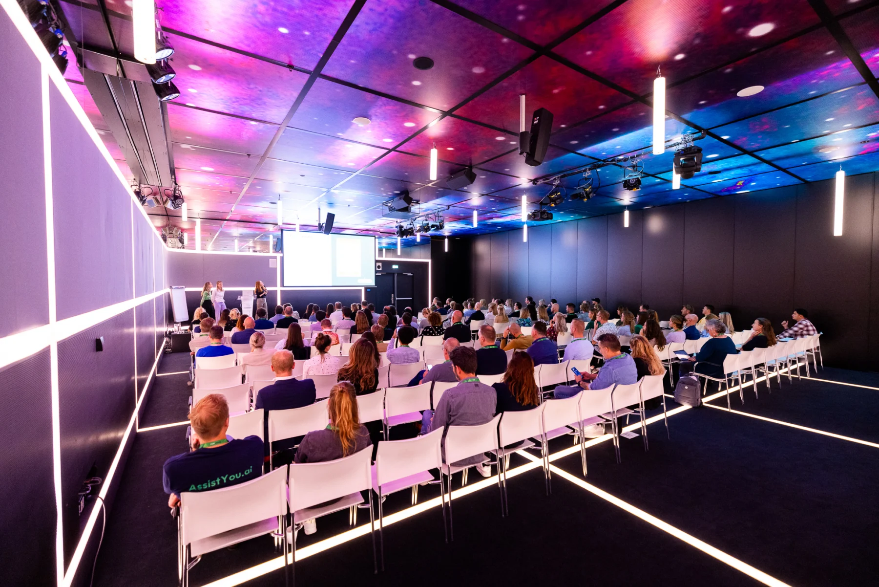
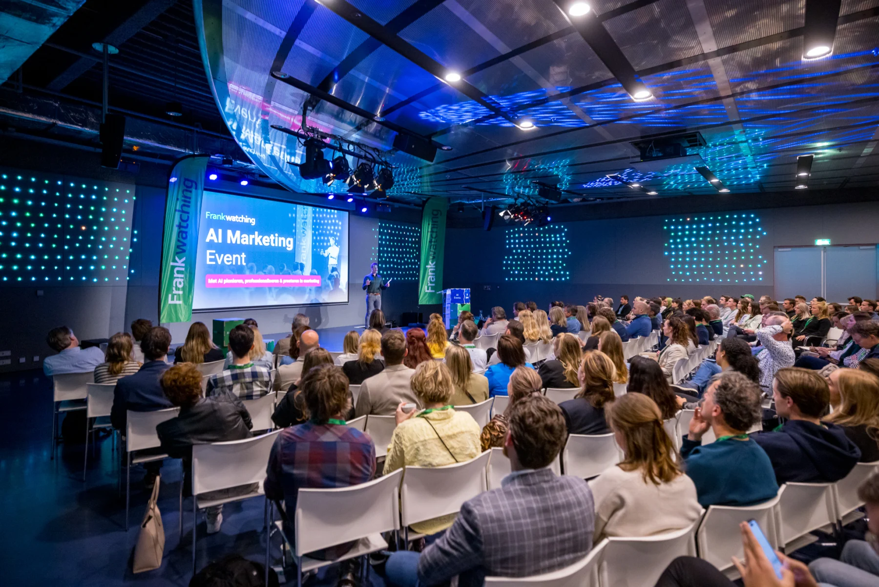
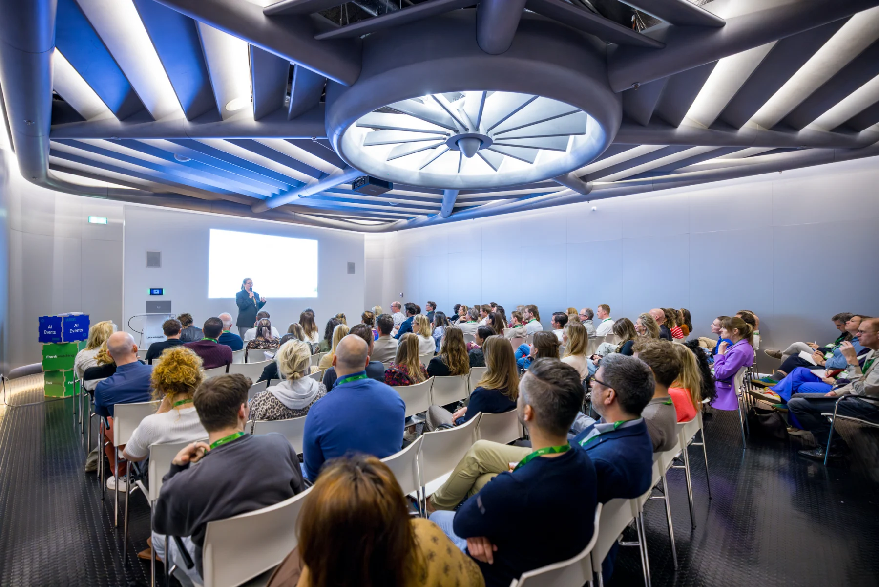
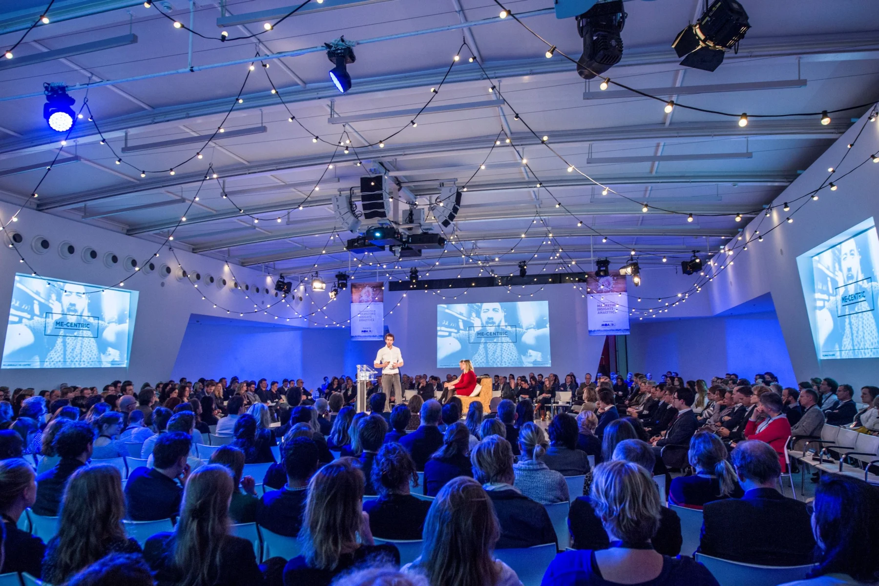
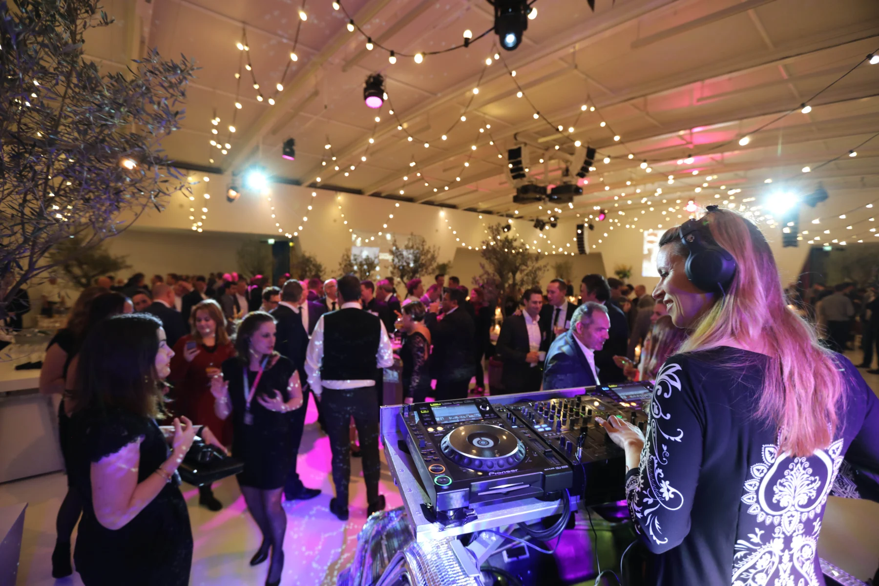
Polar conference hall – Media Plaza (Polar area)
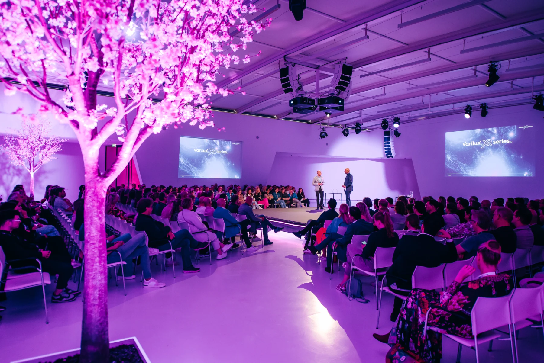
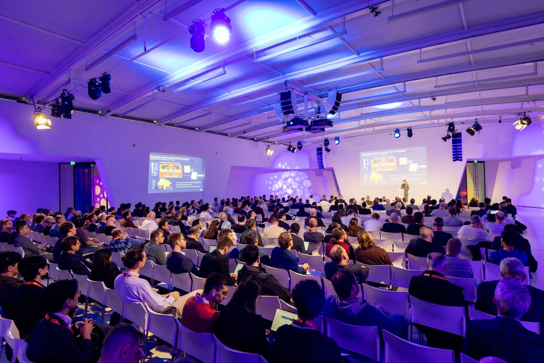
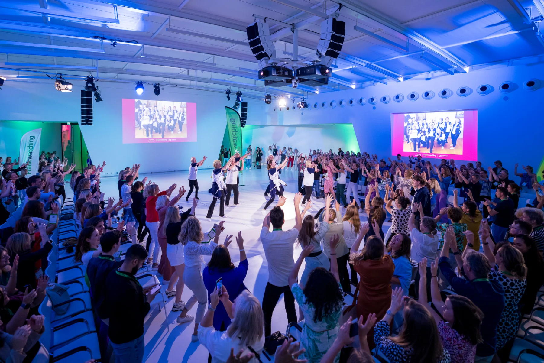
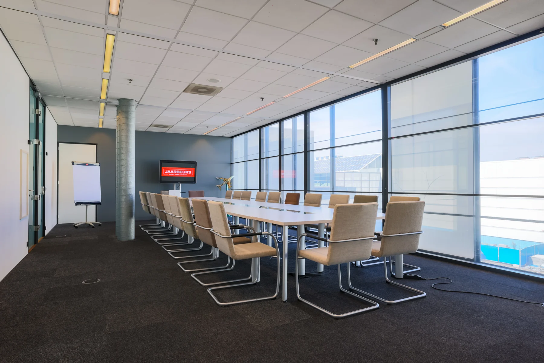
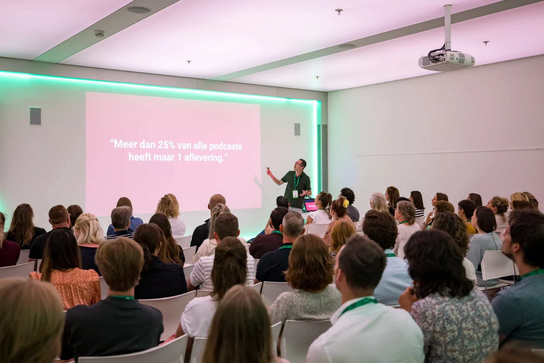
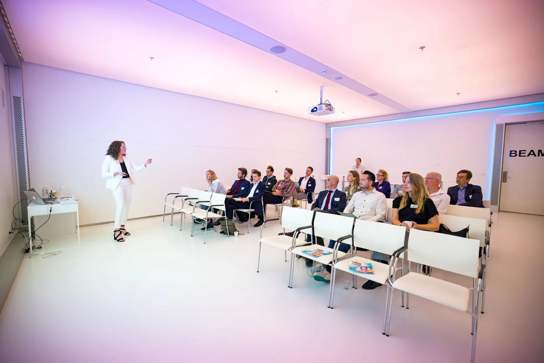
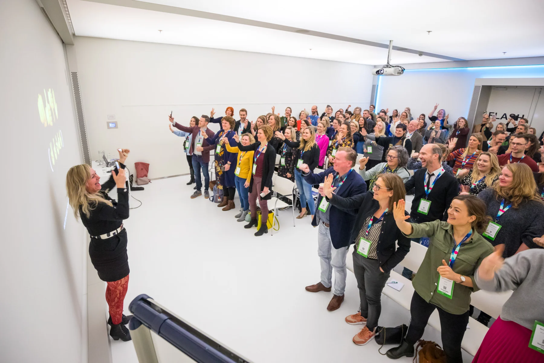
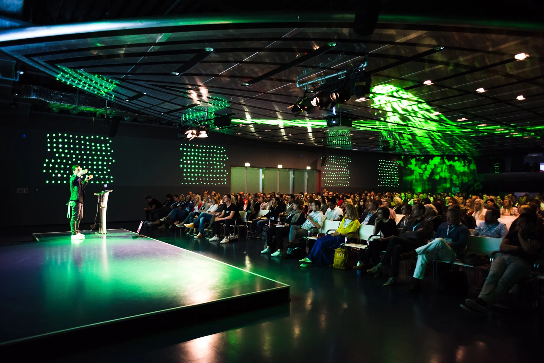
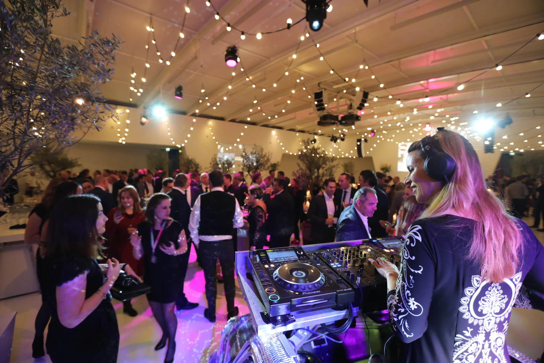
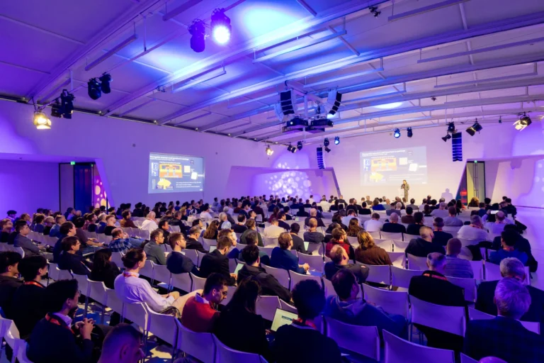
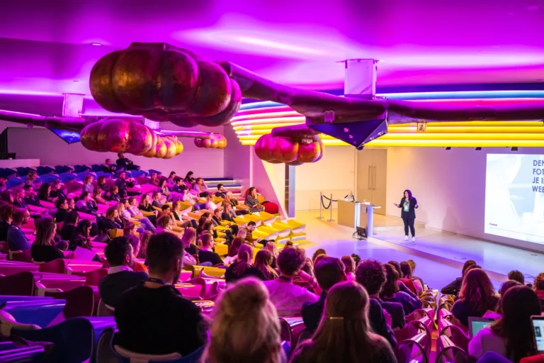
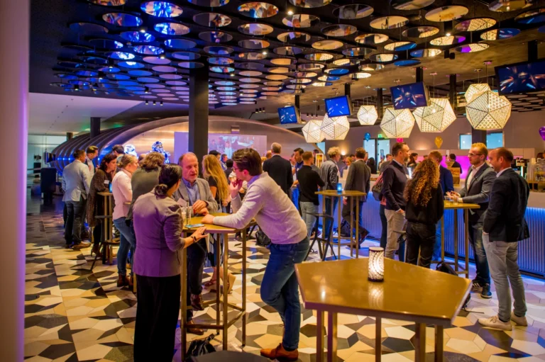
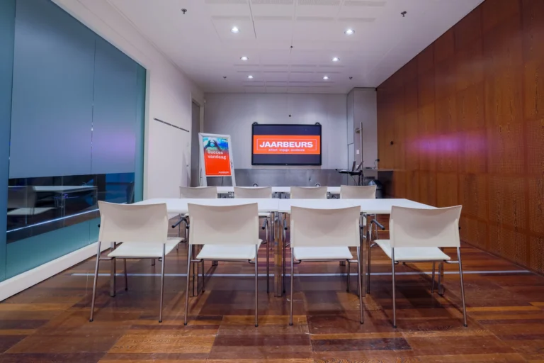
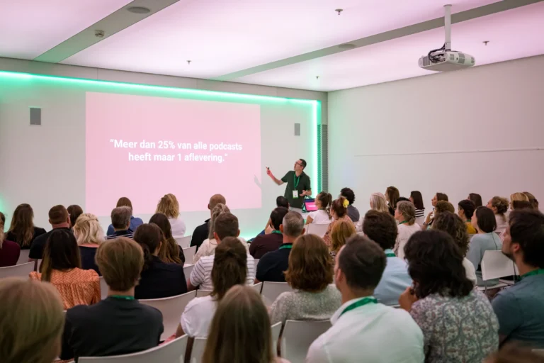
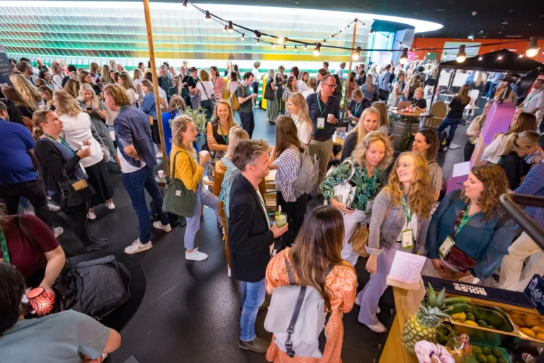
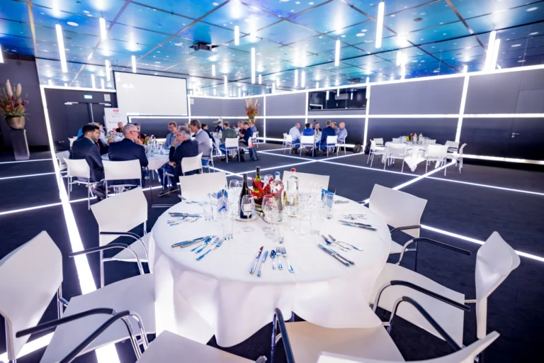
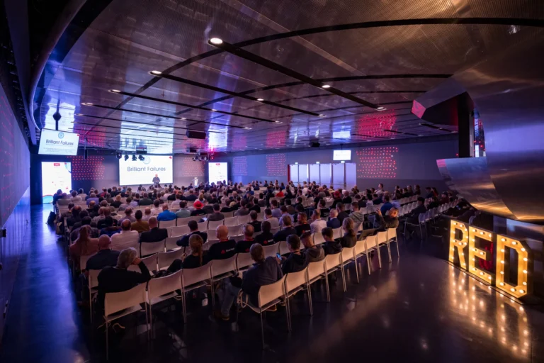
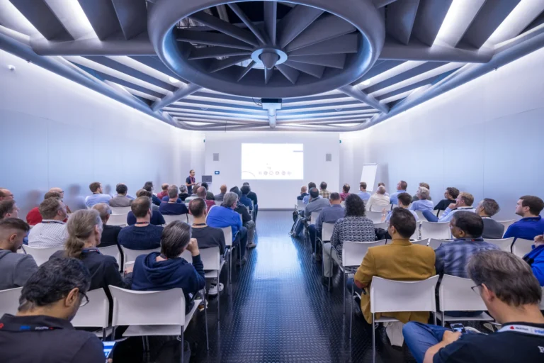
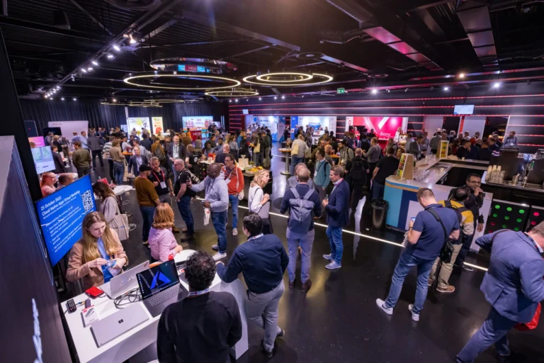
Polar is a large conference hall in Media Plaza's Polar area. Its bright, white interior gives you room to tailor decoration and visual presentation…
Utrecht · Netherlands
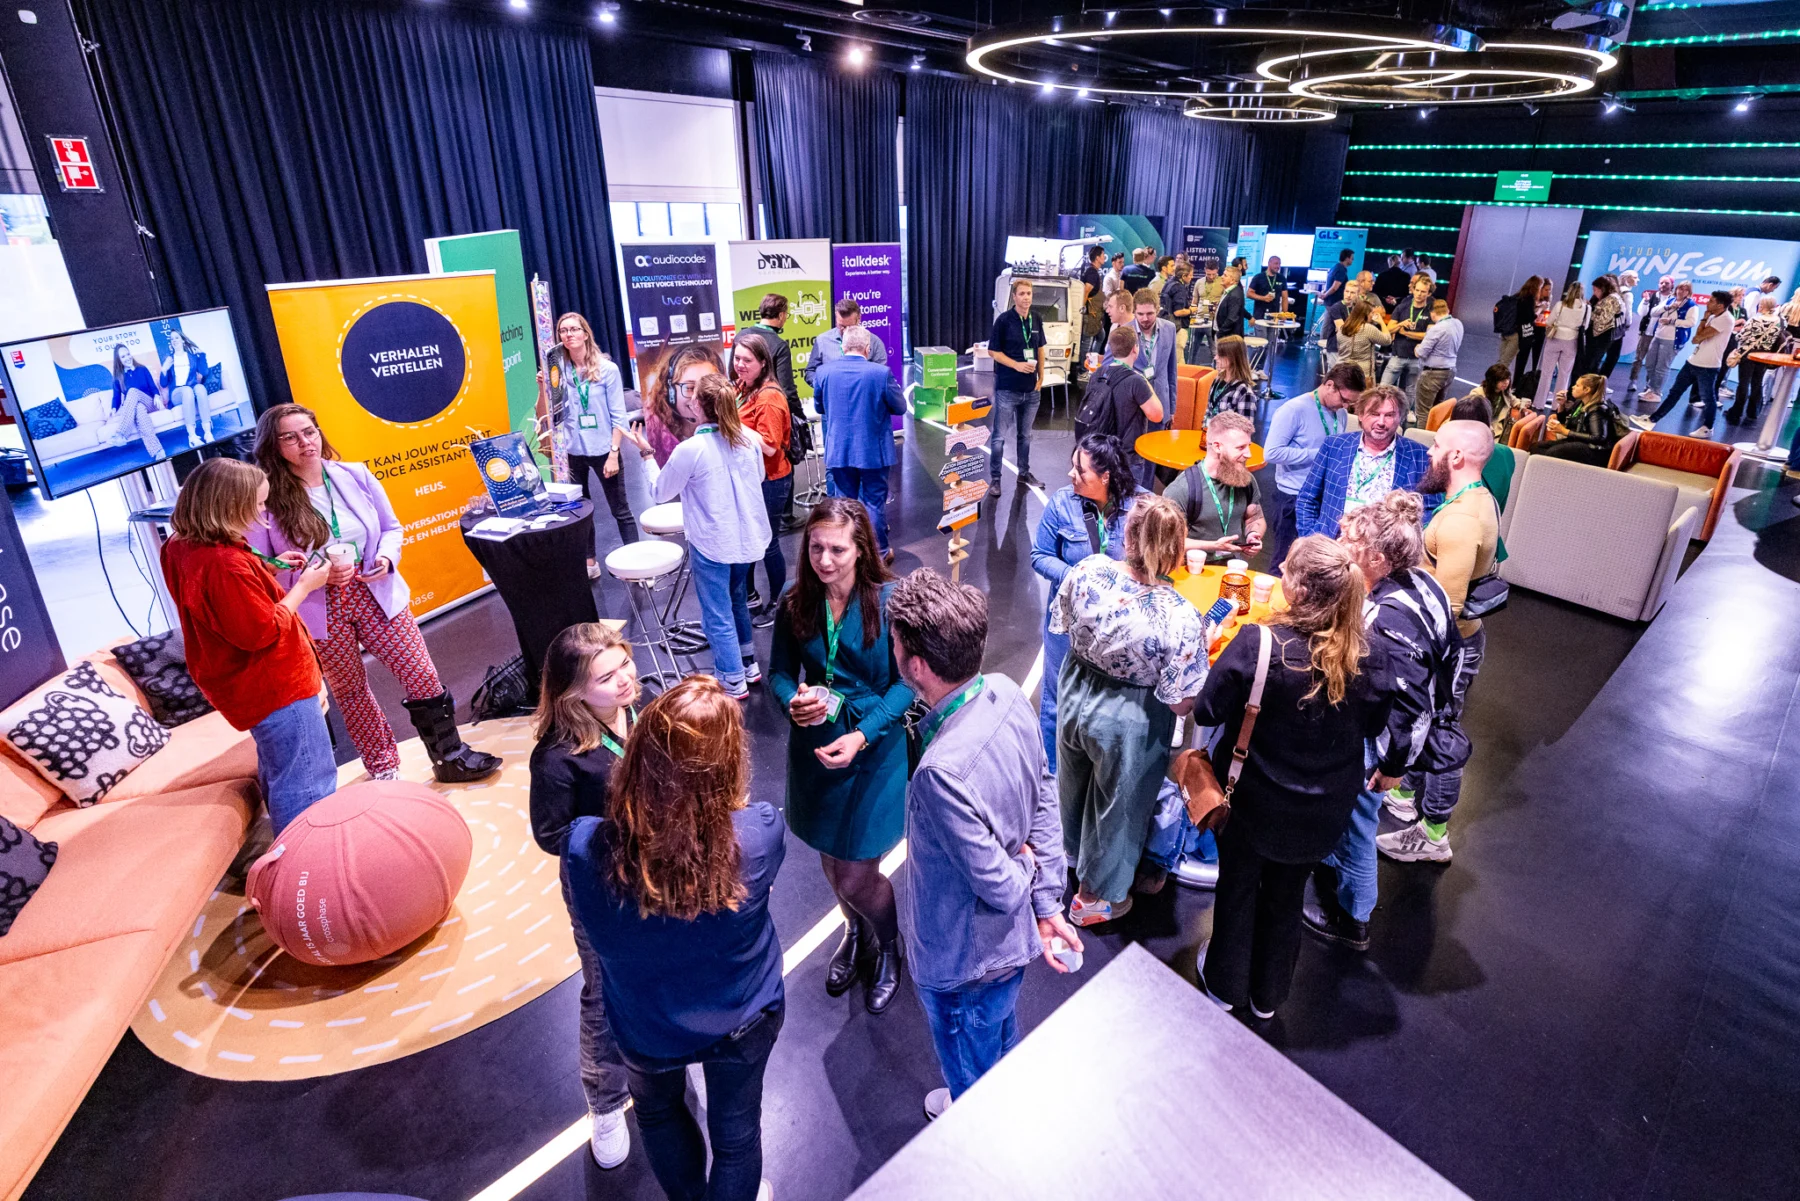
Media Plaza is Jaarbeurs' conference centre in Utrecht, near Utrecht Central Station. It combines plenary halls, session rooms and central foyers for conferences, product presentations and other business gatherings.
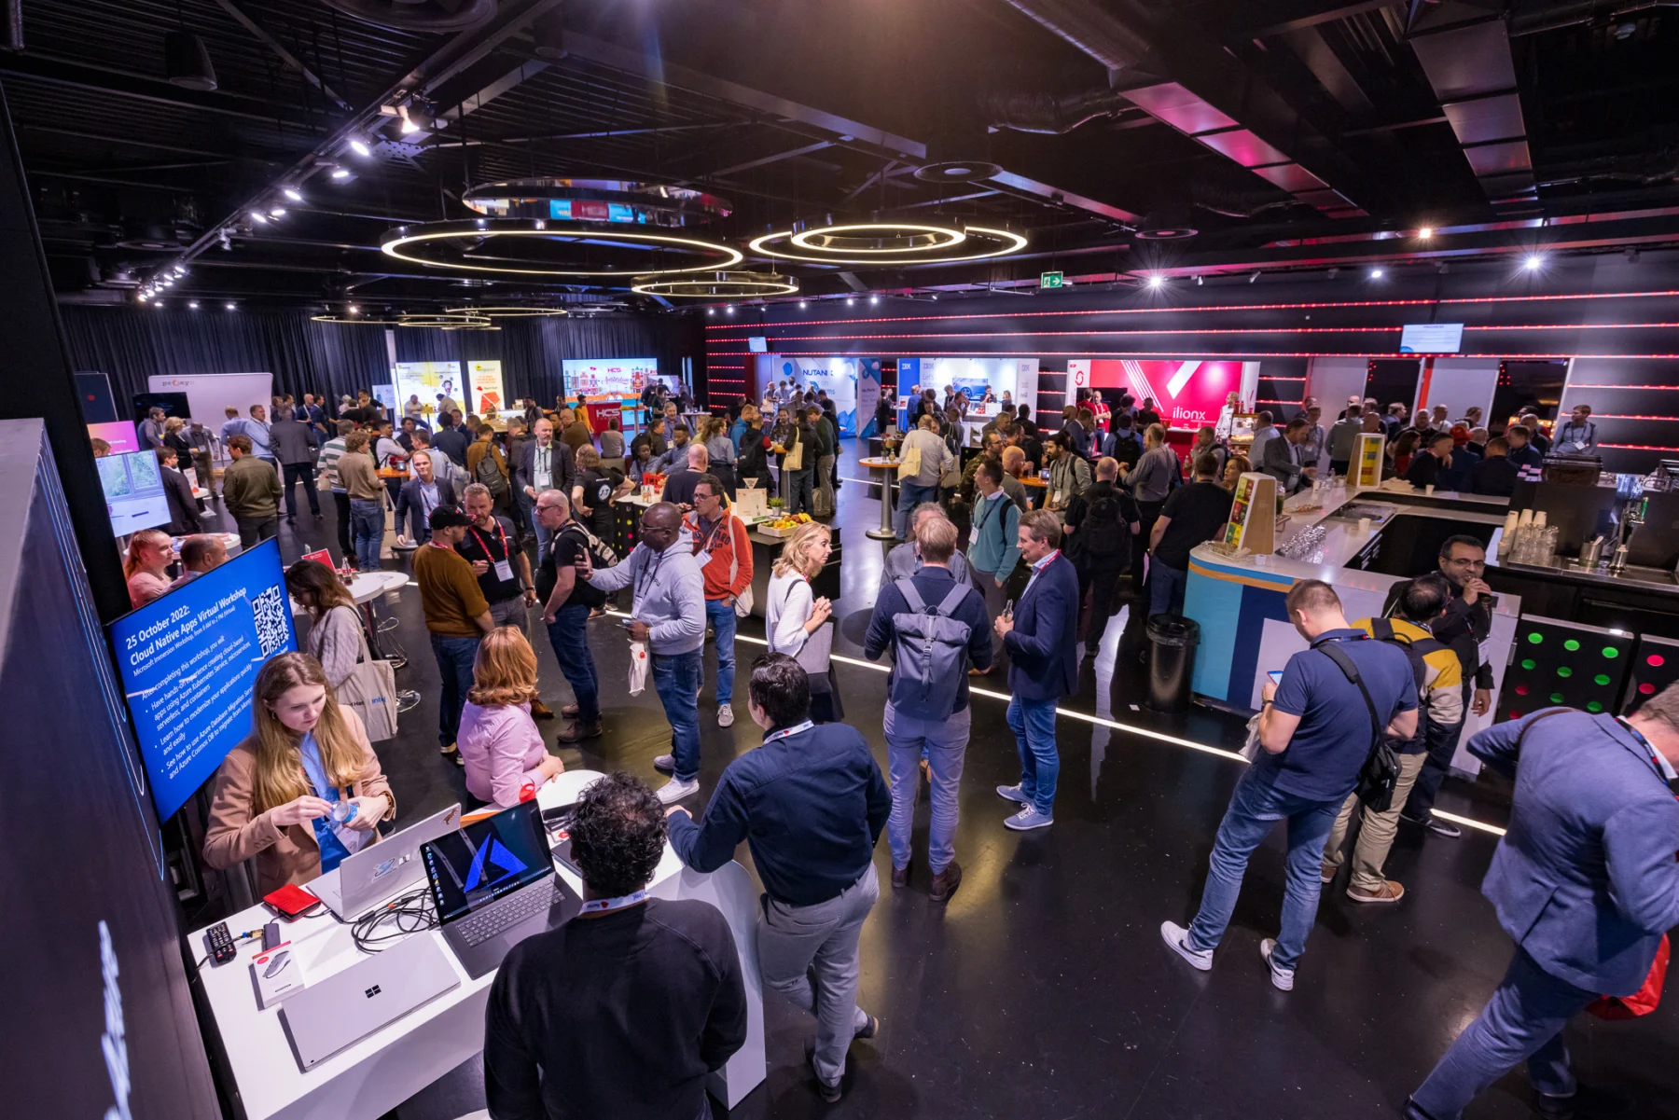
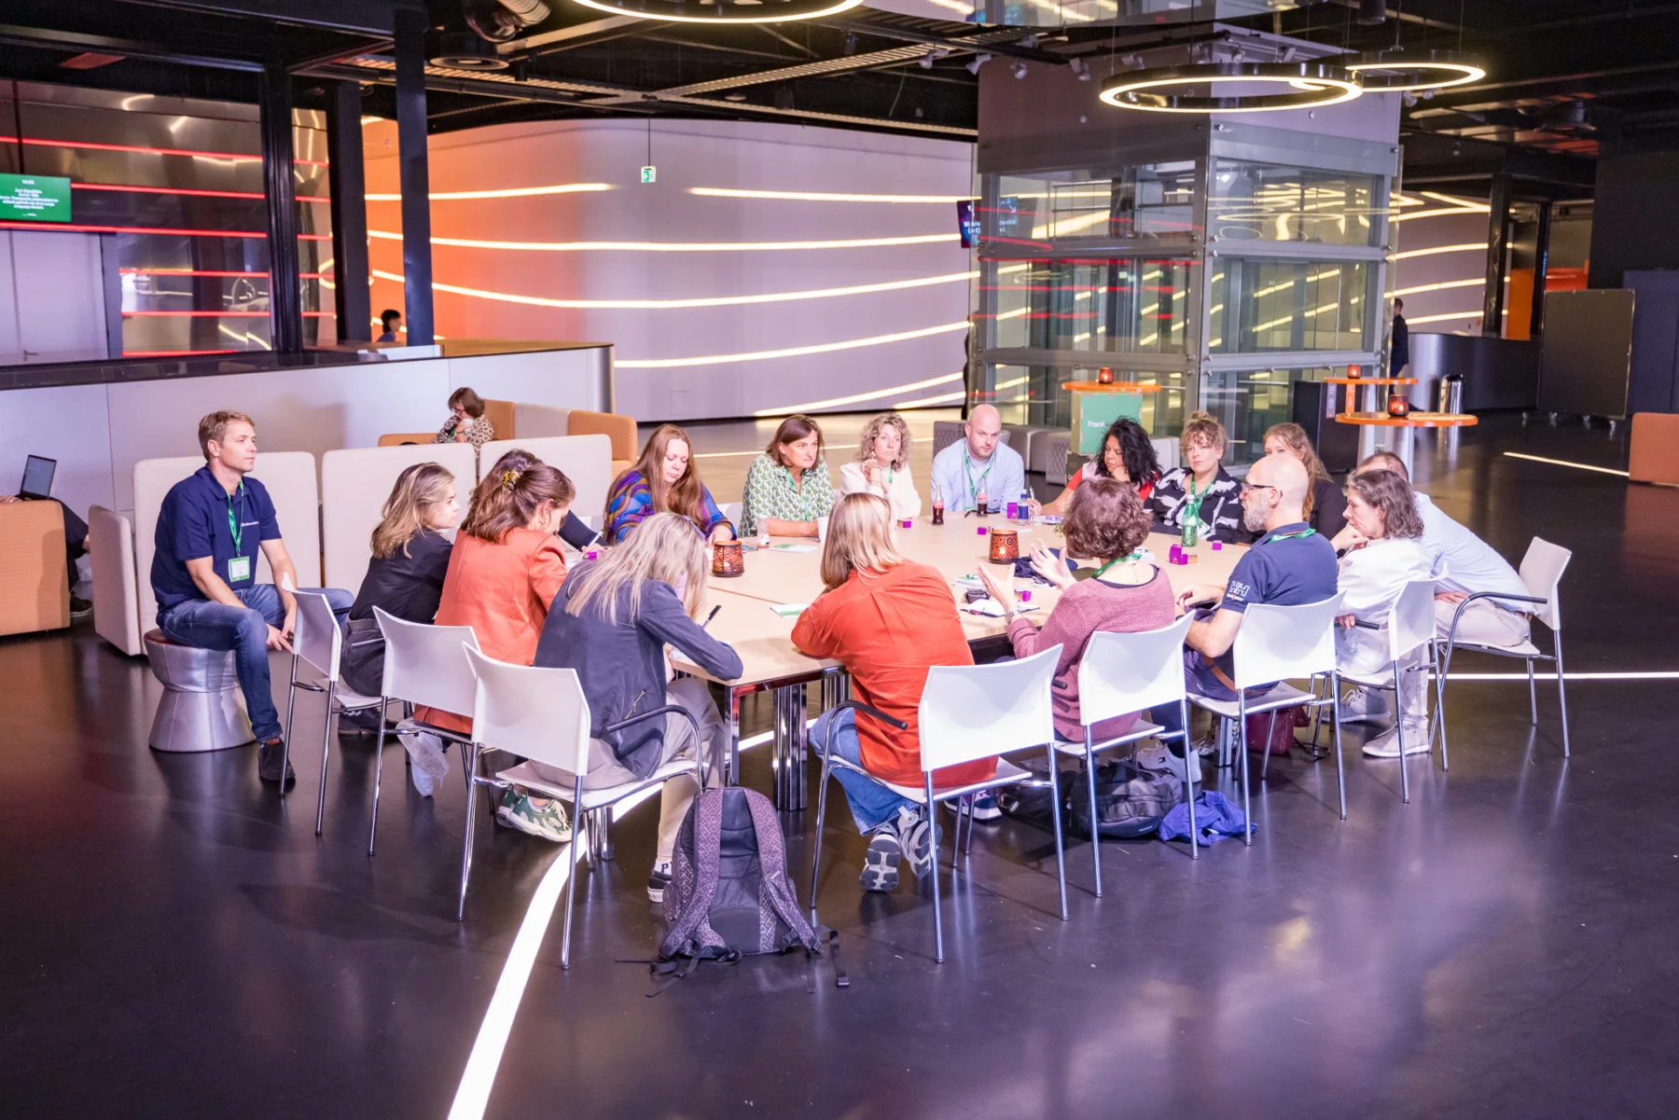
Each area has its own interior style. A plenary programme can be combined with breakouts, catering, exhibitions and networking. Audiovisual facilities support live, hybrid and online programmes.
The centre is part of the wider Jaarbeurs complex. Capacities vary by room and layout; the largest foyer capacity listed here is 1,000 people. The station, city centre and hotels are nearby.

Polar is a large conference hall in Media Plaza's Polar area. Its bright, white interior gives you room to tailor decoration and visual presentation…
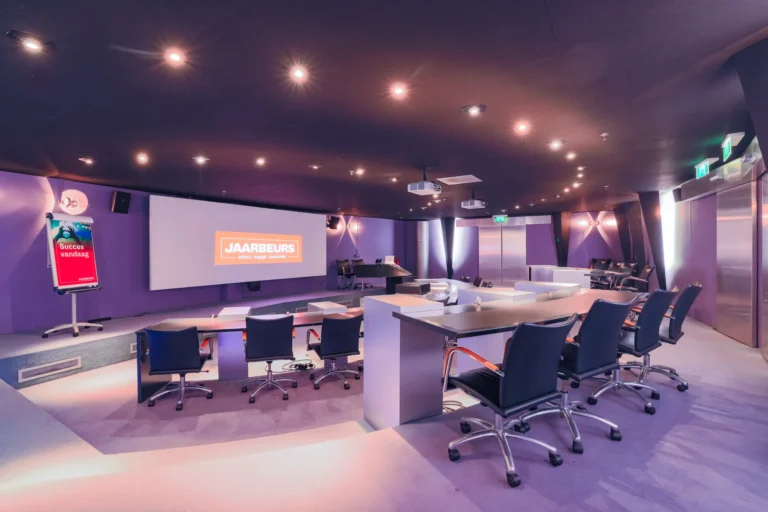
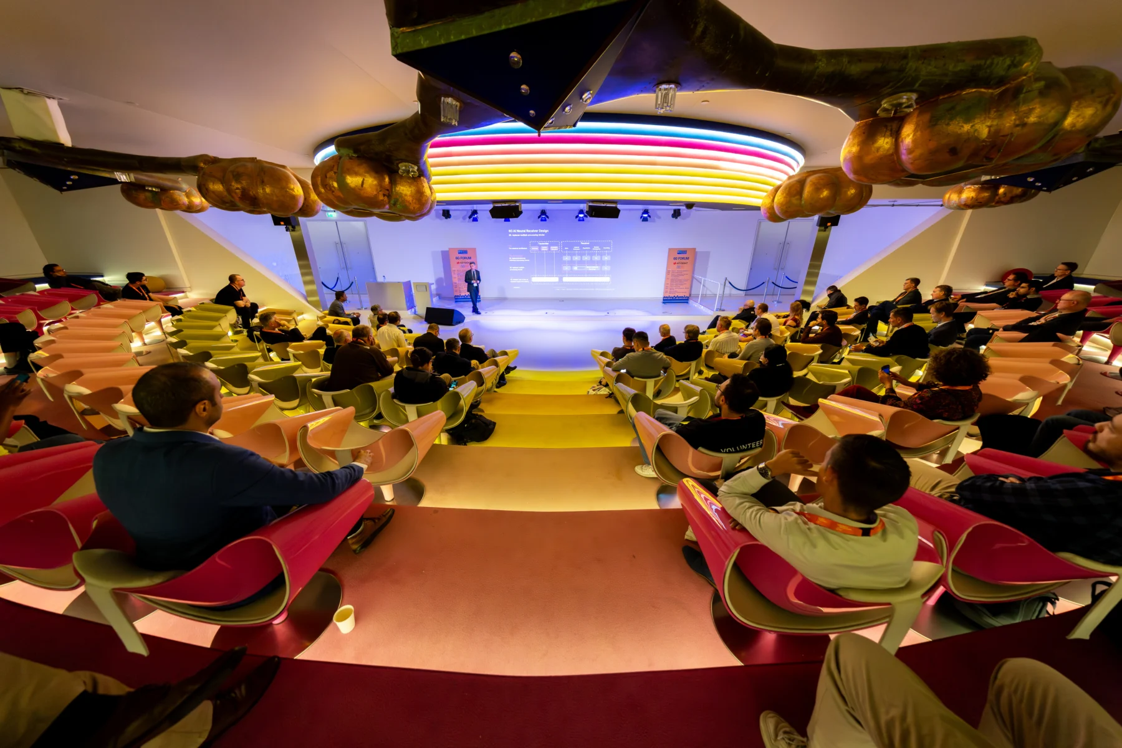
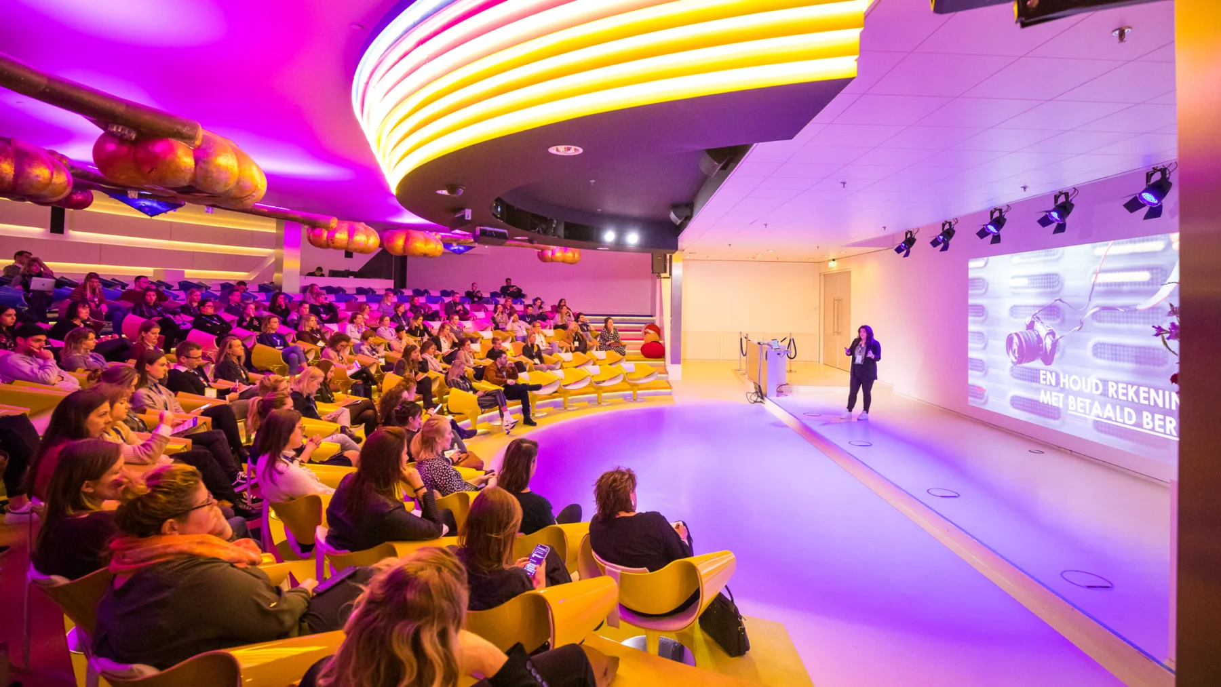
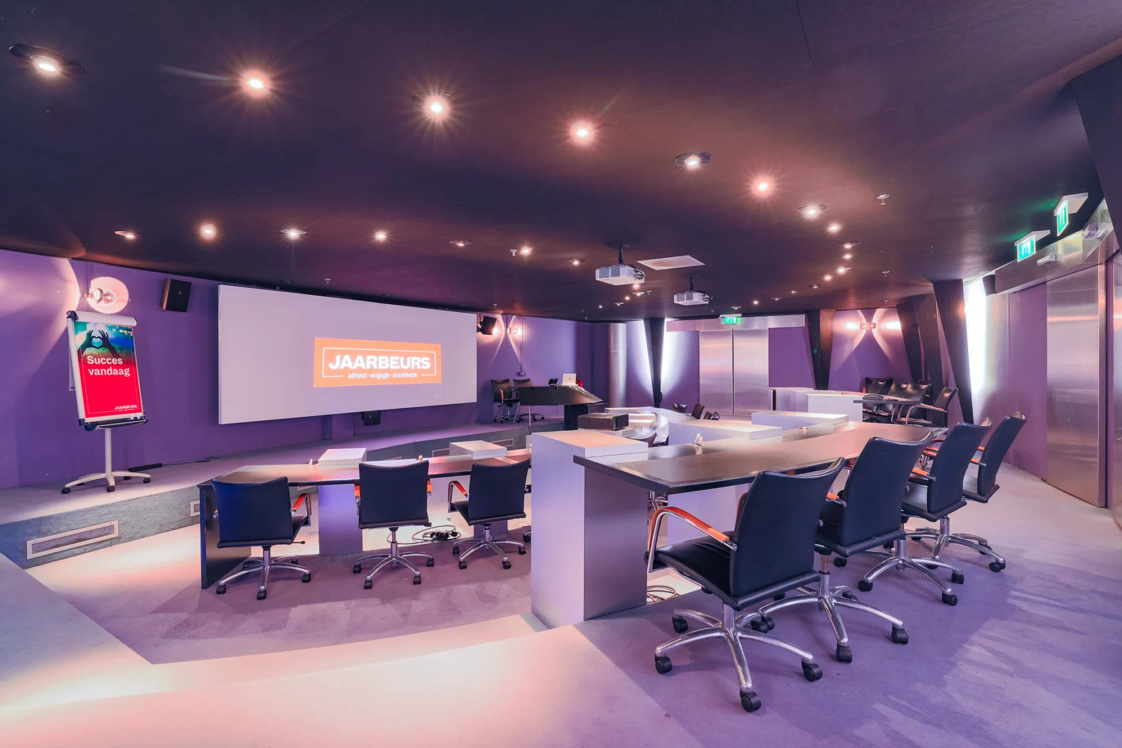
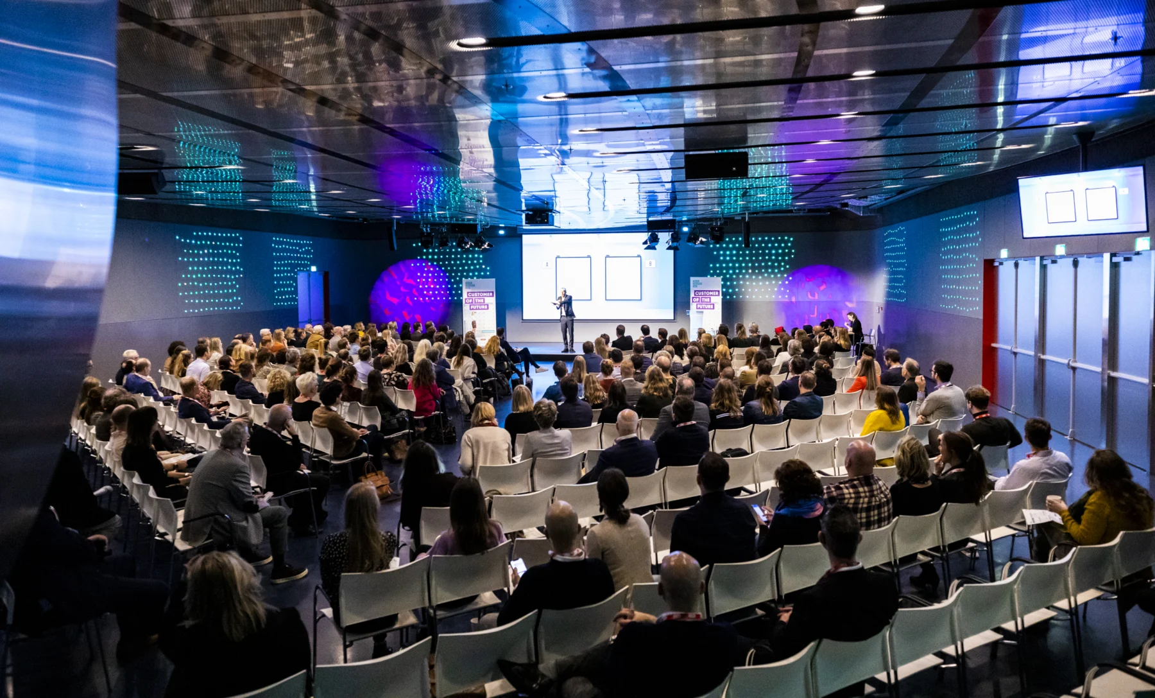
The Auditorium is a colourful conference hall with a distinctive stage and audience seating focused on the speaker. The space covers 225 m² and,…
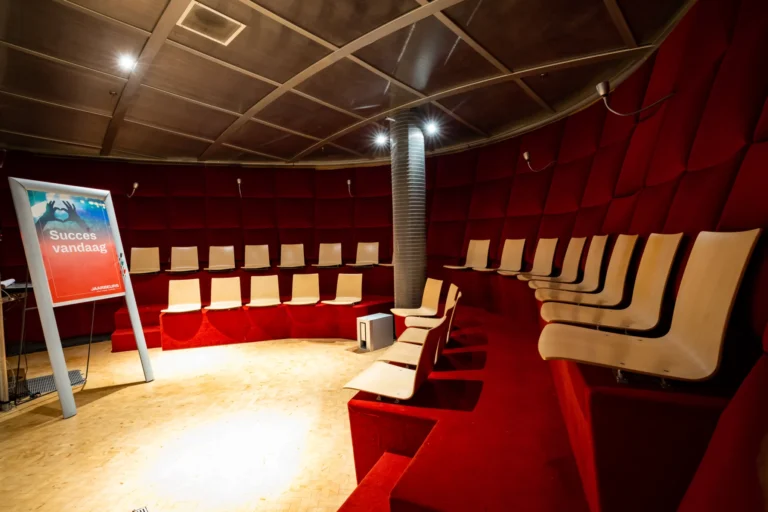
The Shuttle is an enclosed space in the middle of the Barzone. Its capsule-like interior suits private meetings, training or brainstorming. The stated maximum…
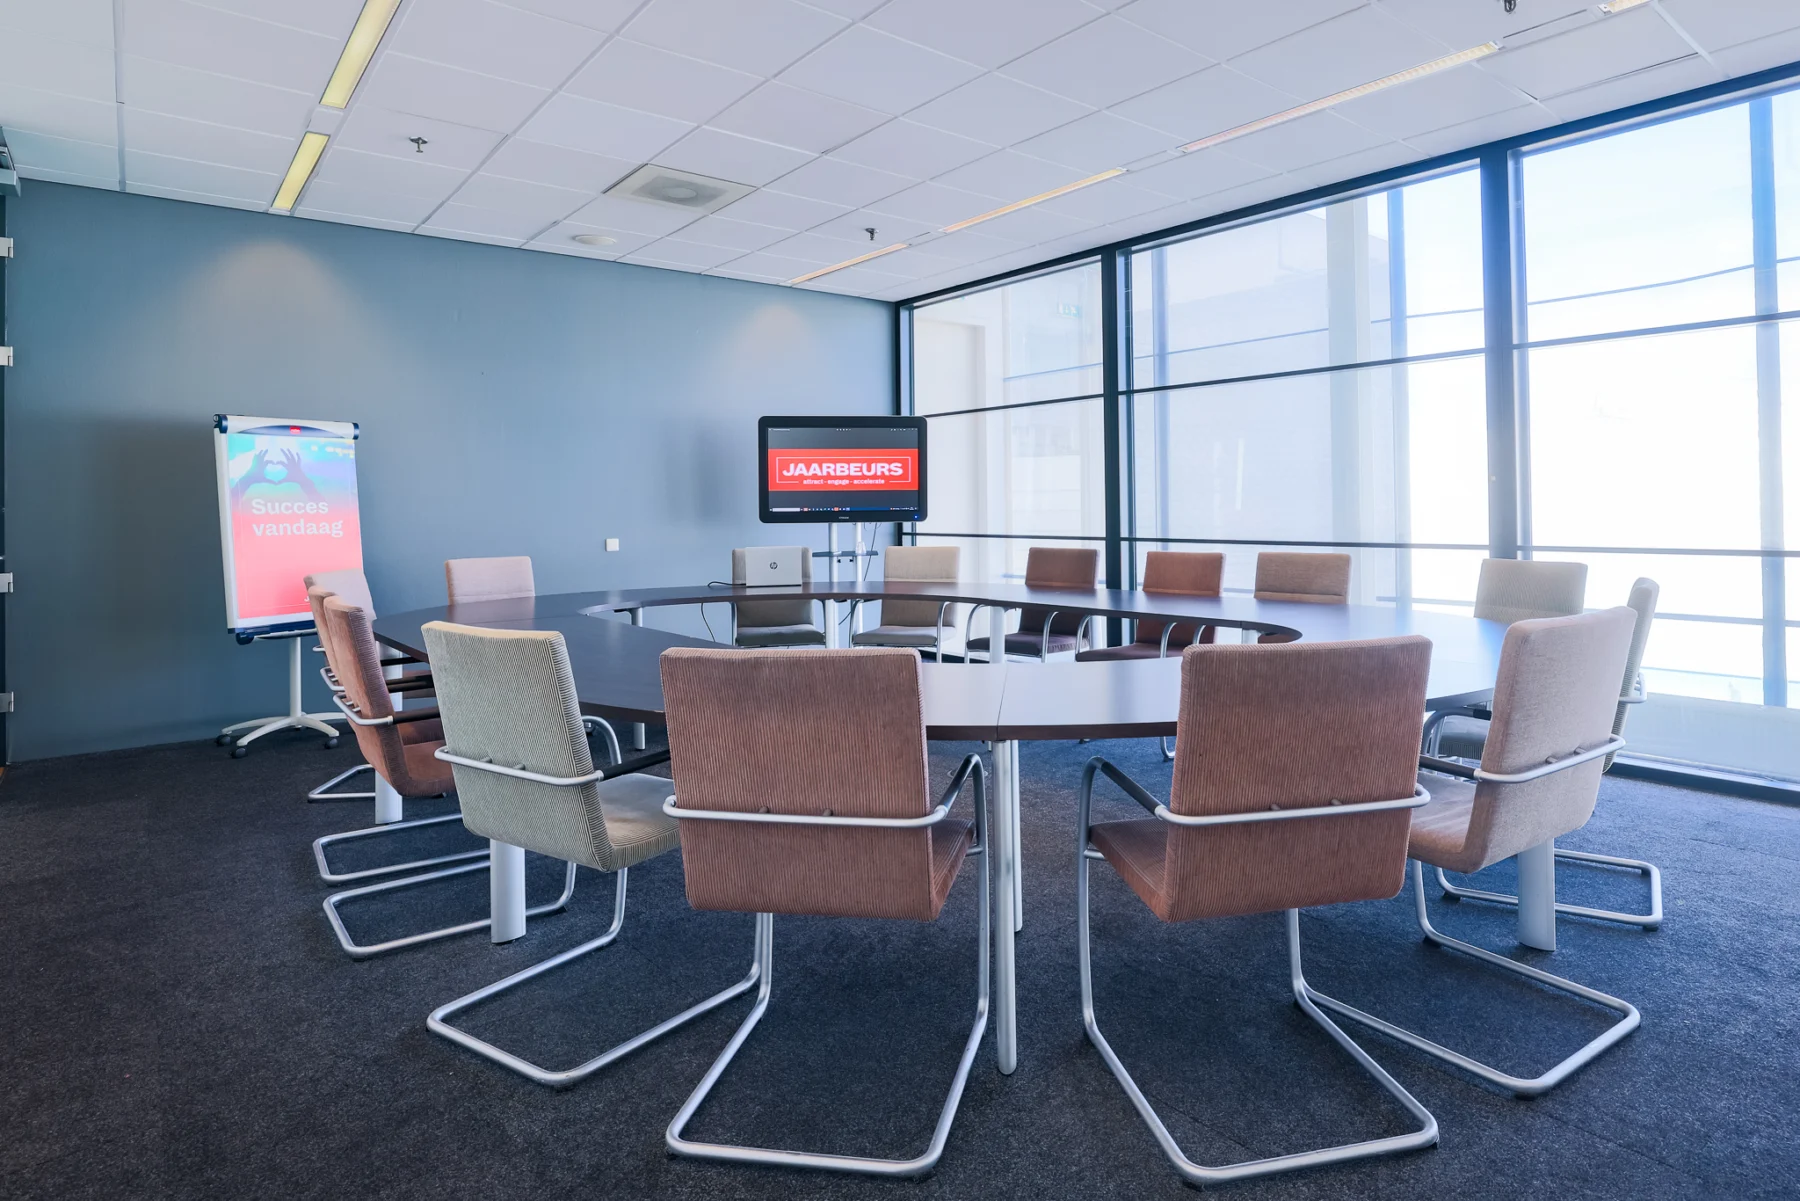
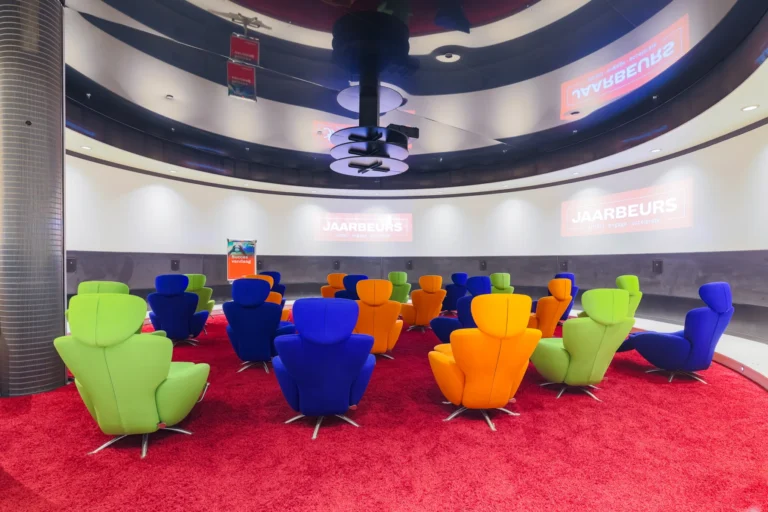
Round Control is a circular meeting room with a colourful interior. Its fixed layout accommodates up to 20 guests. The room suits meetings, brainstorming…
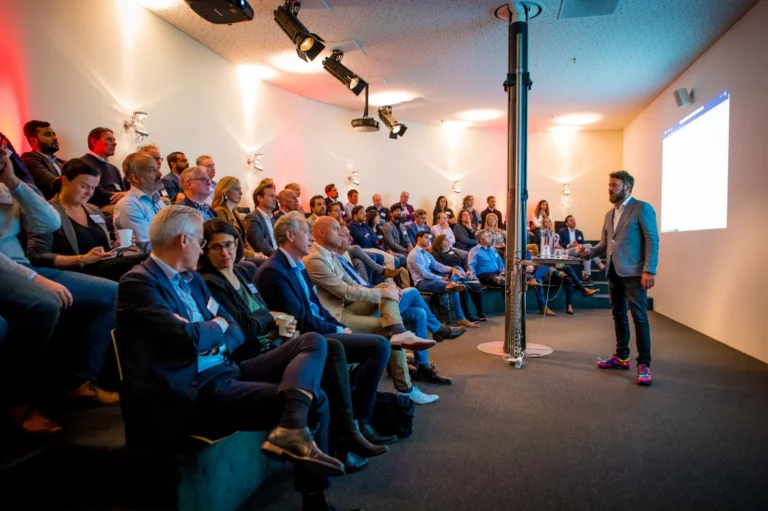
The Media Arena has a fixed semicircular layout with three rows of seats. This focuses attention on the presentation and keeps the audience close.…
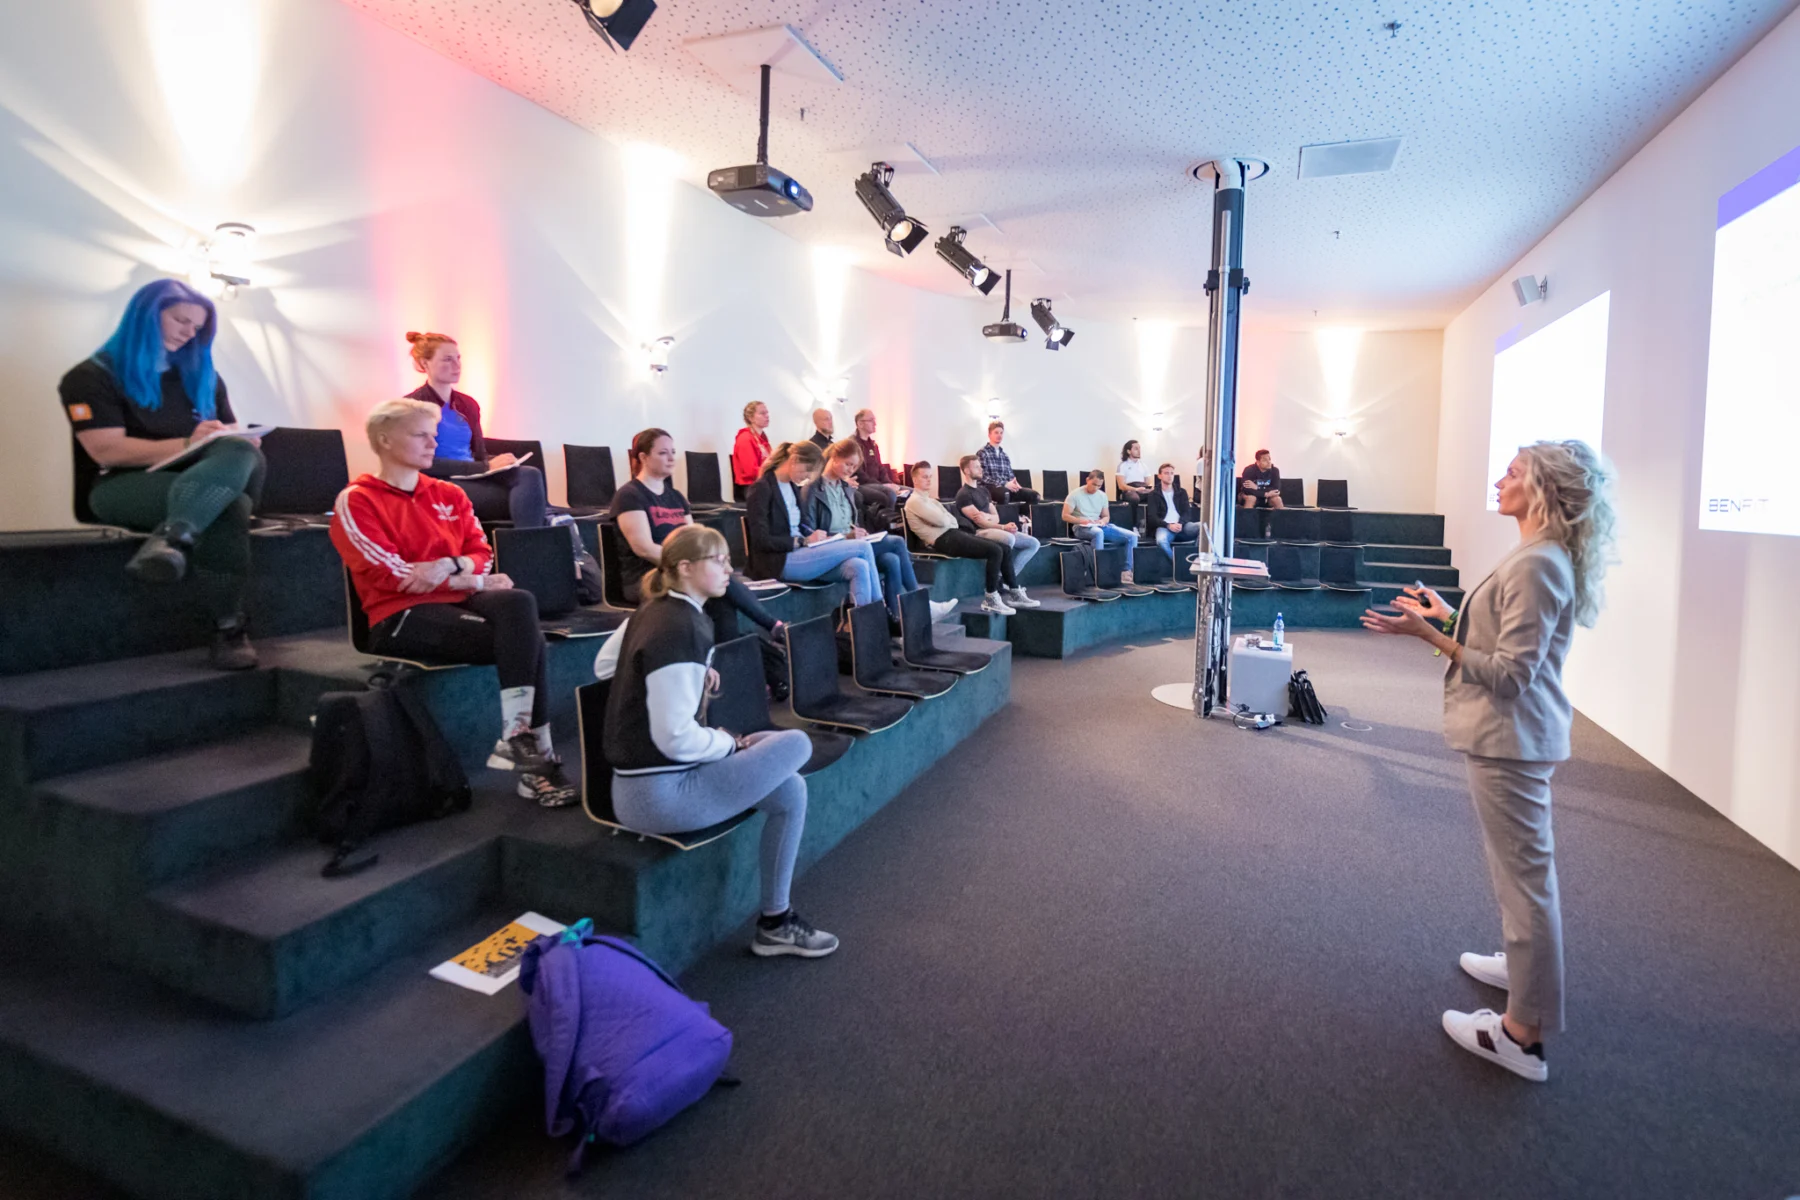
The Sky Theaters are presentation spaces with fixed seating layouts. They can host training, workshops or smaller sessions. The source lists a capacity of…
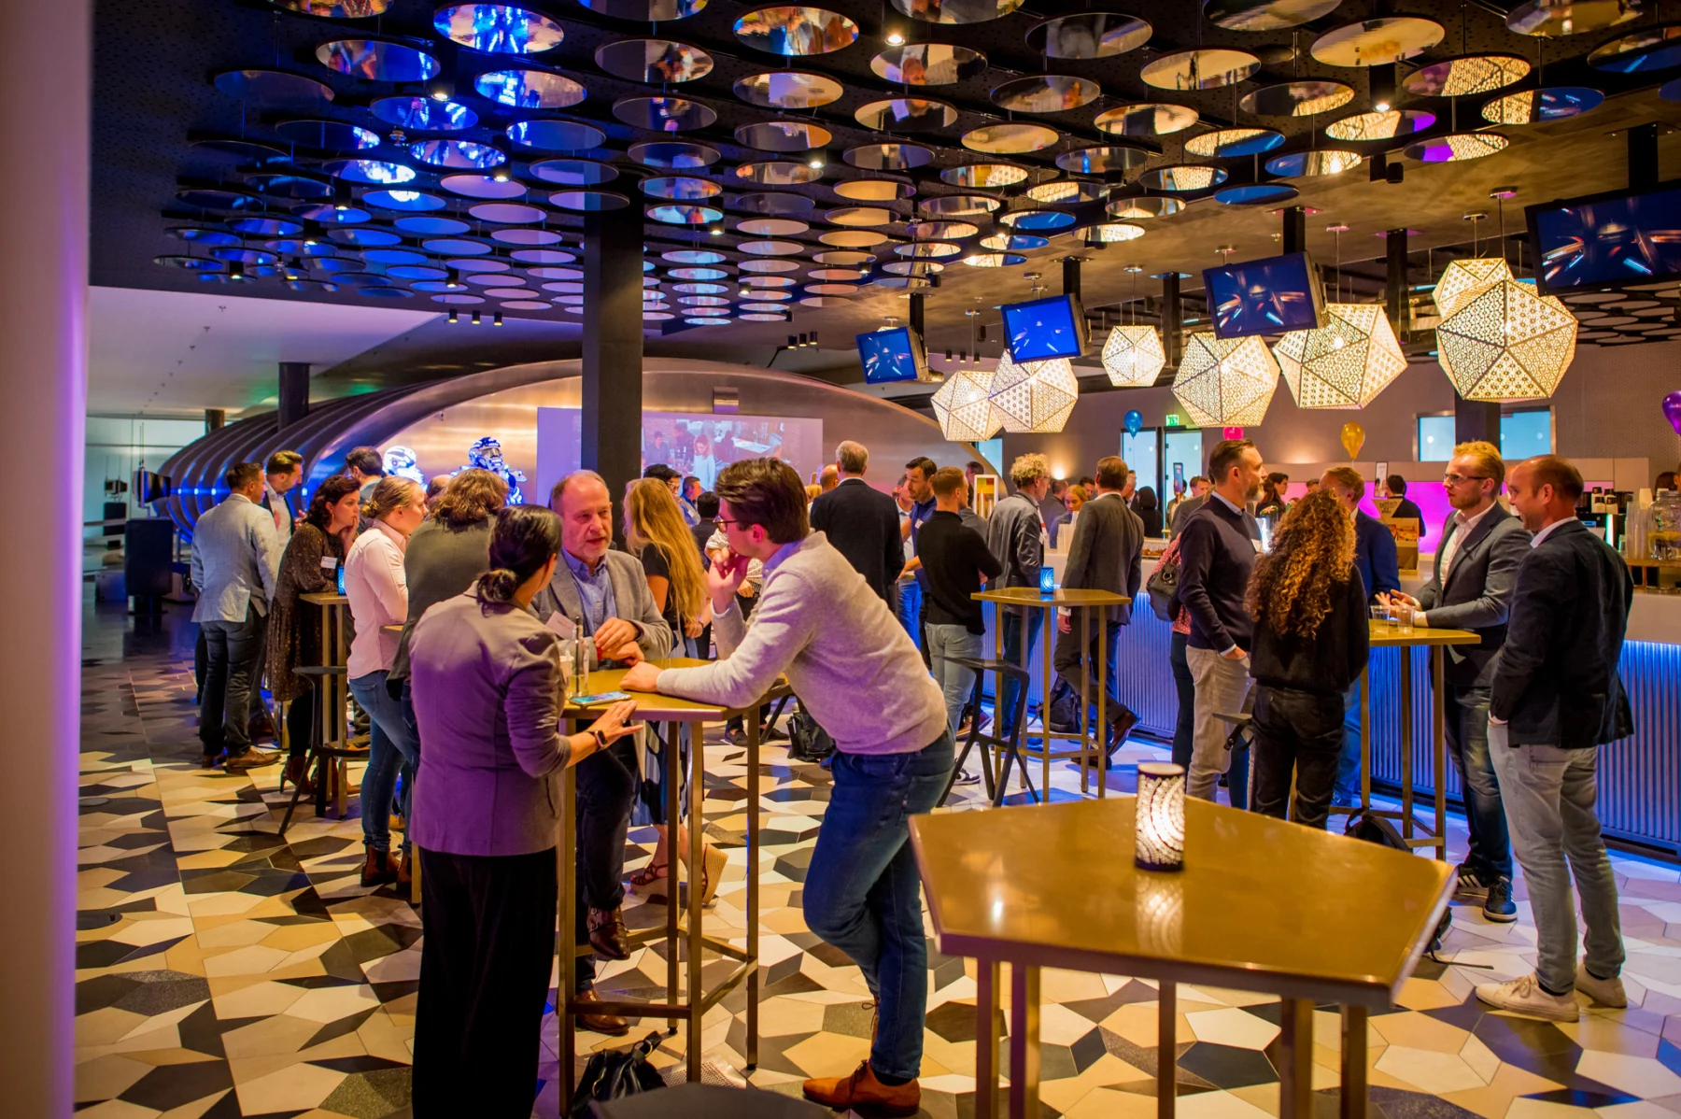
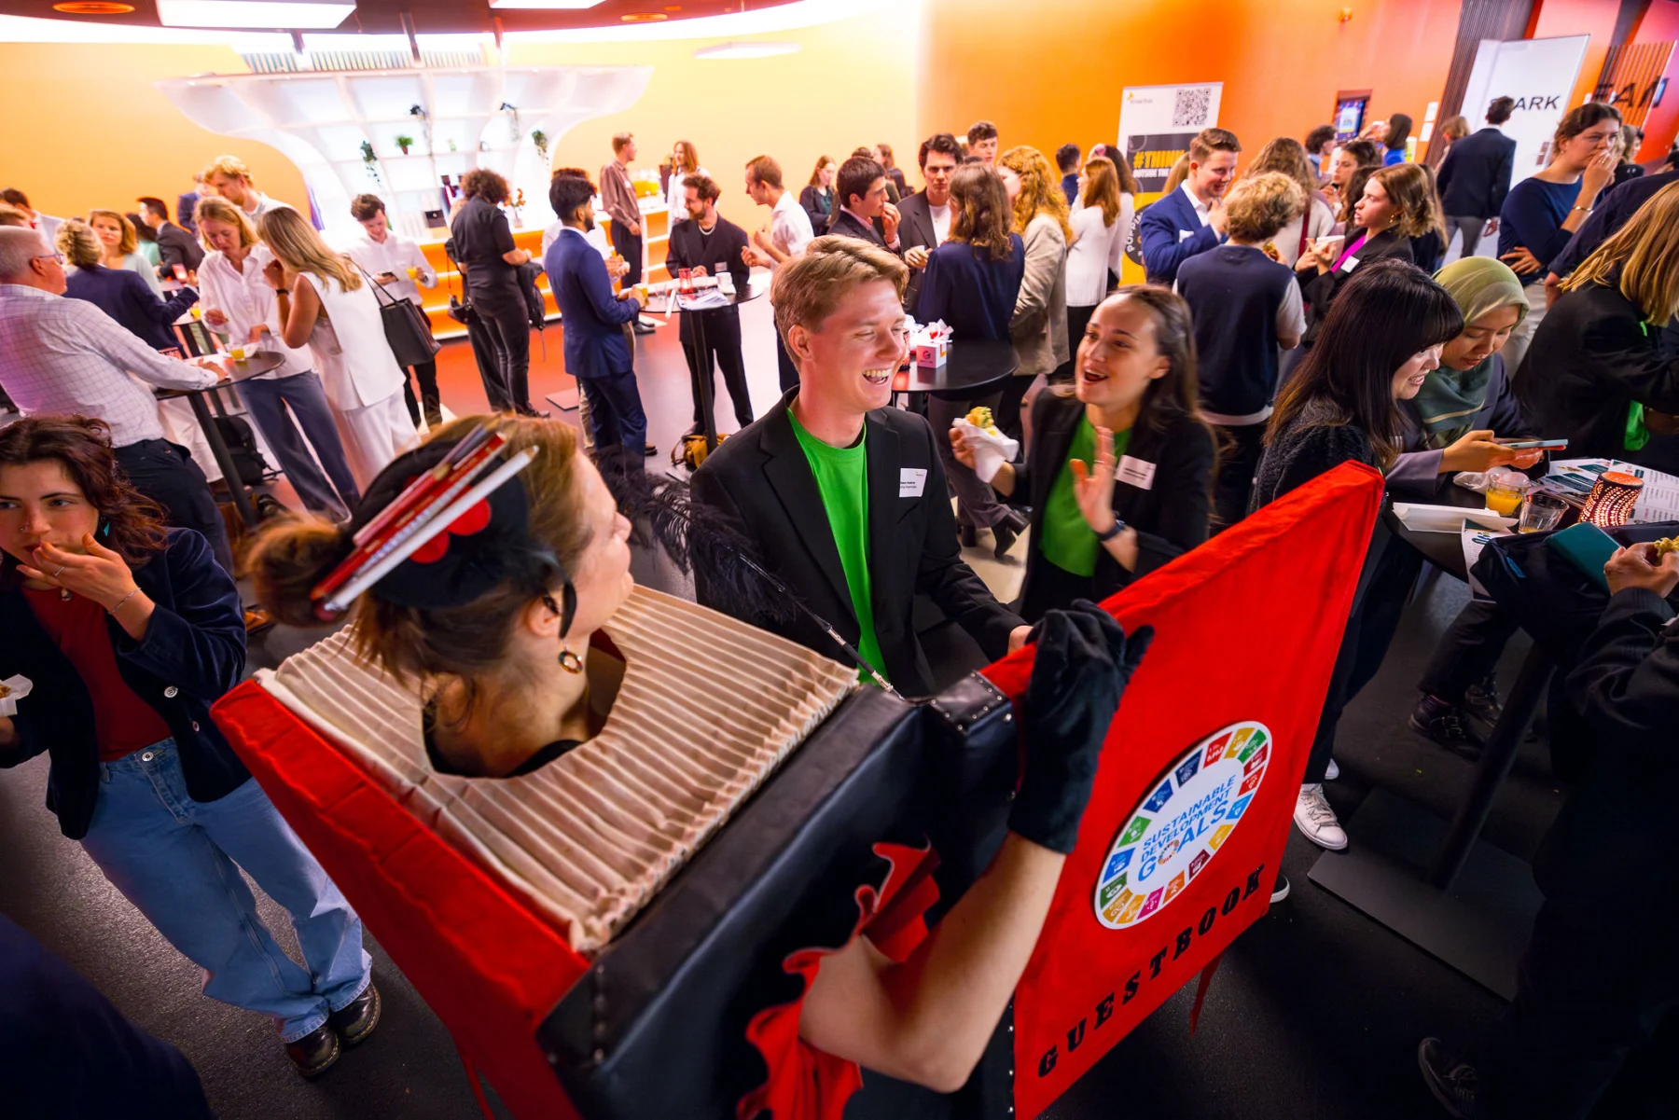
The Barzone is the central meeting space in the Auditorium area. Its striking interior provides a setting for drinks, receptions and networking events. The…
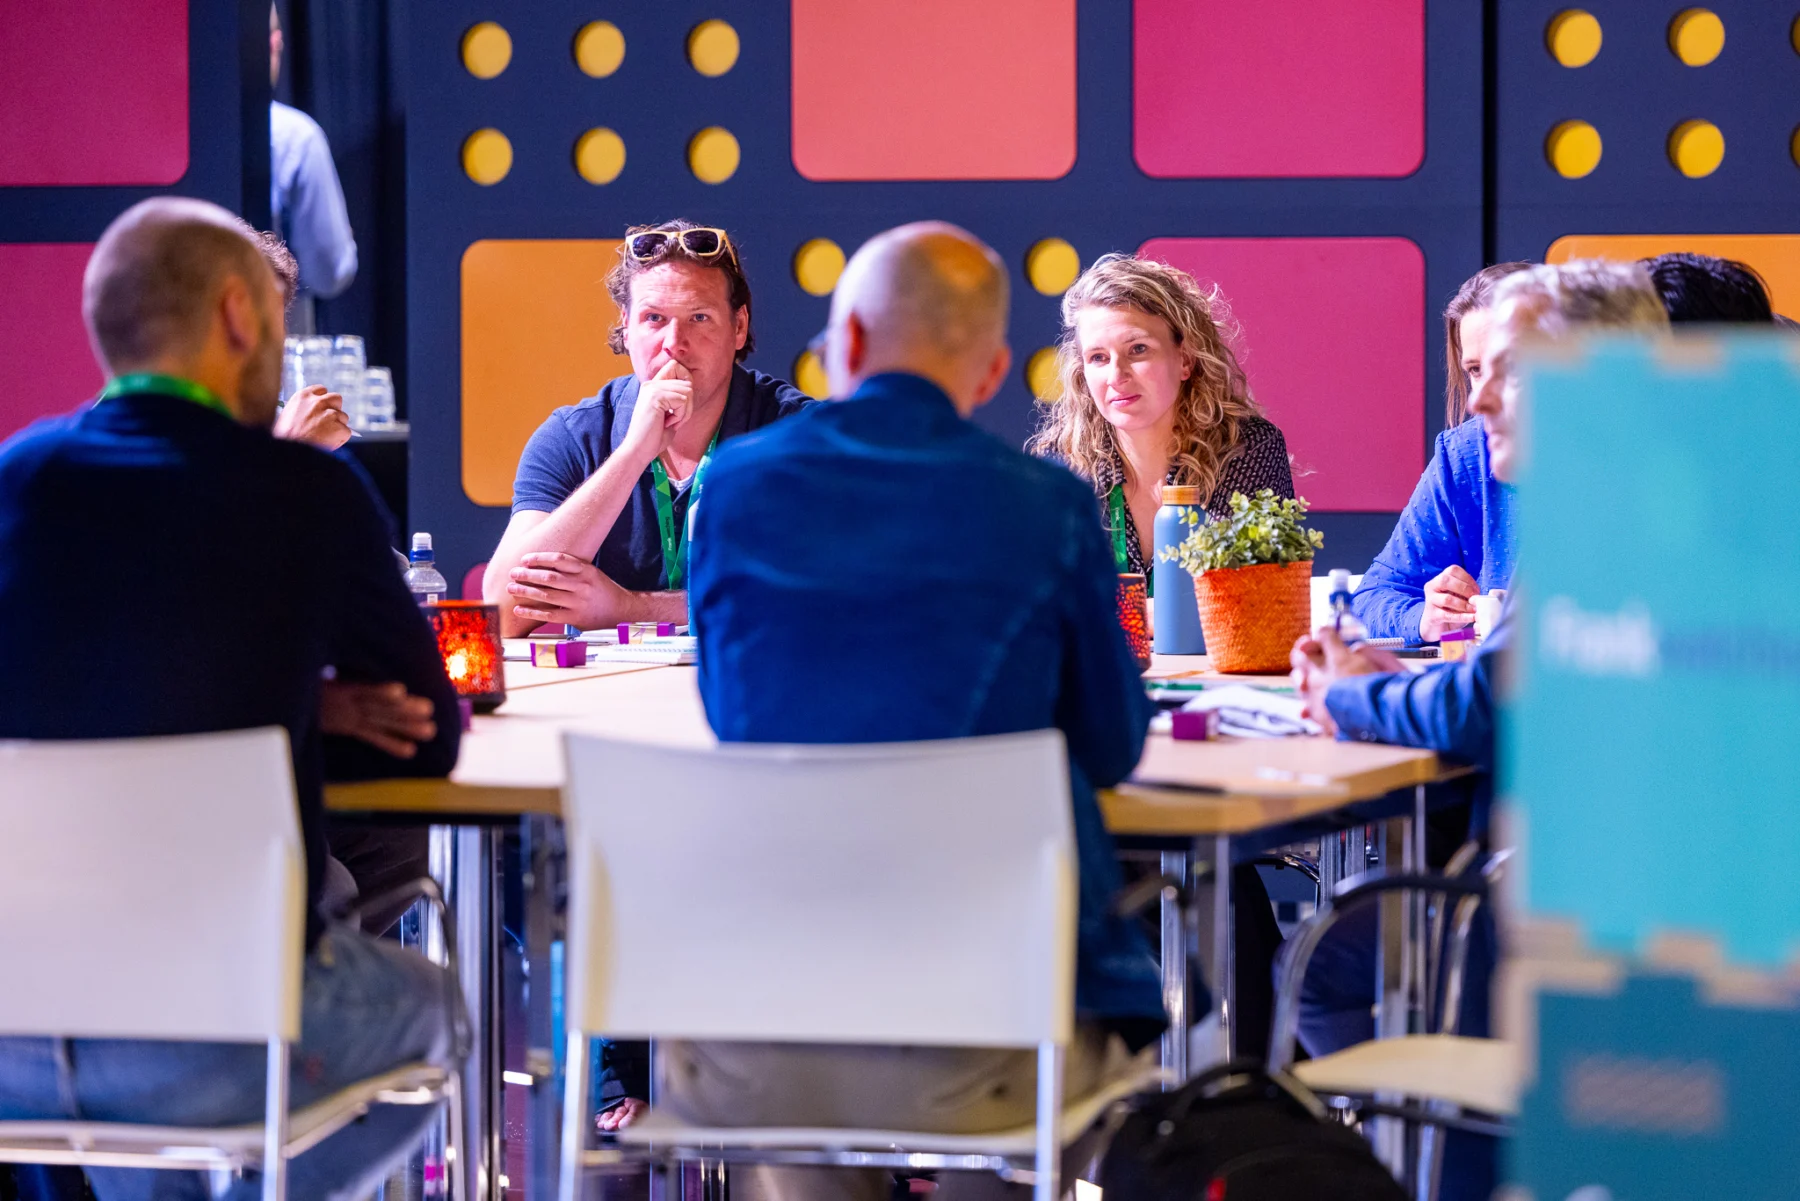
The Breakout Rooms are smaller session spaces within Media Plaza. They can host group discussions, workshops and more focused parts of a conference. The…
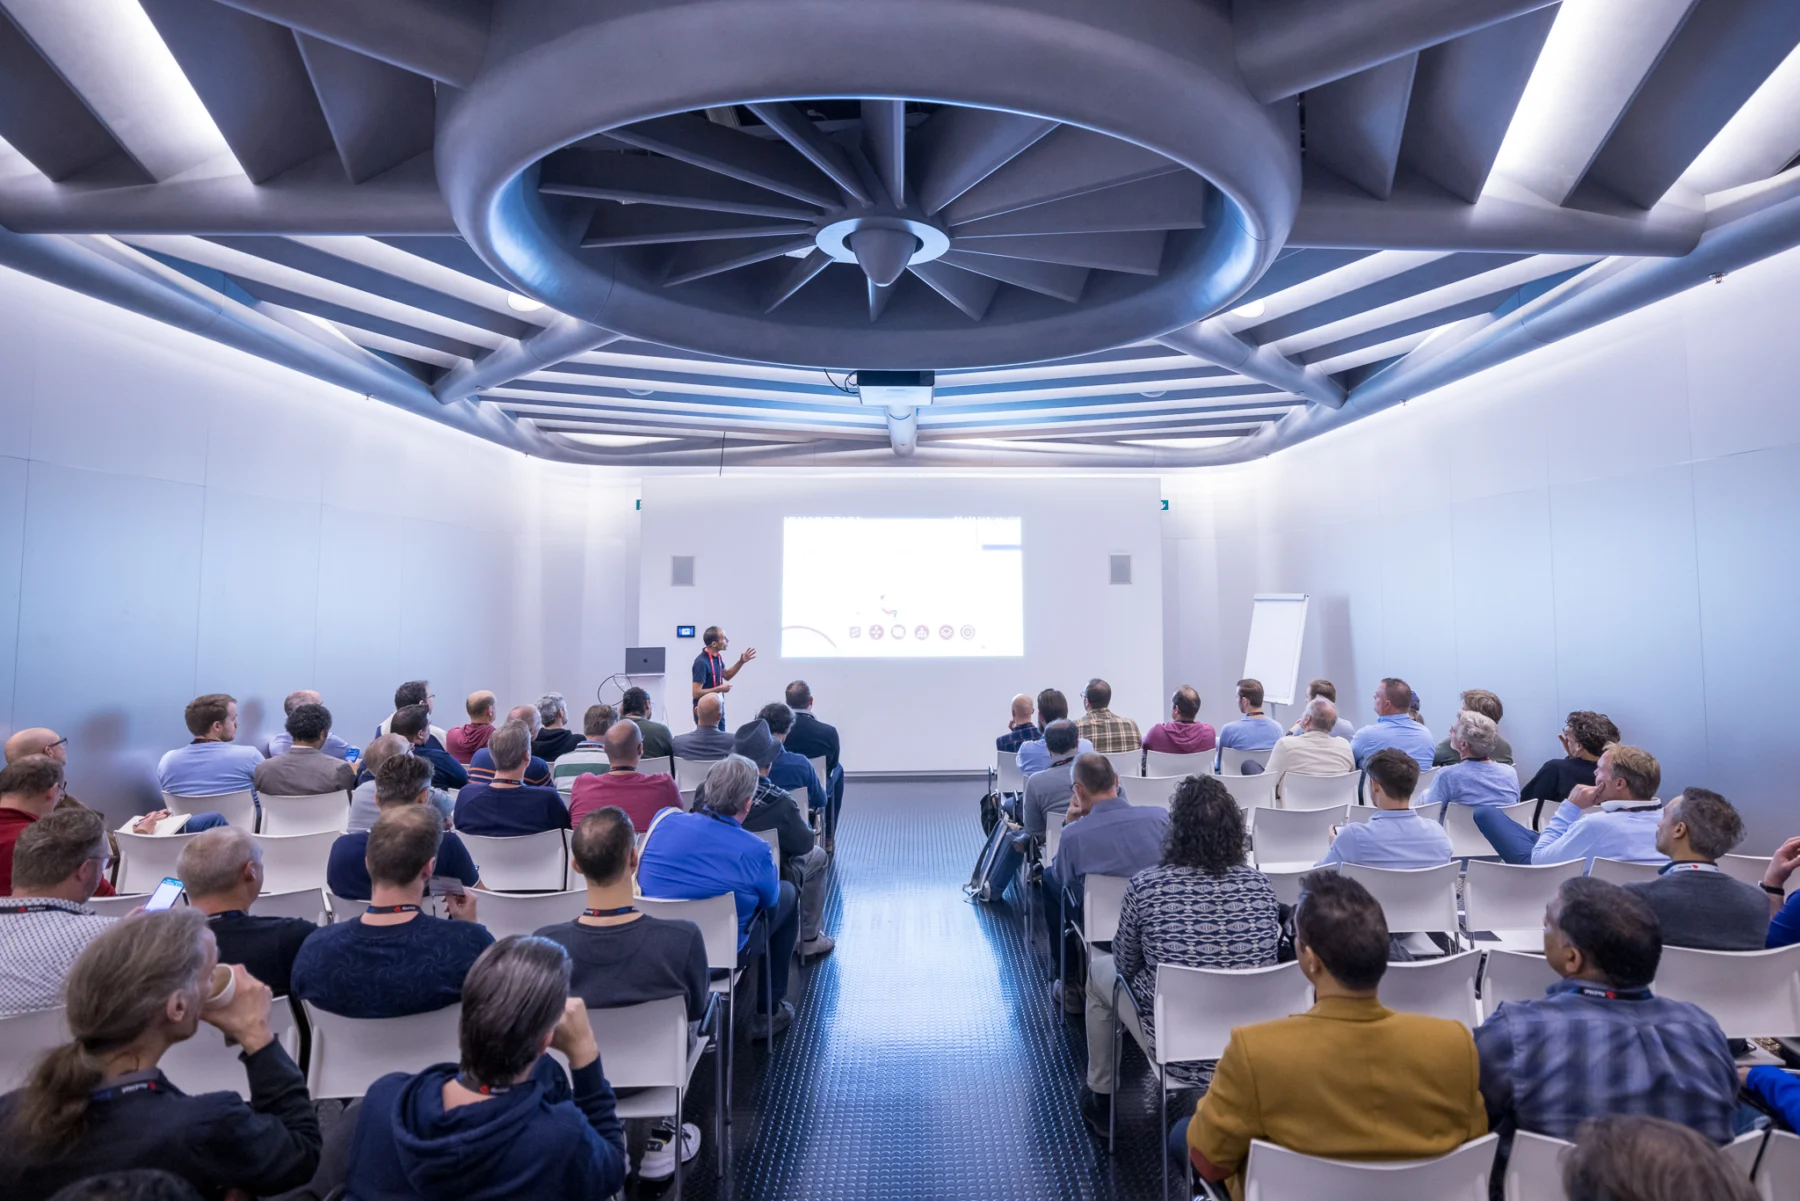
The eight Session Rooms 2.0 surround Polar. They vary in size and can be arranged for focused sessions alongside the plenary programme. The stated…
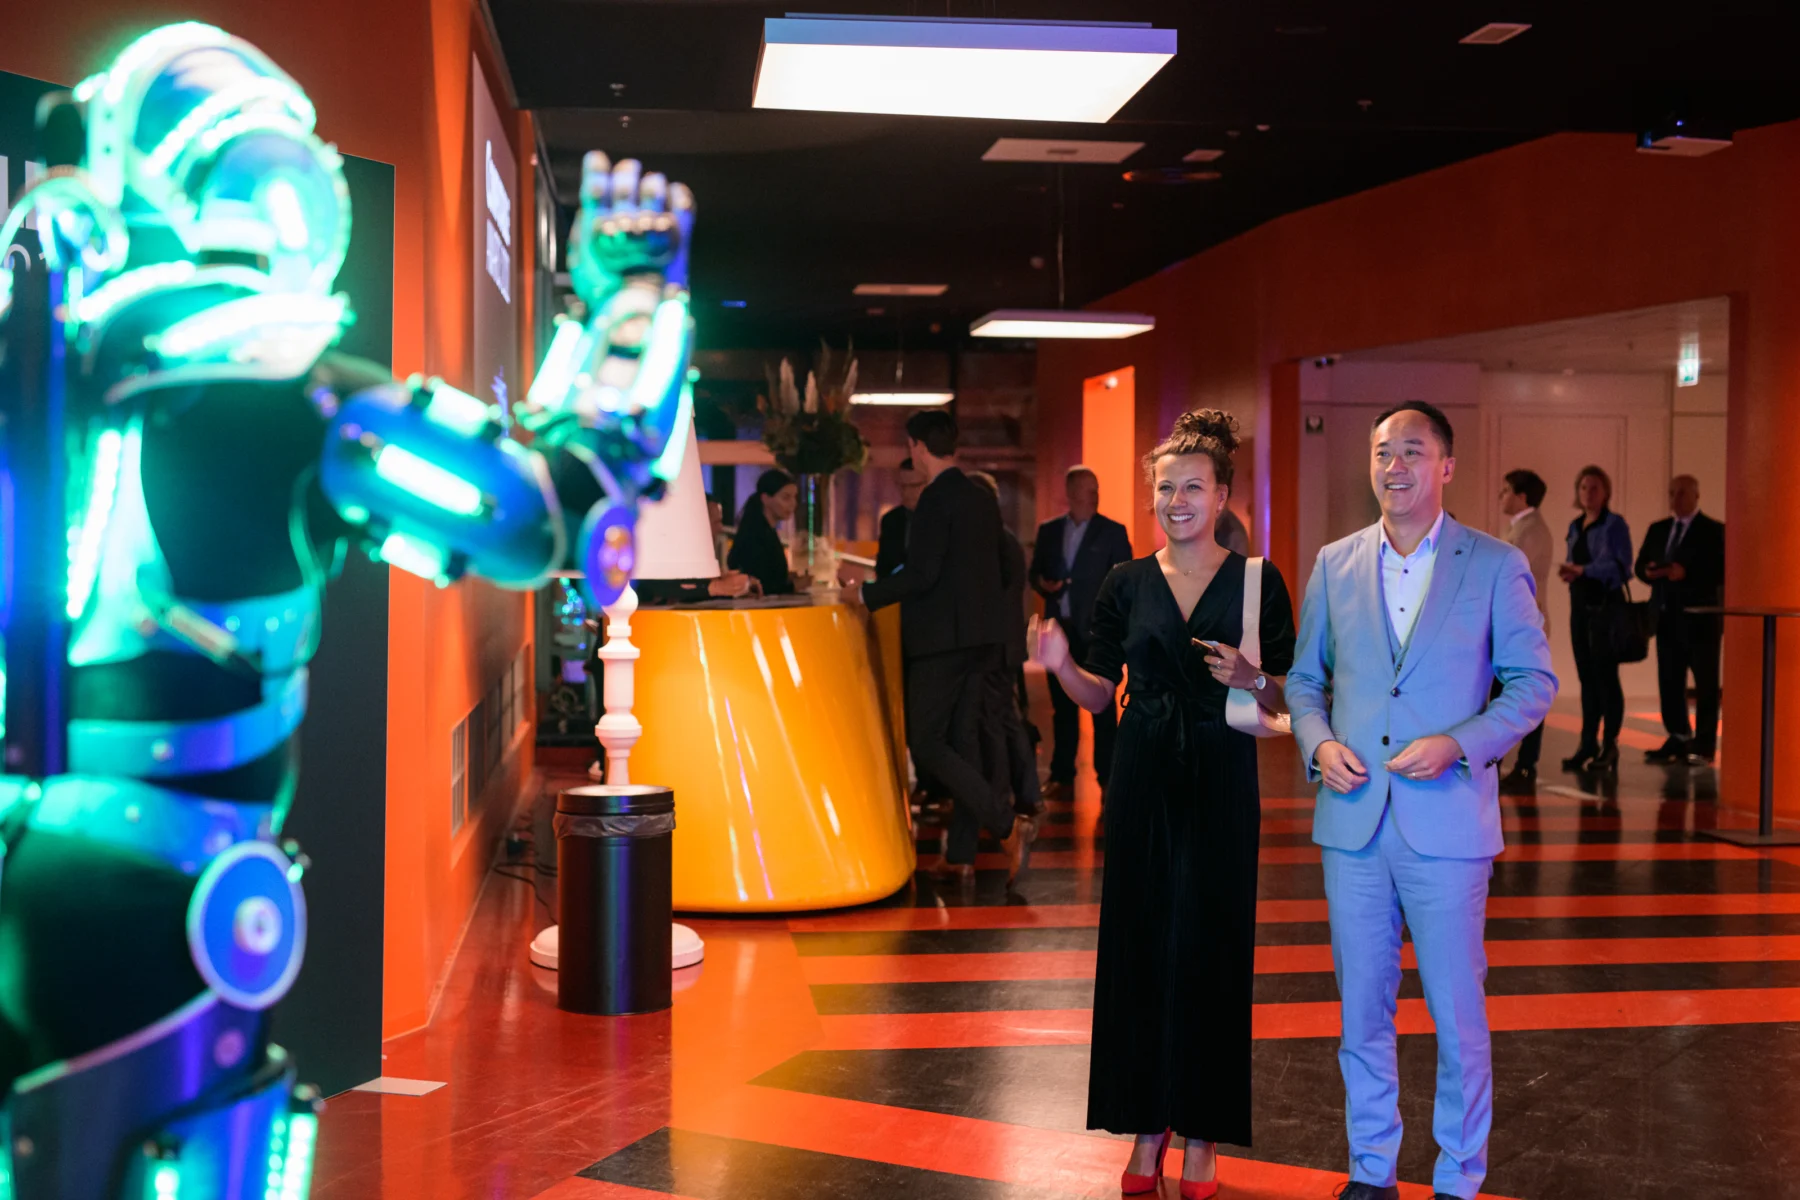
The Flame Foyer is a reception space with curved forms and a warm interior in the Polar area. Guests can continue from the foyer…
Mission consists of two conference rooms that can be combined in the Supernova area. The full space covers 468 m² and has a stated…
Progress is a conference hall with a clean-lined interior in the Supernova area. Strips of ceiling lighting can be adjusted to create the atmosphere…
Expedition and Quest are conference spaces with capsule-like interiors in the Supernova area. They can host gatherings and smaller parts of the programme. The…
The TransitZone is the central foyer of the Supernova area, with a bar as its meeting point. It can host arrivals, exhibitions, drinks or…