



Munthuys
Utrecht · Netherlands
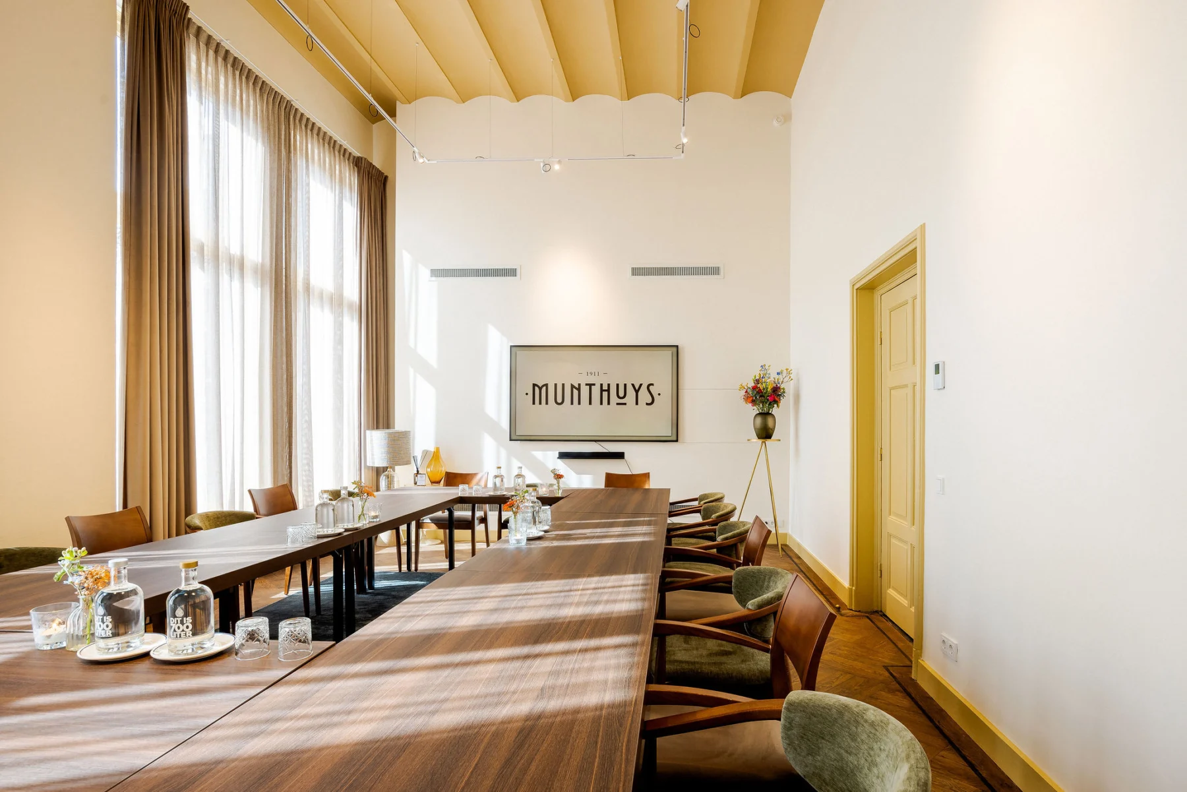
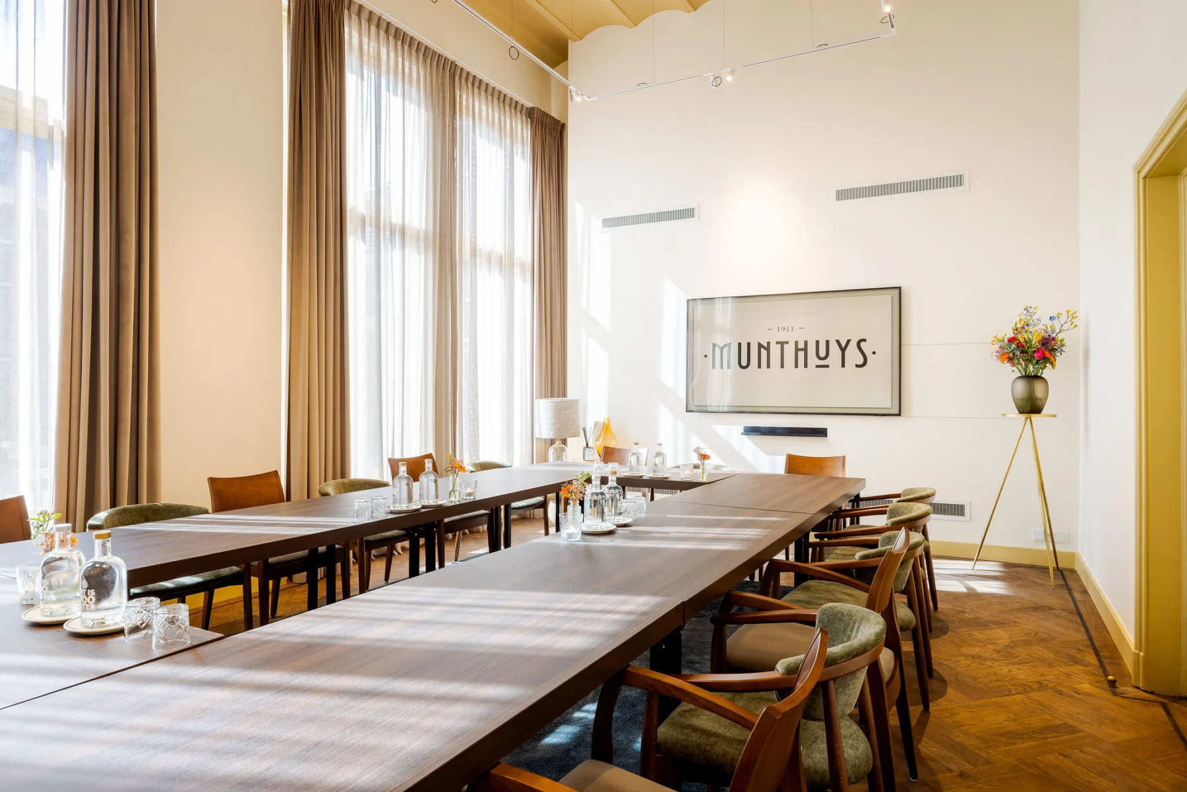
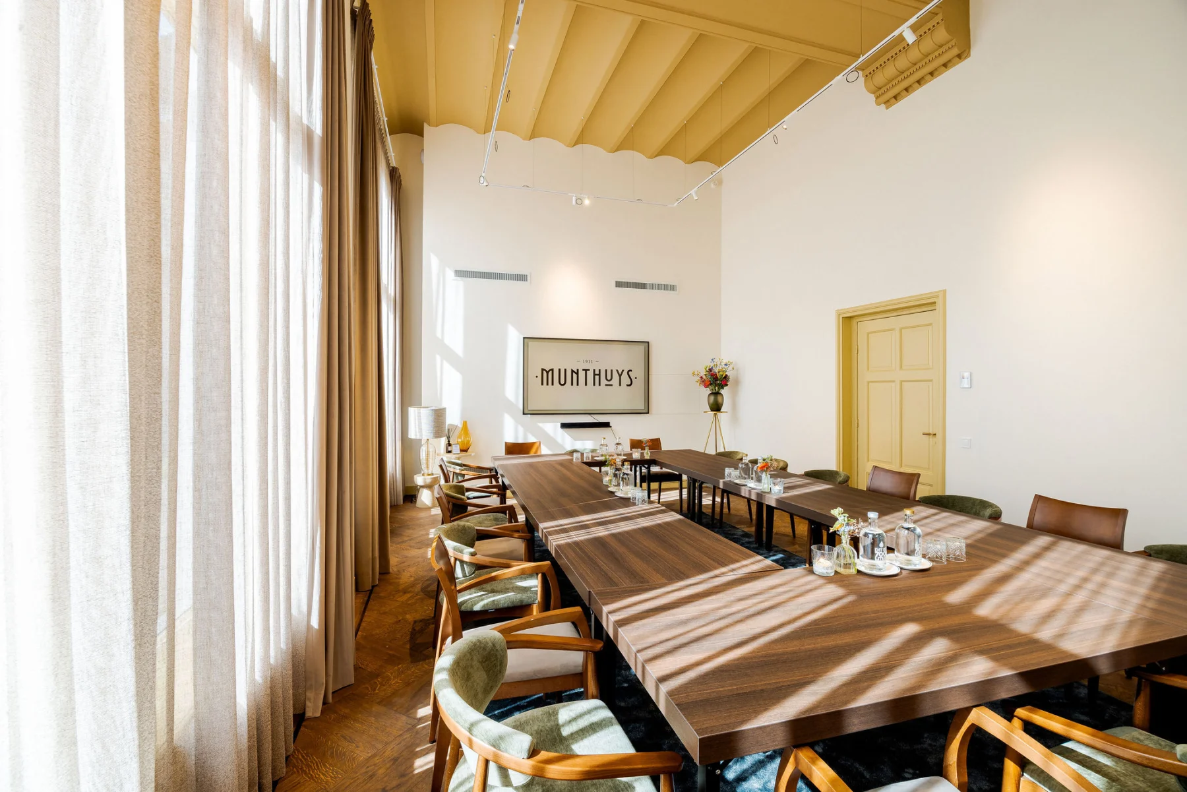
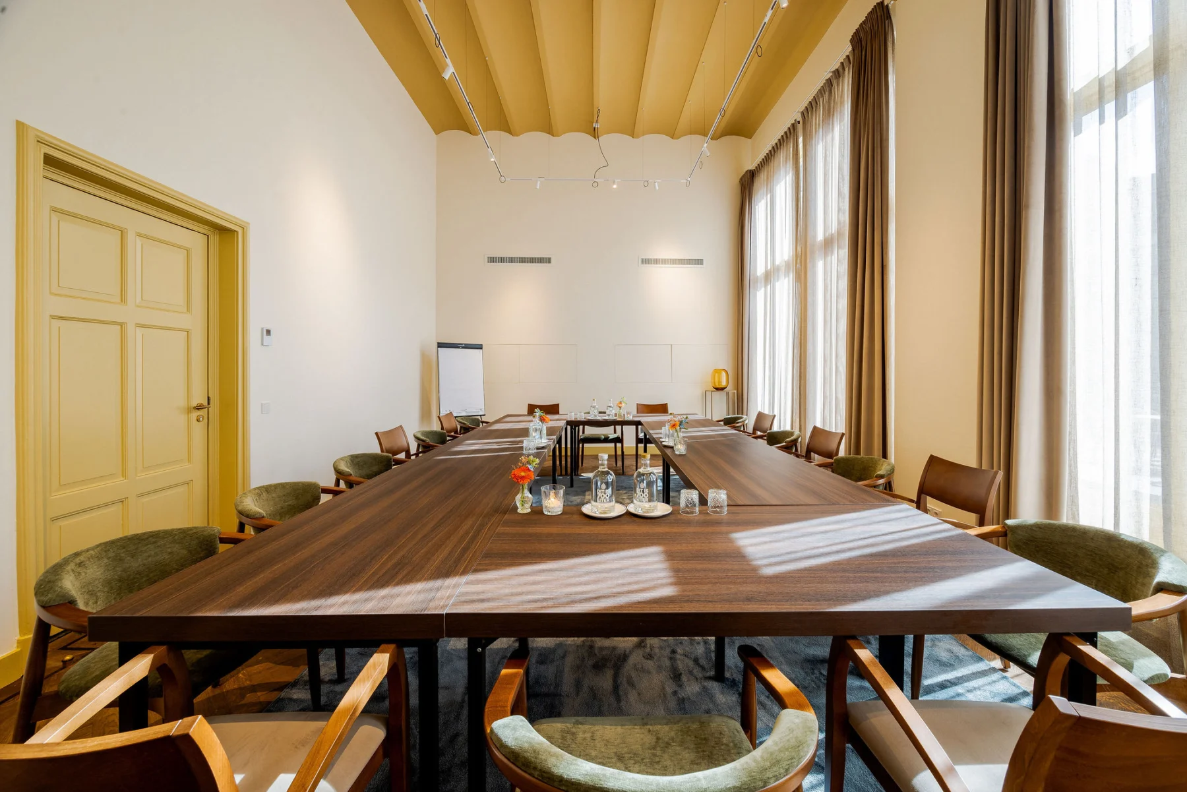
De Catharijnezaal
30Capacity
38.50 m²Floor area
About this space
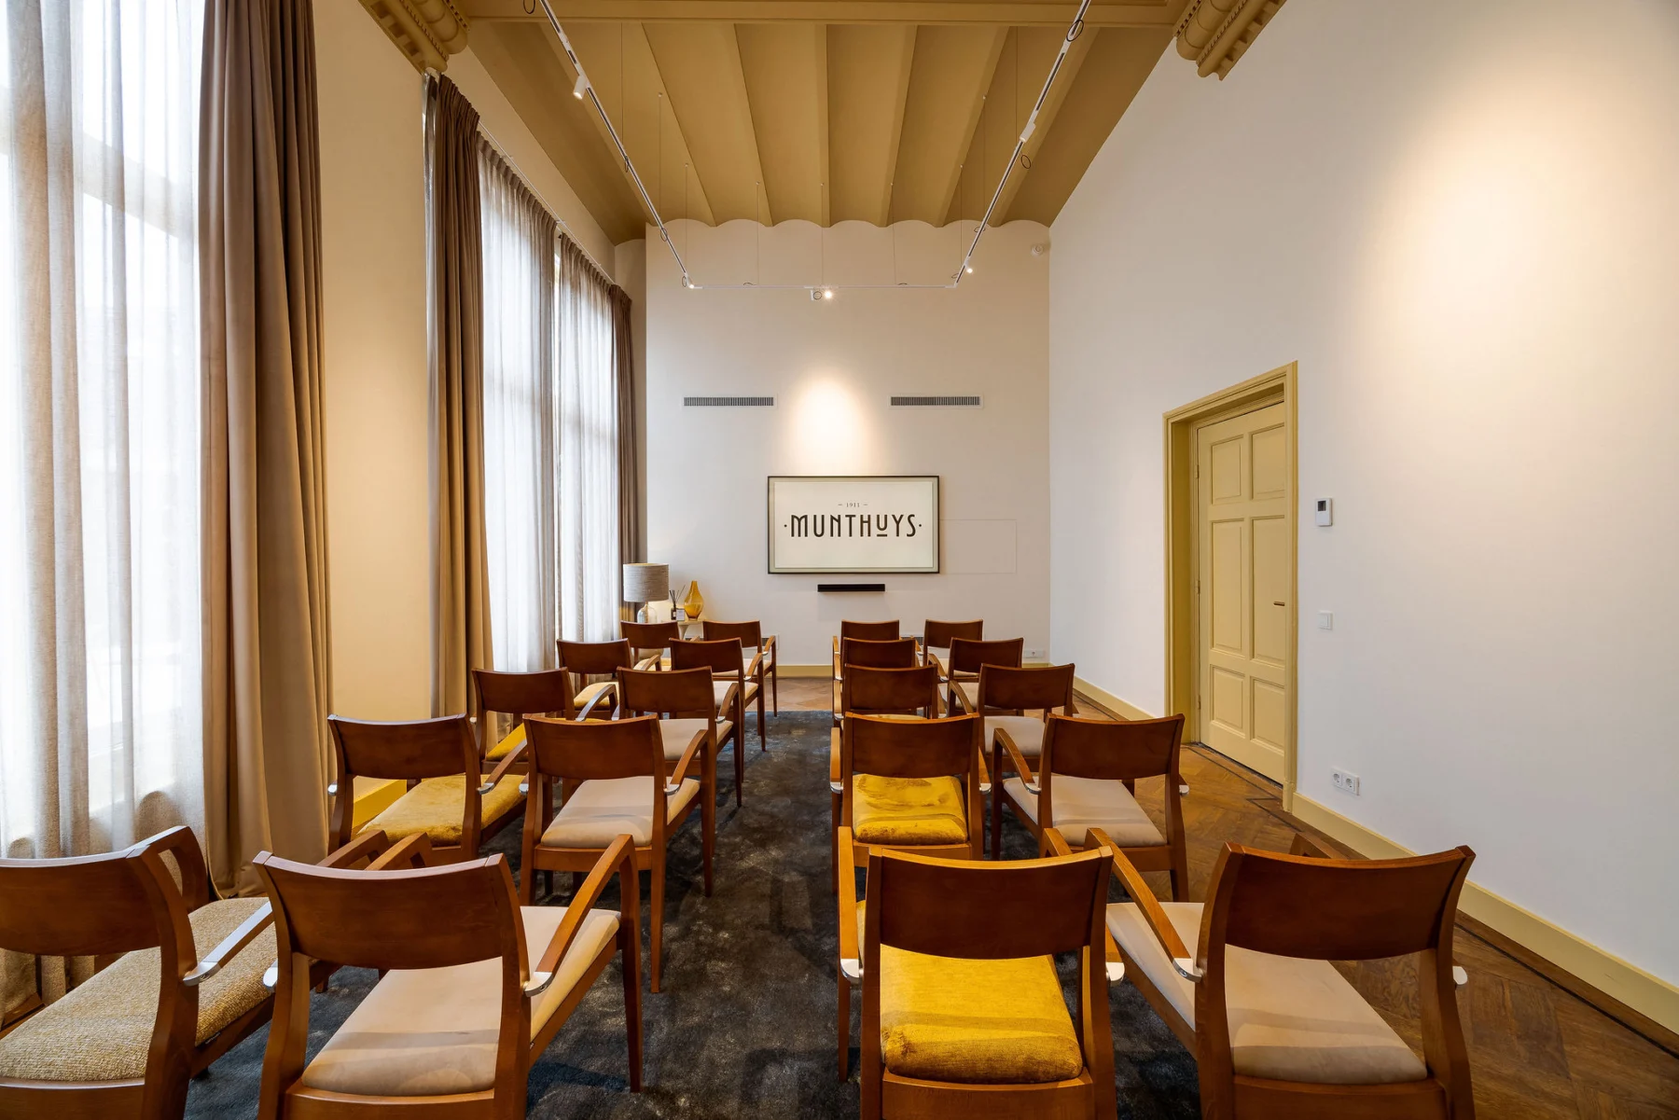
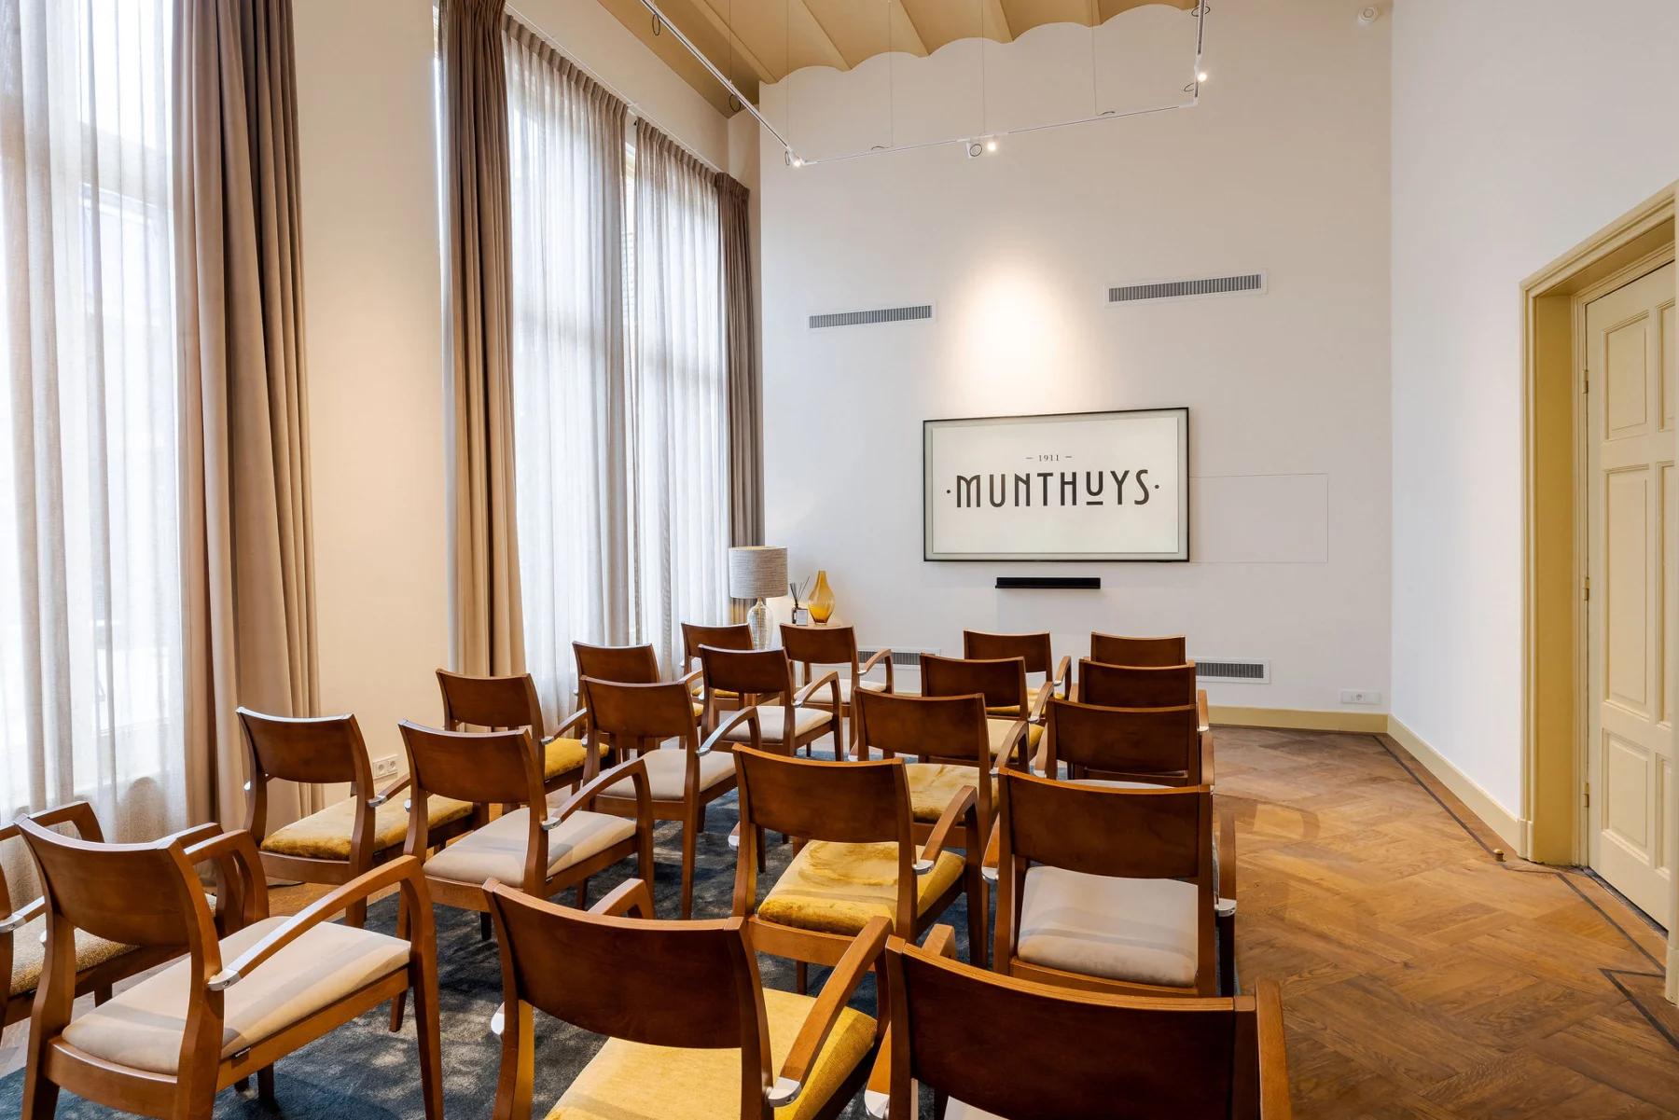
The Catharijnezaal offers several table layouts for meetings and presentations, including 30 theatre seats, 14 in a U-shape or 16 at long tables.
De Catharijnezaal is part of Munthuys. The stated floor area is 38.5 m². The published maximum capacity is 30 people, depending on the layout.
Layouts listed by the venue:
- Cabaret: 20 people
- Hollow square: 24 people
- Dinner: 16 people
- Classroom: 12 people
- Theatre: 25 people
- U-shape: 20 people
Facilities listed include flip chart, TV screen, wheelchair accessibility.
The space is offered for activities including drinks receptions, dinners, hybrid events, kick-off events, multi-day gatherings.