



Munthuys
Utrecht · Netherlands
De Pletterij
About this space
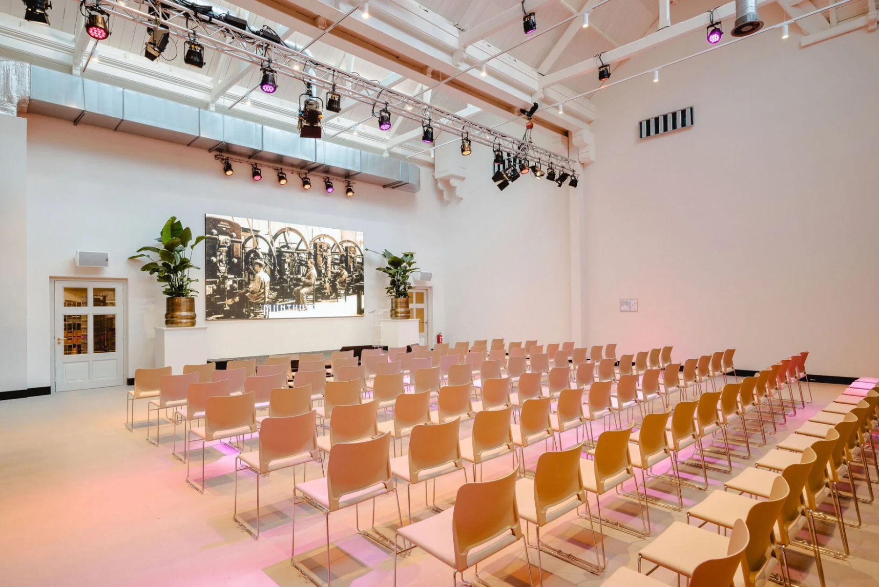
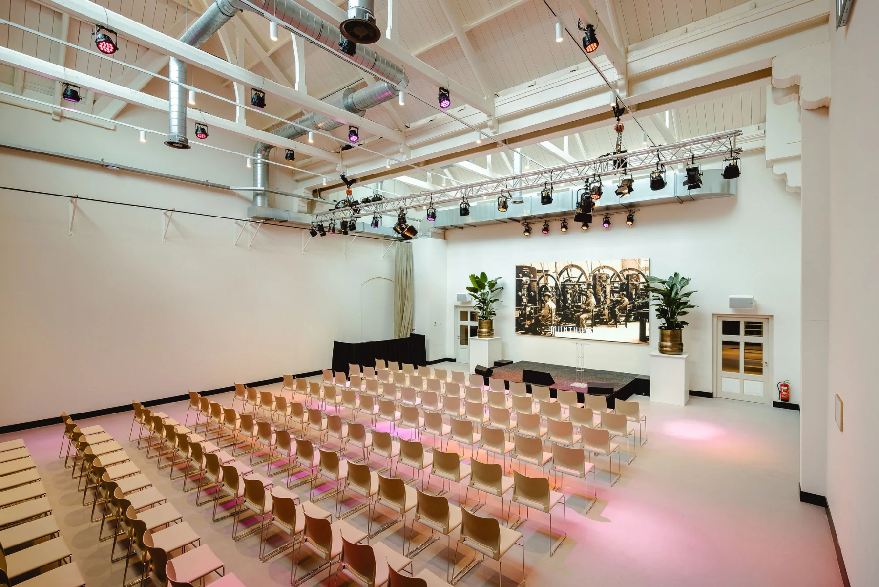
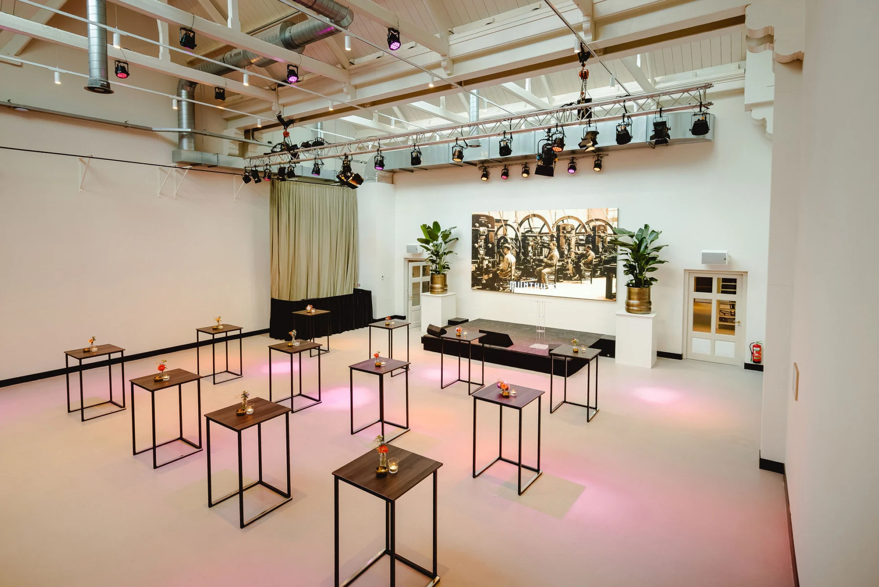
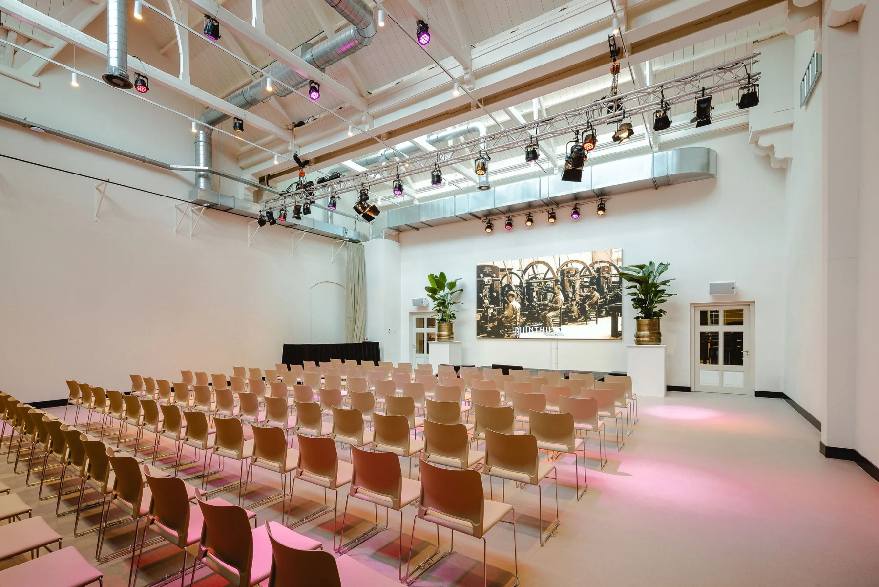
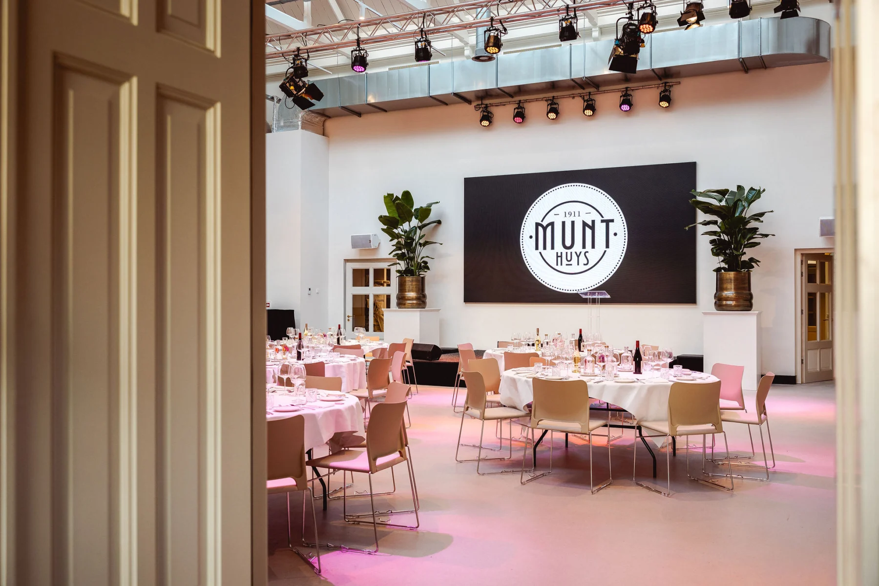
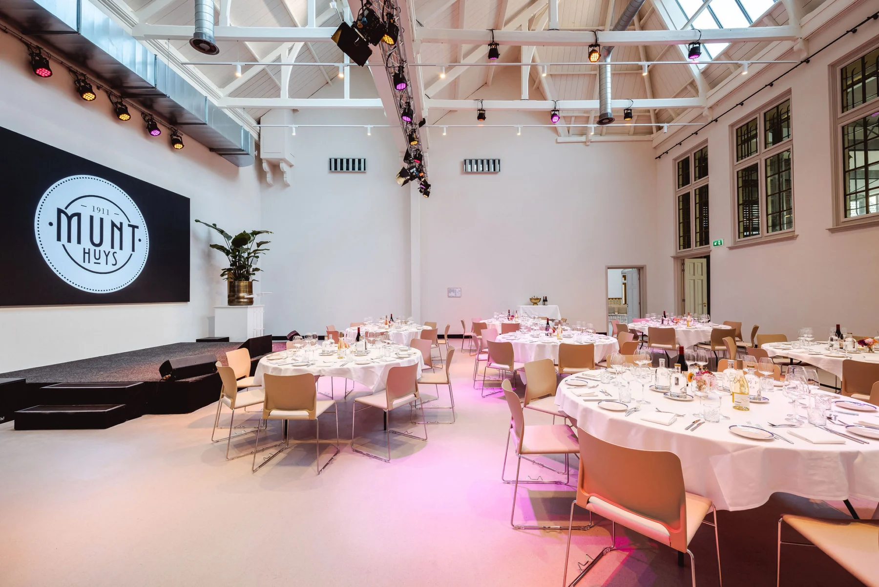
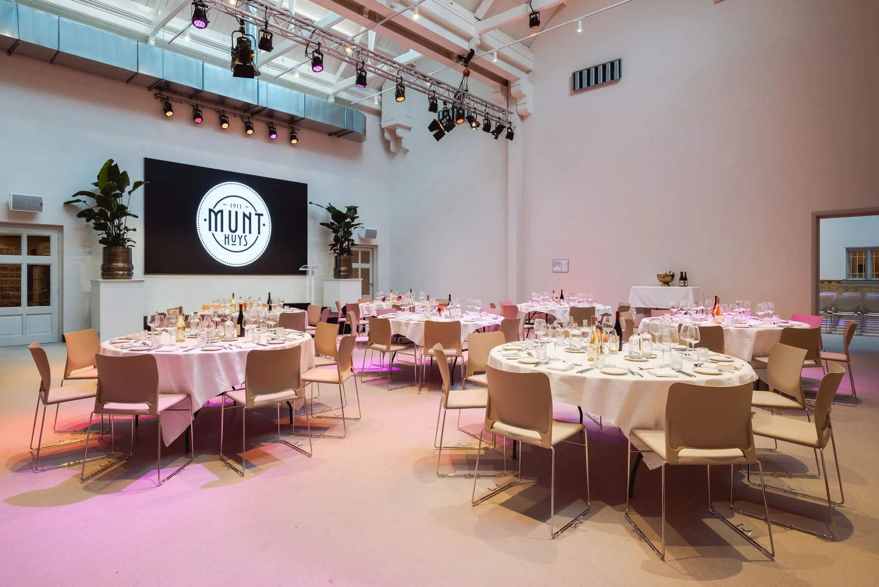
The Pletterij was part of the coin-making process and is now used for conferences and presentations. It seats 200 for plenary sessions or accommodates 250 for a reception. AV equipment and support can be arranged separately.
De Pletterij is part of Munthuys. The stated floor area is 173.76 m². The published maximum capacity is 250 people, depending on the layout.
Layouts listed by the venue:
- Ceremony: 200 people
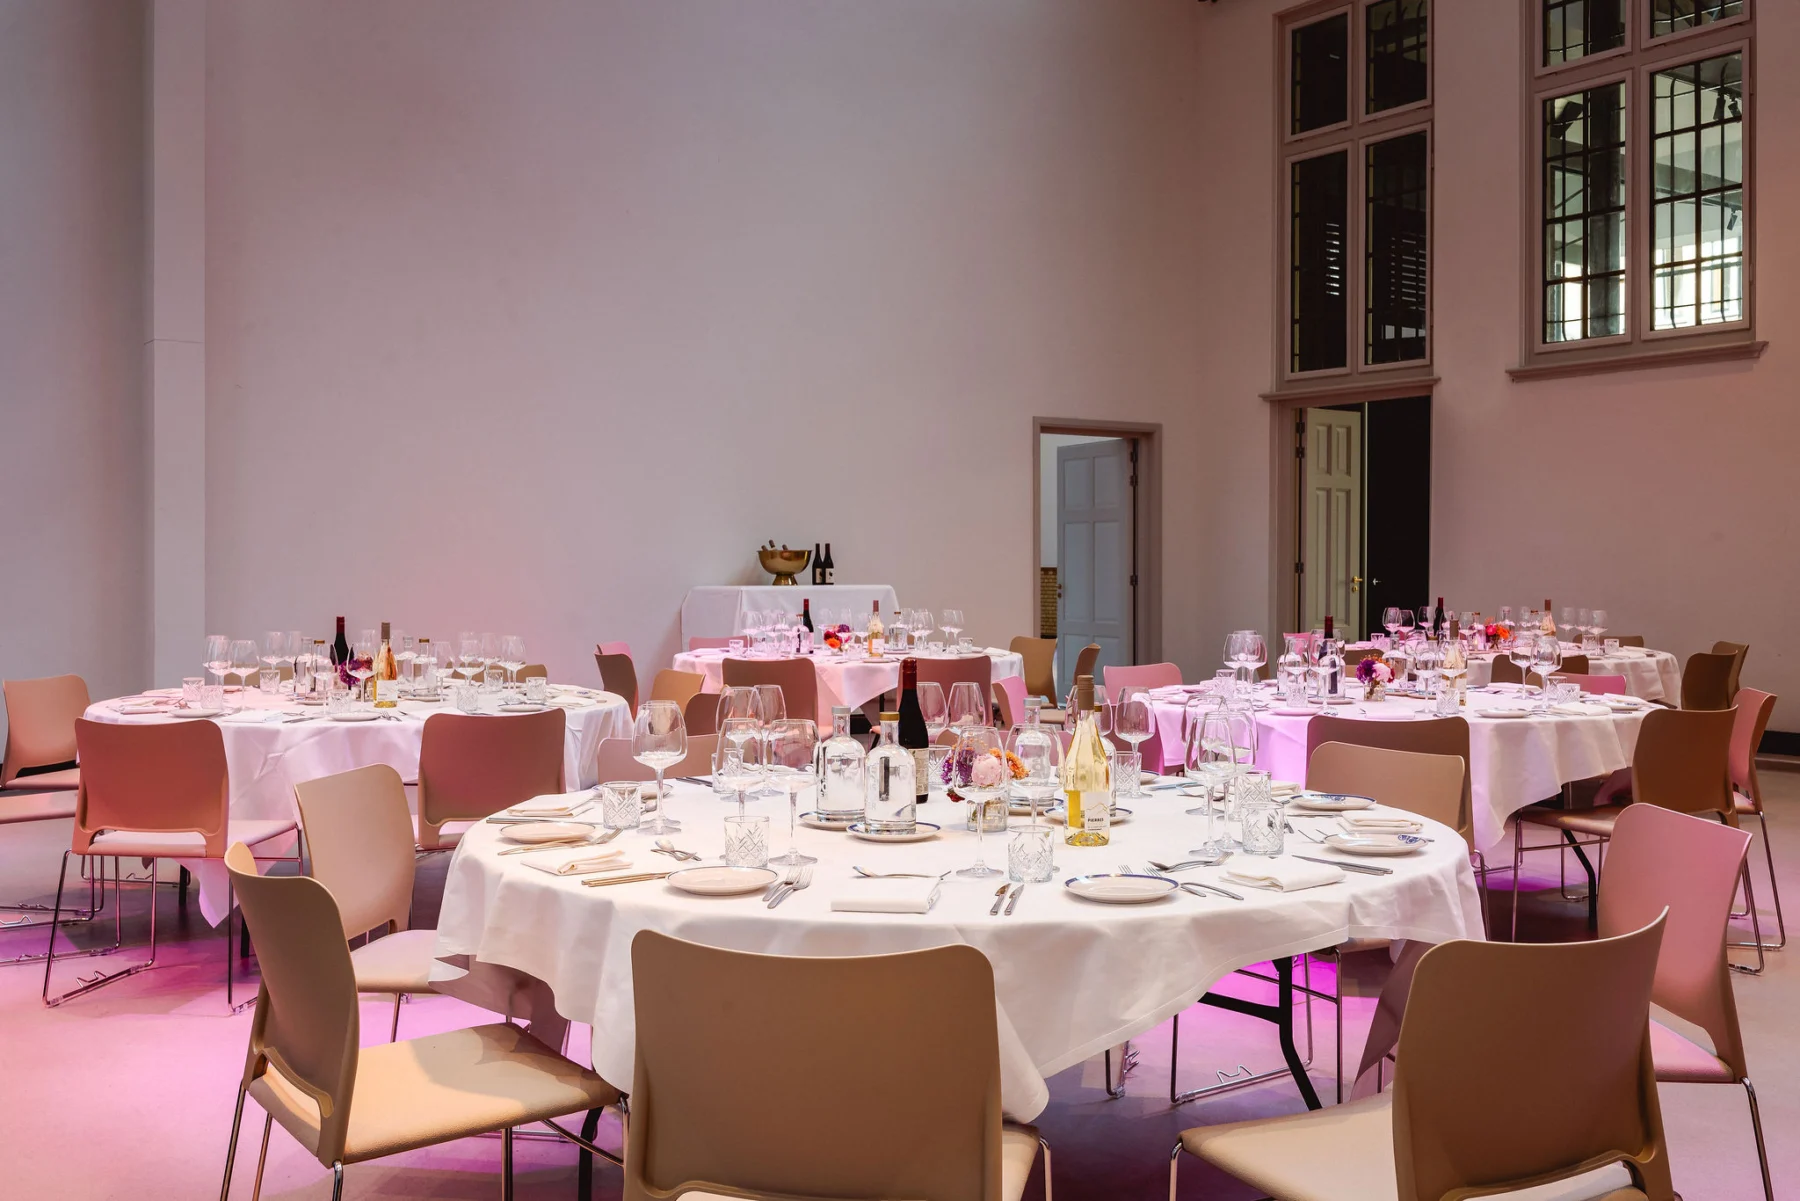
- Dinner: 100 people
- Party: 250 people
- Reception: 250 people
- Classroom: 85 people
- Theatre: 200 people
- U-shape: 42 people
- Standing dinner: 250 people
Facilities listed include acoustic ceiling, projector, flip chart, sound system, LED lighting in your chosen colour, microphones, stage, professional lighting, tunable white lighting, video wall, wheelchair accessibility.
The space is offered for activities including company parties, company festivals, exhibitions, drinks receptions, ceremonies.