



Munthuys
Utrecht · Netherlands
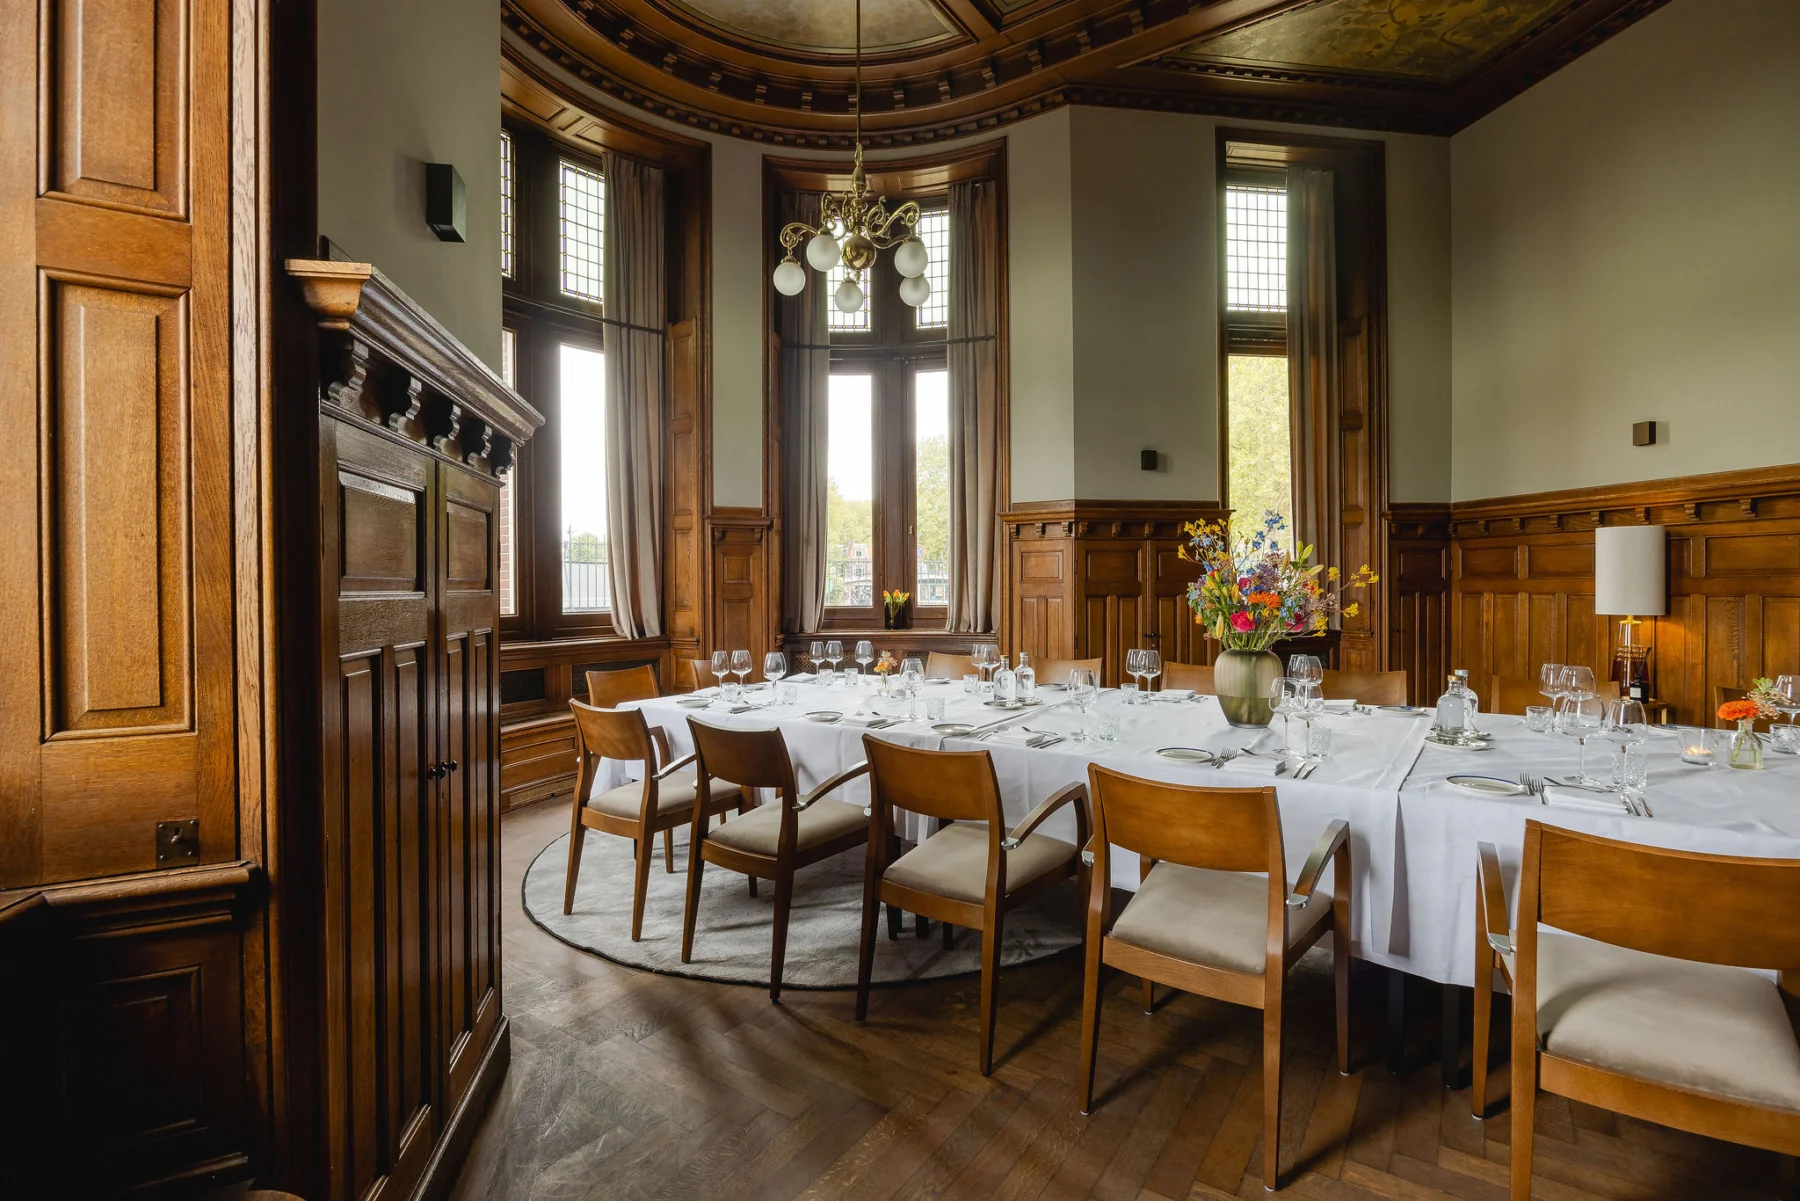
De Wilhelmina Kamer
35Capacity
34.81 m²Floor area
About this space
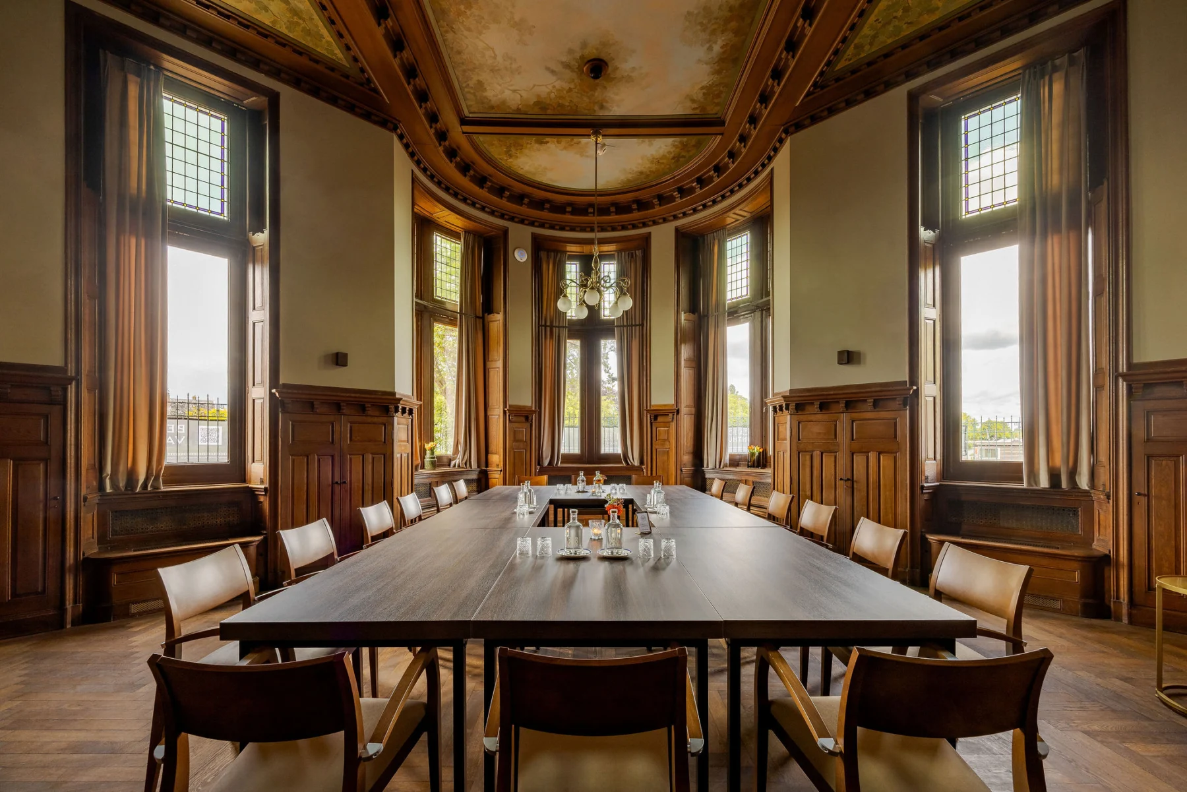
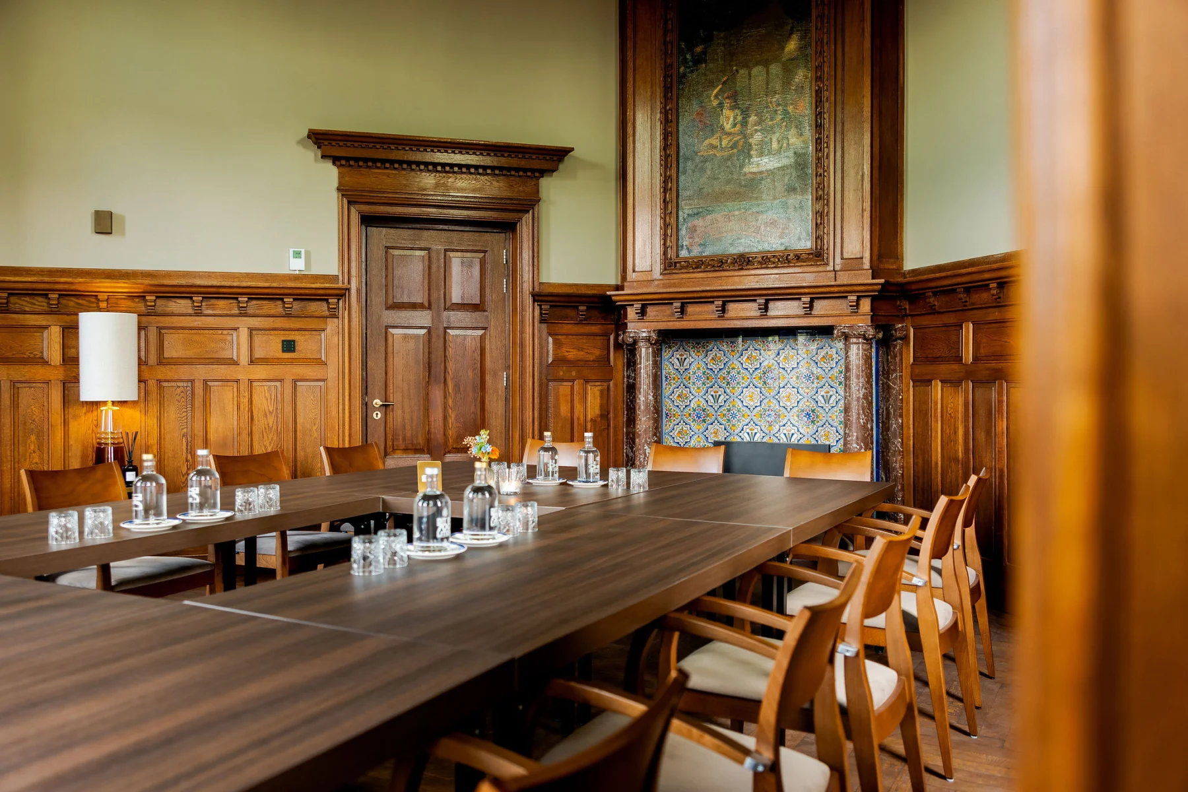
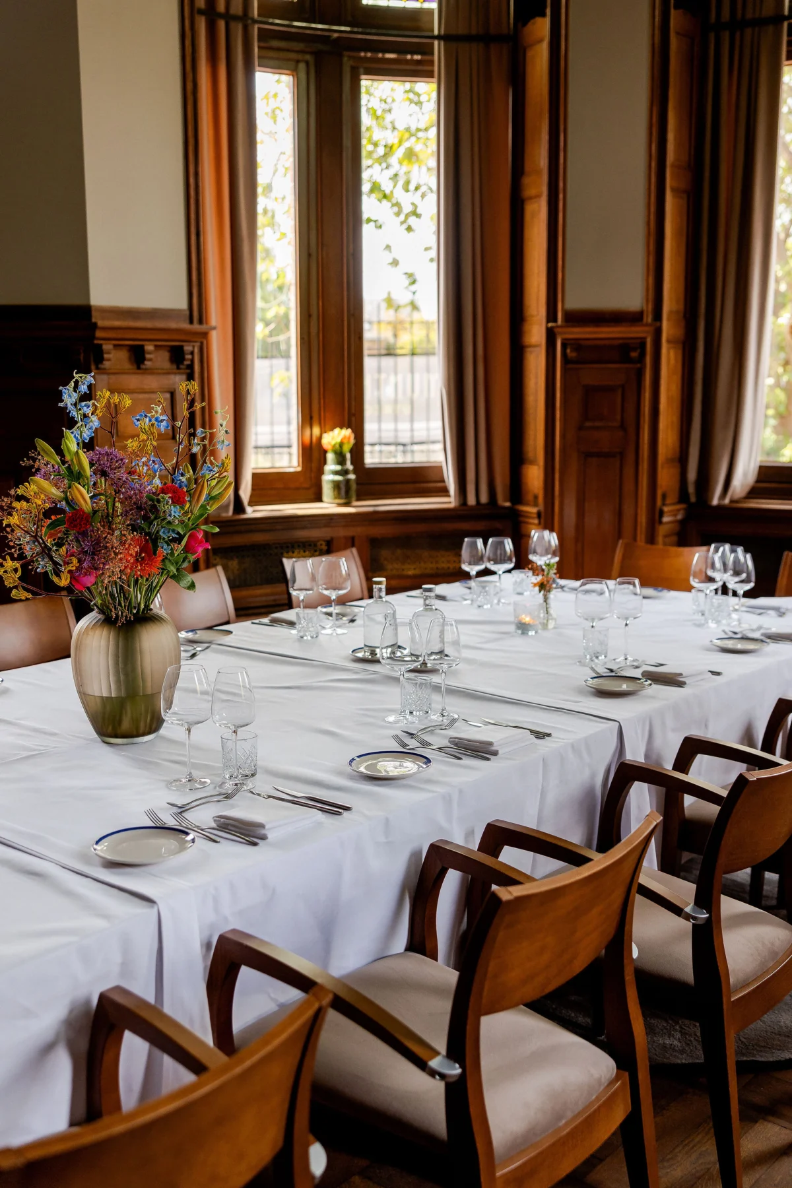
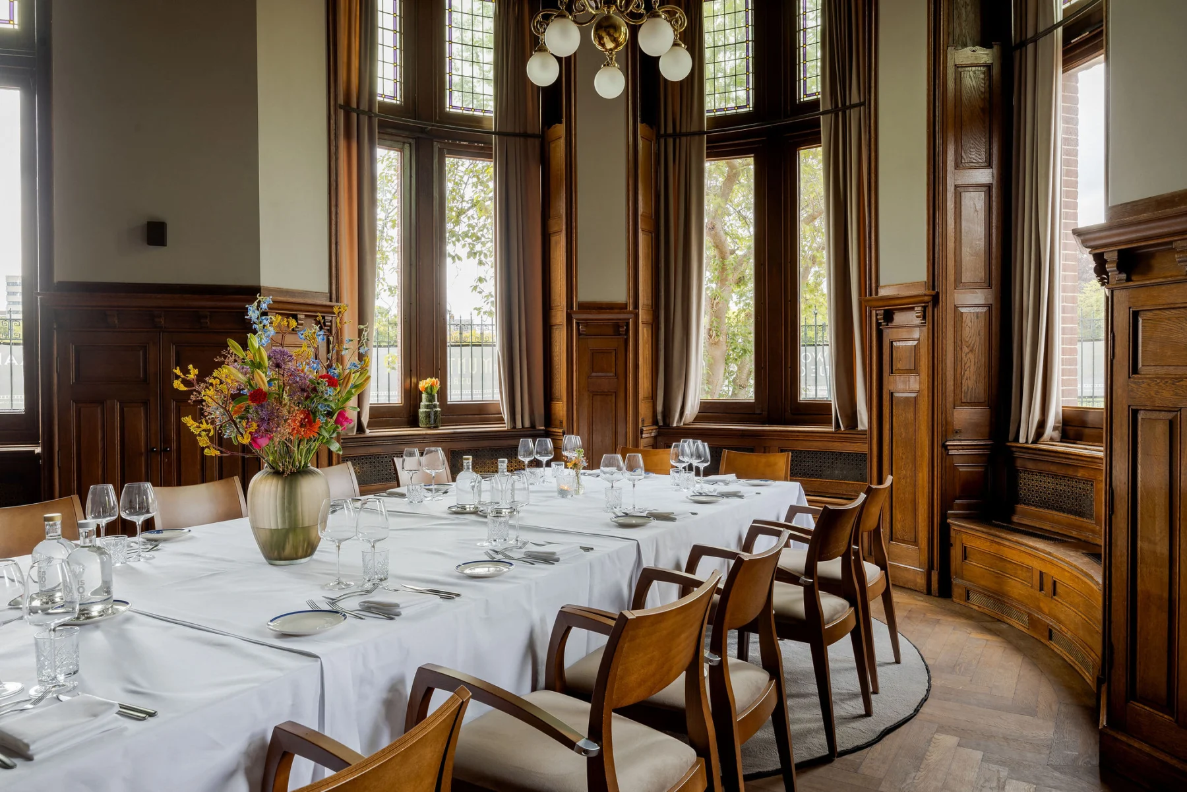
The Wilhelmina Kamer was the mint master's office. This historic room can host executive meetings or private dining, with 35 theatre seats or 10 places around a table.
De Wilhelmina Kamer is part of Munthuys. The stated floor area is 34.81 m². The published maximum capacity is 35 people, depending on the layout.
Layouts listed by the venue:
- Cabaret: 30 people
- Hollow square: 16 people
- Dinner: 16 people
- Reception: 35 people
- Classroom: 18 people
- Theatre: 35 people
- U-shape: 10 people
- Standing dinner: 35 people
Facilities listed include flip chart, microphones, professional lighting, tunable white lighting, TV screen, goods lift, lift, wheelchair accessibility.
The space is offered for activities including one-to-one sessions, 21st birthday dinners, drinks receptions, brainstorming sessions, ceremonies.