



ORYN (Voorheen STUDIO 21)
Hilversum · Netherlands
Main
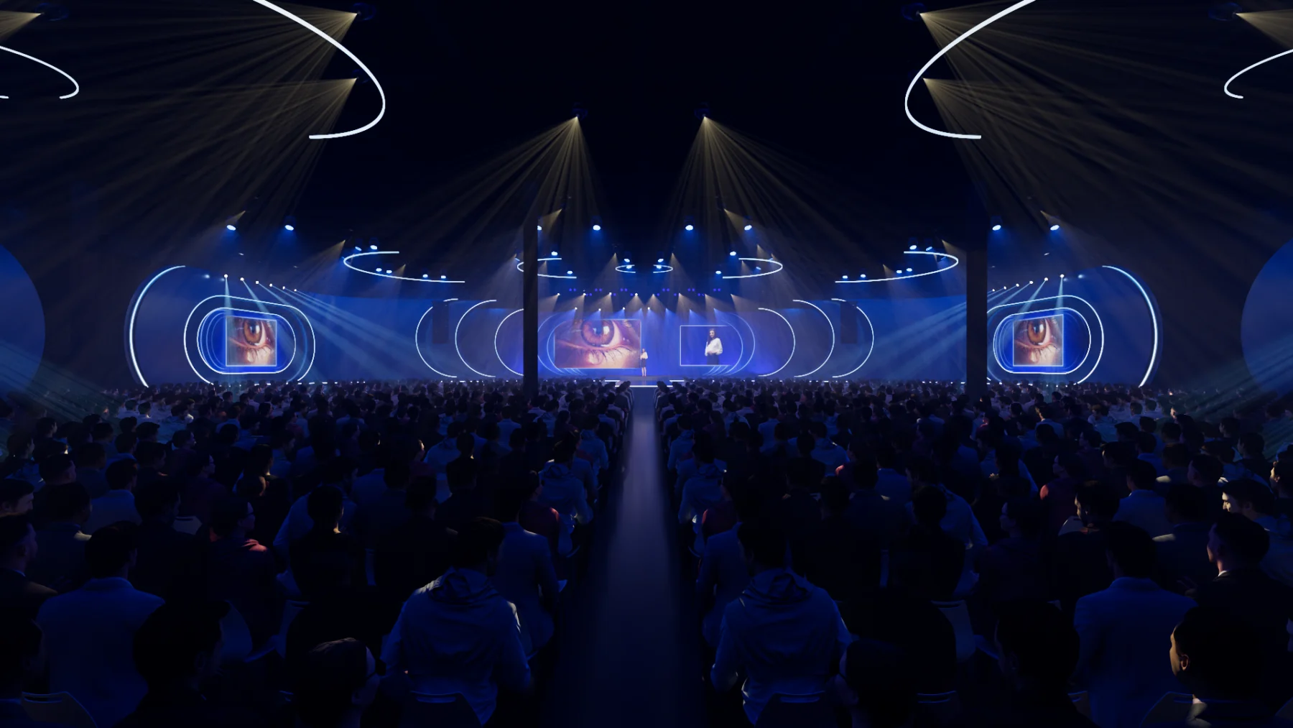
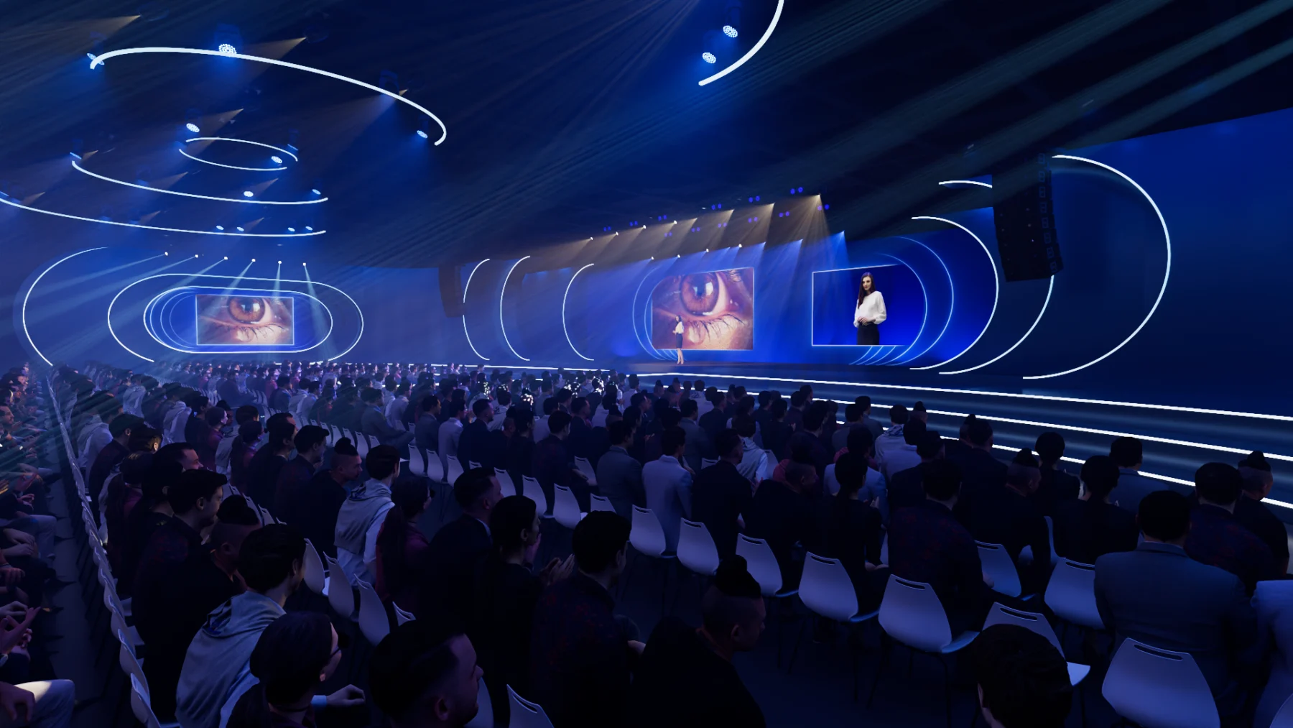
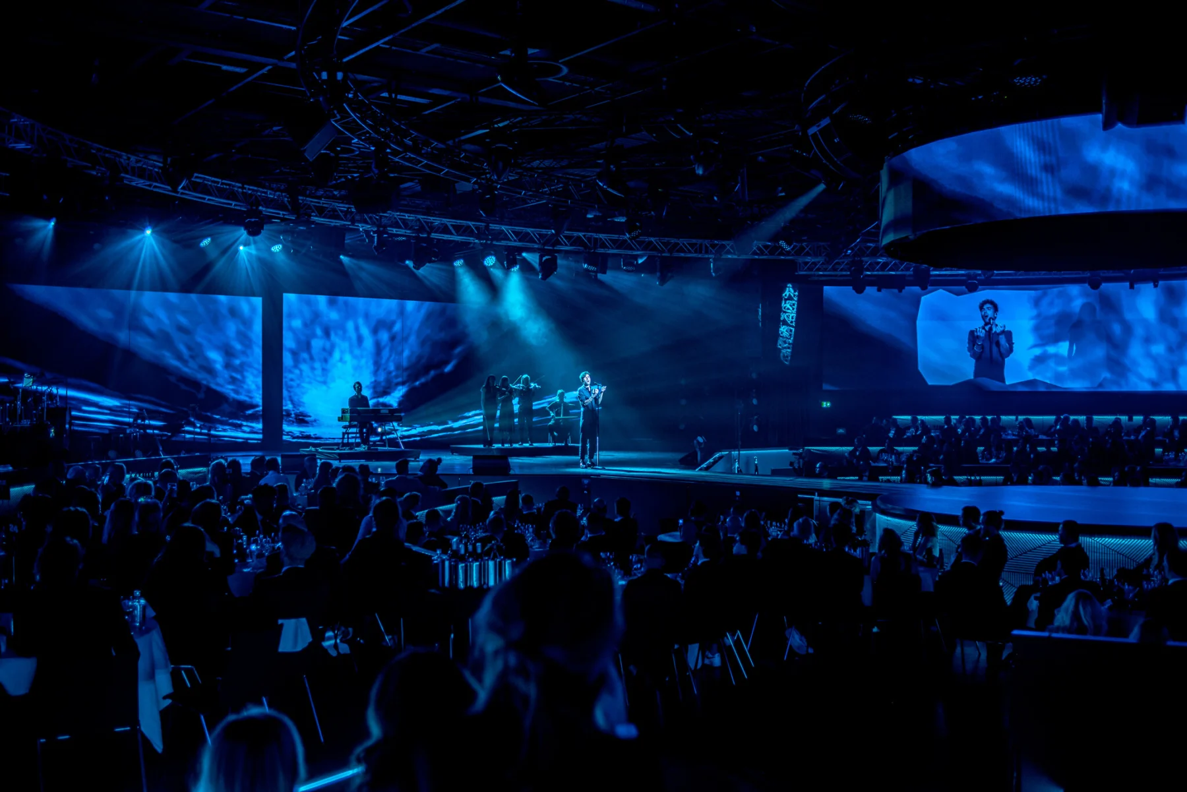
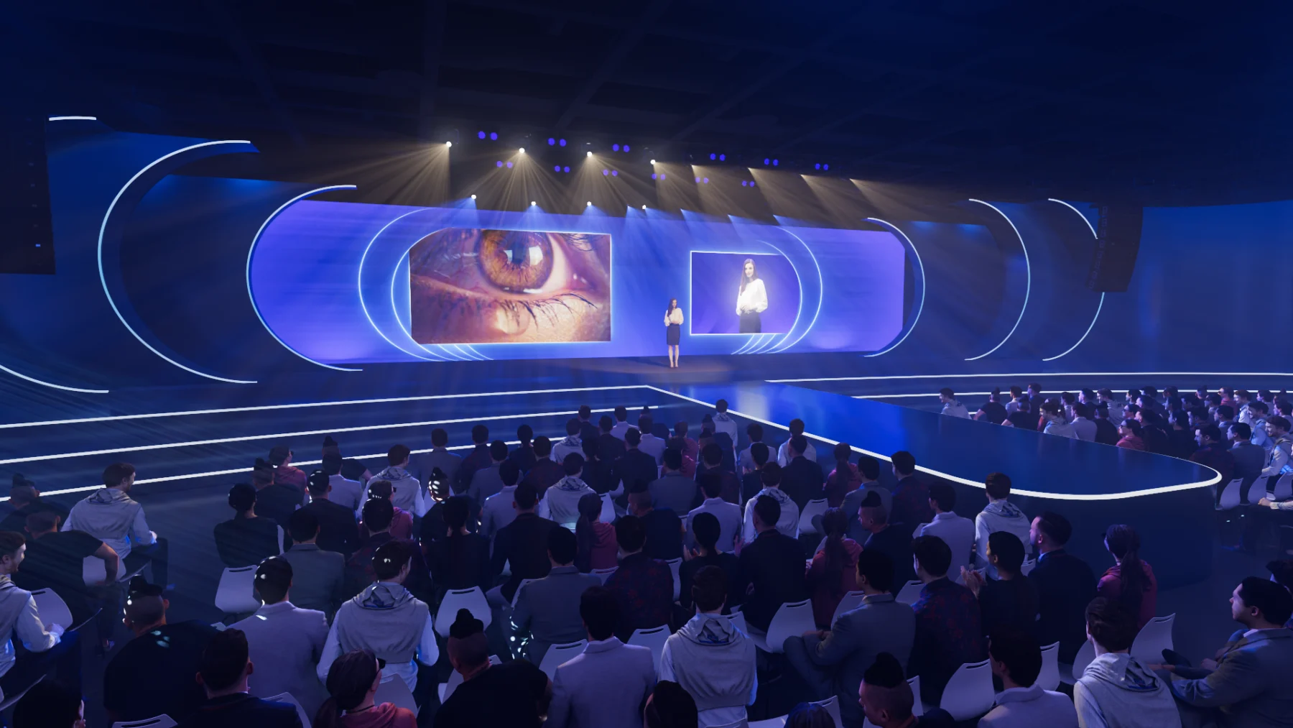
2,500Capacity
1,500.00 m²Floor area
About this space
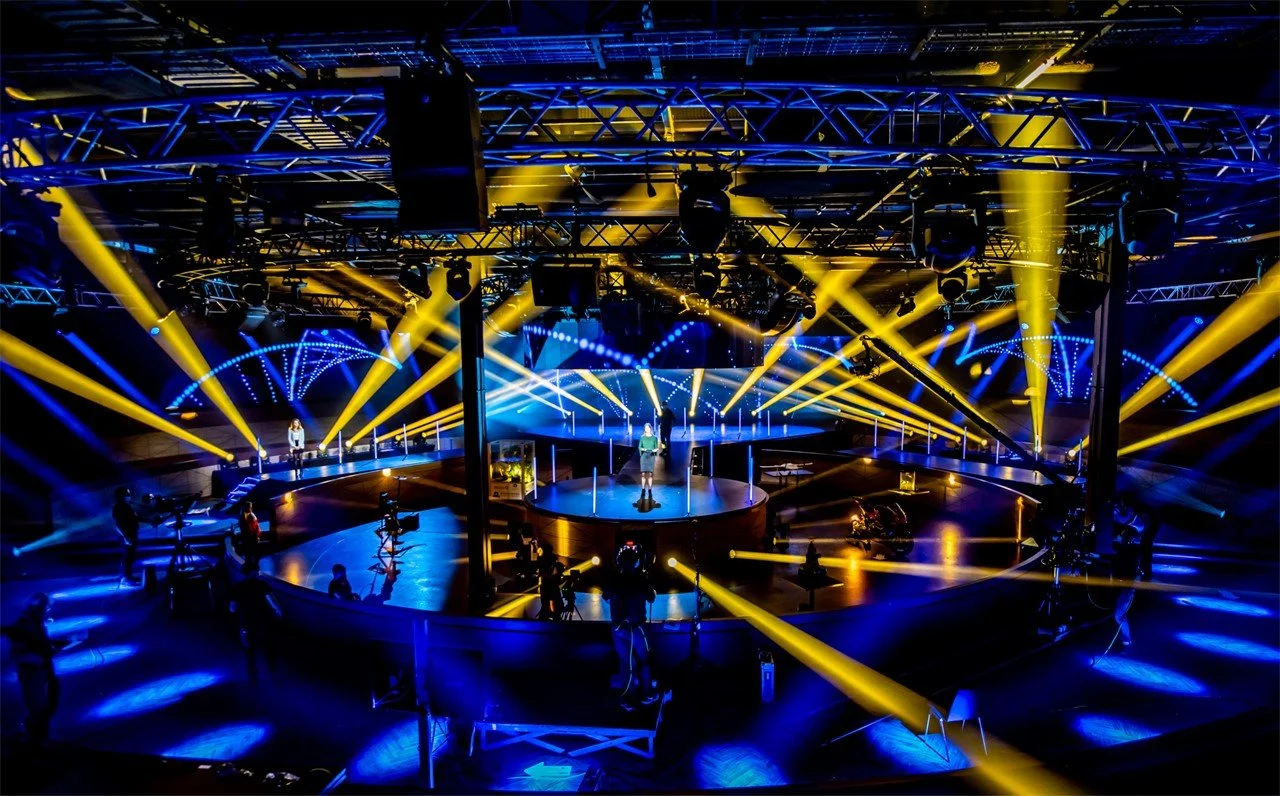
Main is ORYN's black-box space. Movable walls and LED lines allow a range of event settings.
Main is part of ORYN (formerly STUDIO 21). The stated floor area is 1,500 m². The published maximum capacity is 2,500 people, depending on the layout.
Layouts listed by the venue:
- Catwalk: 2,500 people
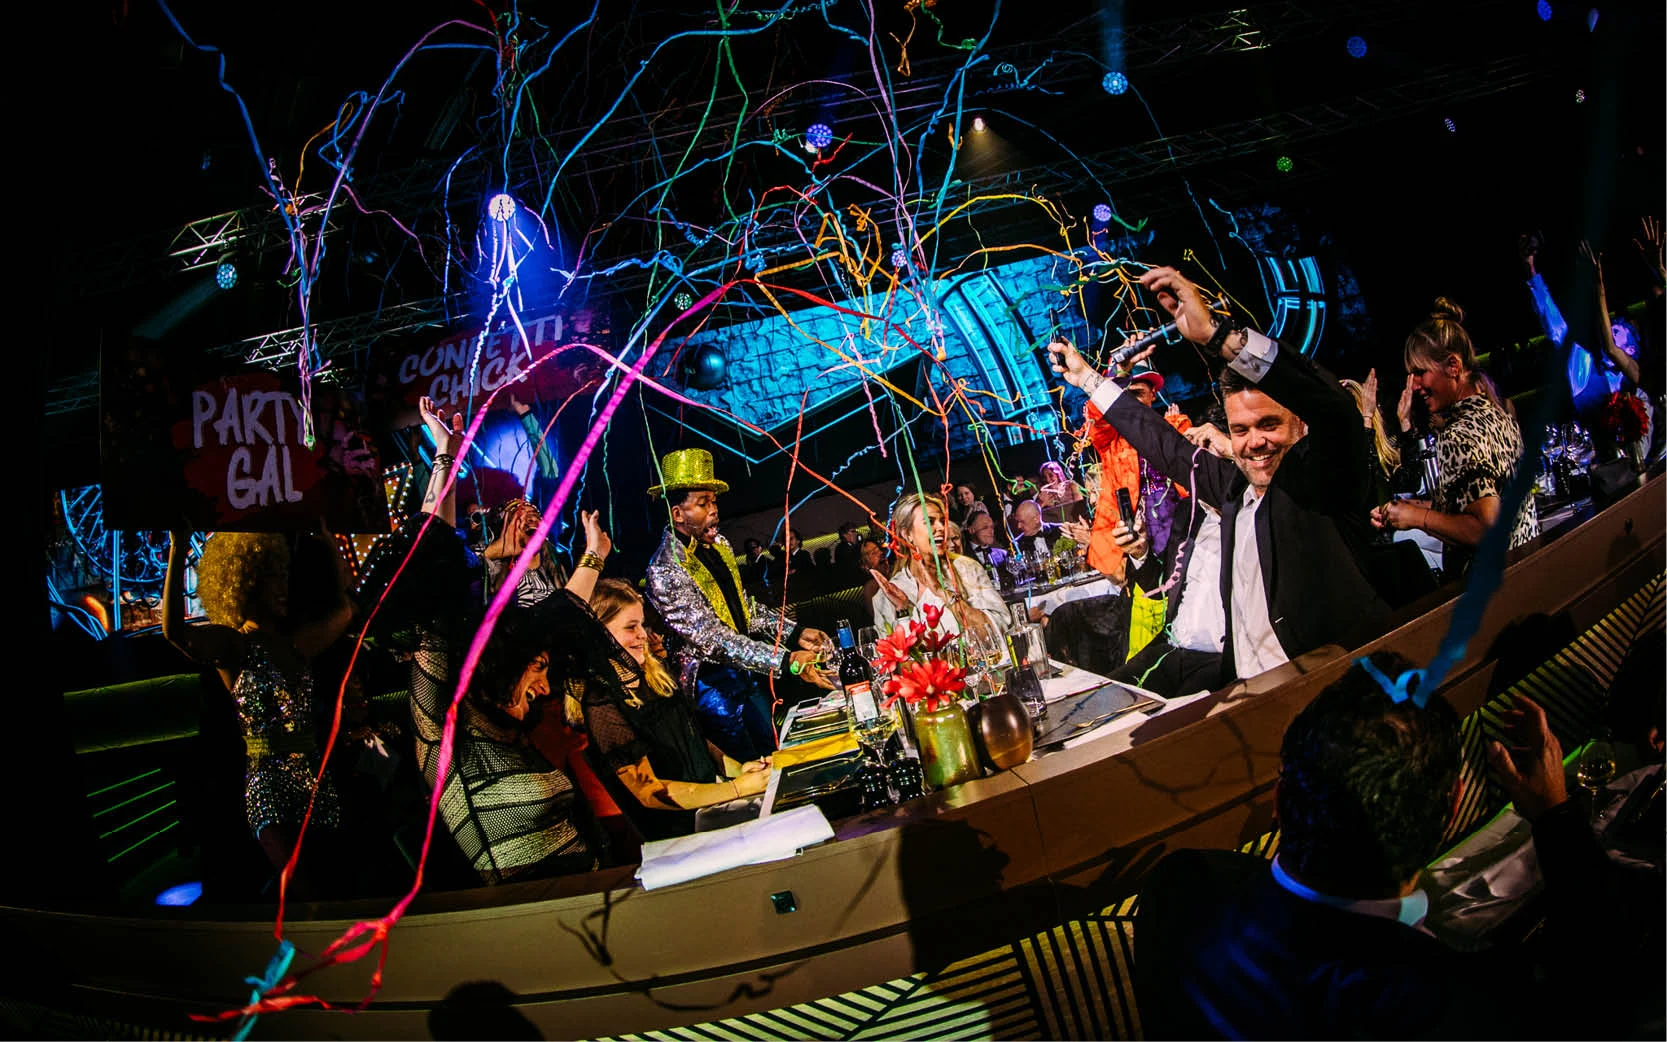
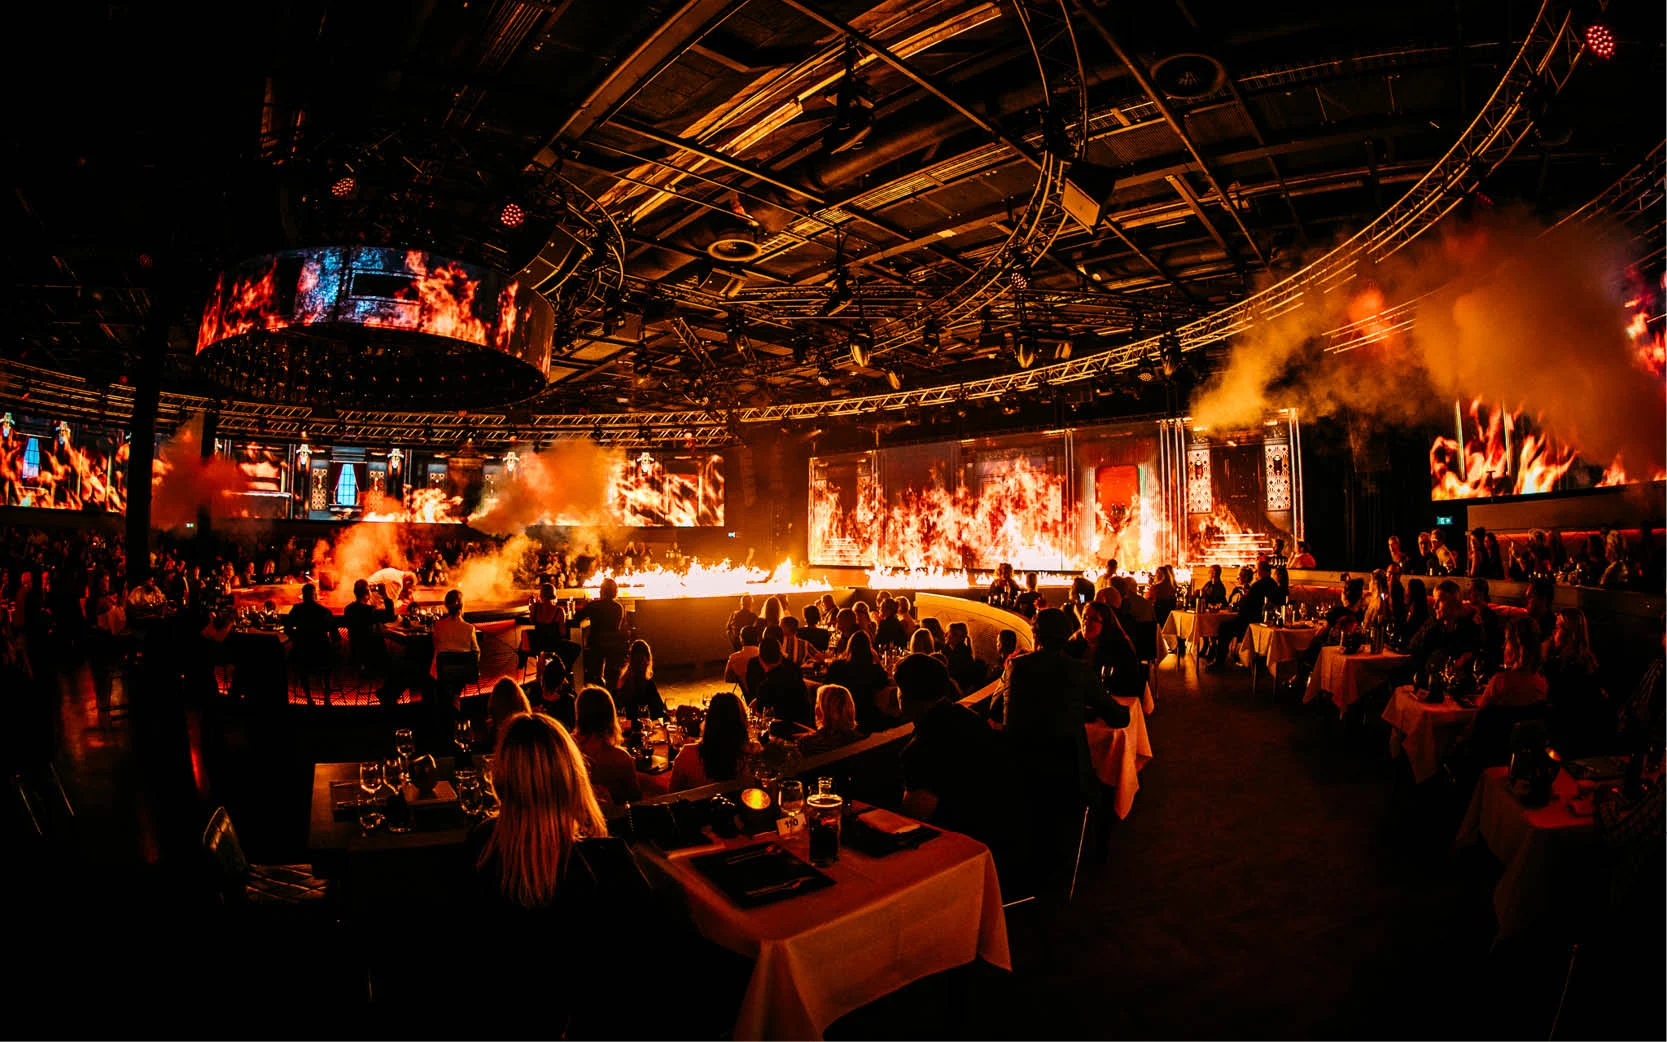
- Dinner: 1,800 people
- Party: 2,500 people
- Livestream — sofa/armchair: 1,800 people
- Livestream — hybrid: 1,800 people
- Livestream — standing desk: 1,800 people
- Livestream — talk-show table: 1,800 people
- Reception: 1,600 people
- Theatre: 1,150 people
- Standing dinner: 1,800 people
Facilities listed include acoustic ceiling, projector, sound system, LED lighting in your chosen colour, microphones, plug-and-play facilities, stage, professional lighting, table microphones, adjustable floor, video wall, goods lift, wheelchair accessibility.
The space is offered for activities including company parties, company festivals, exhibitions, concerts, conferences.