



Postillion Hotel & Convention Centre Amsterdam
Amsterdam · Netherlands
1+2+3+4
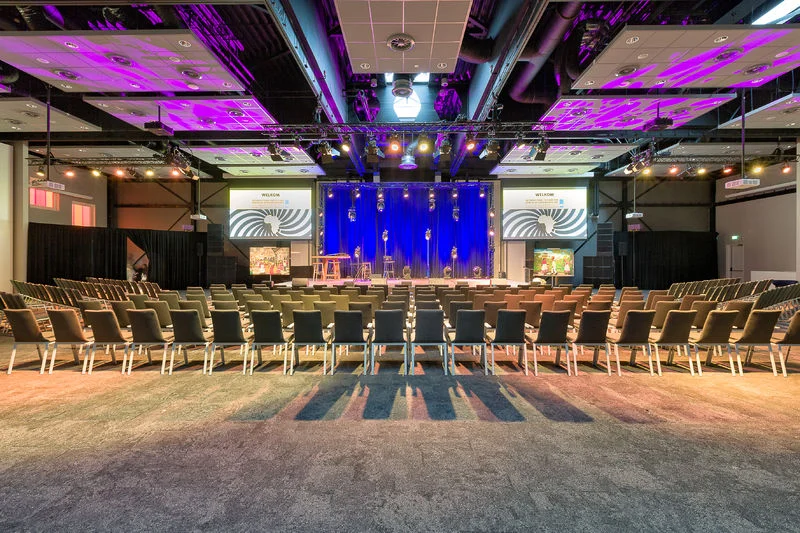
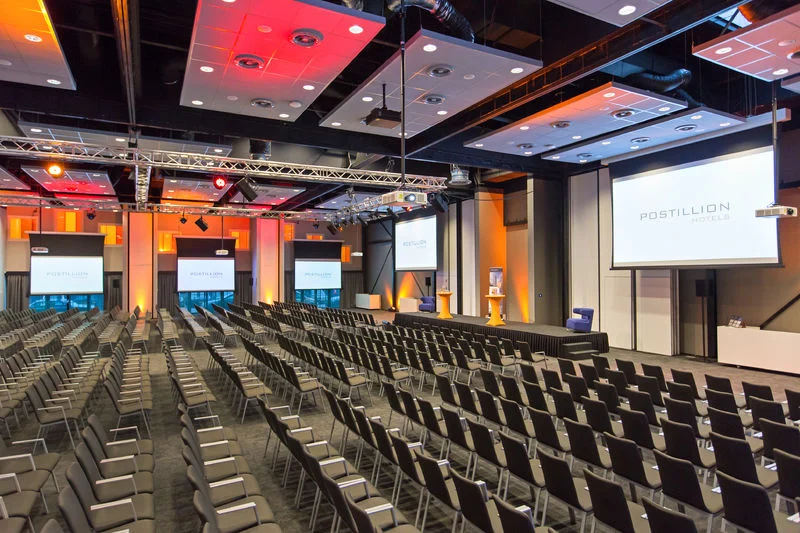
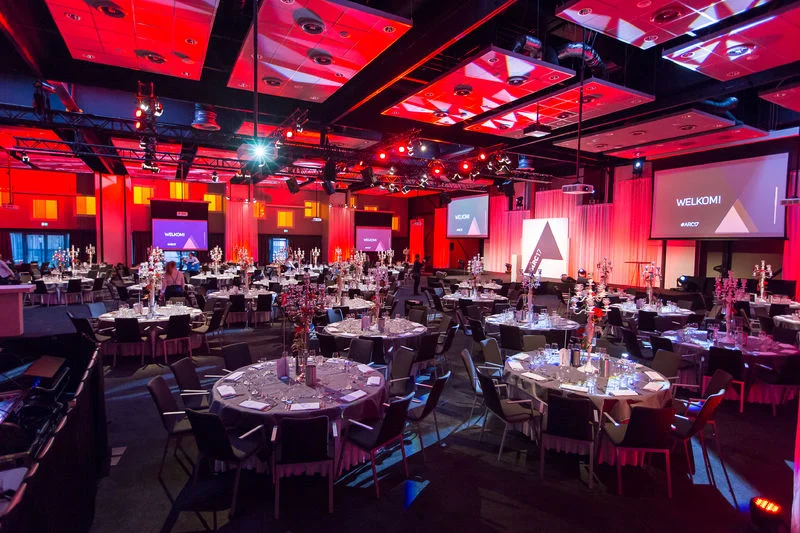
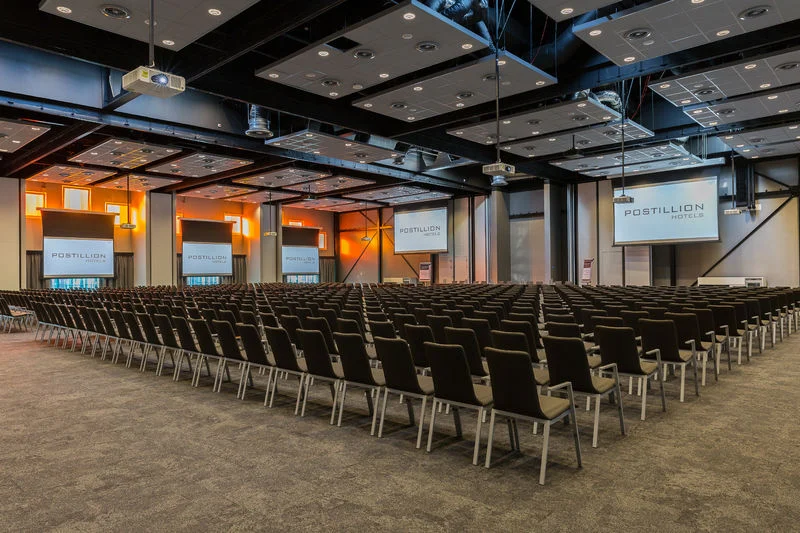
266.49 m²Floor area
About this space
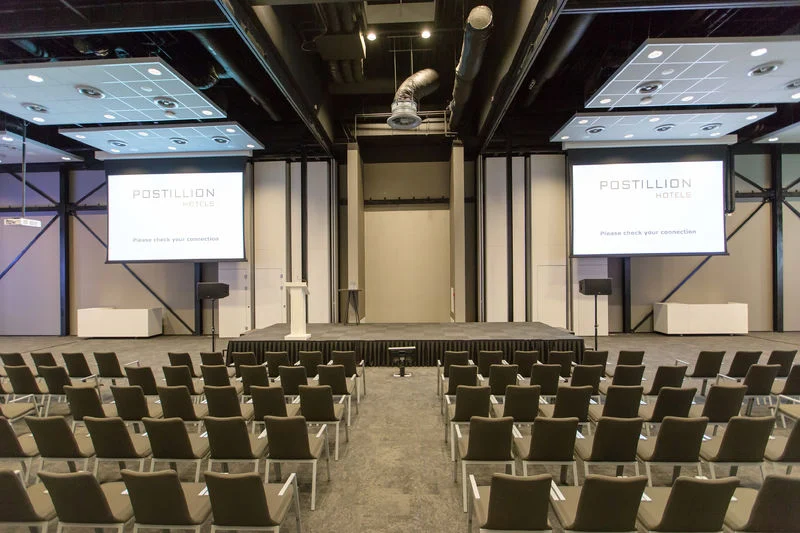
1+2+3+4 is part of Postillion Hotel & Convention Centre Amsterdam. The stated floor area is 266.49 m².
Layouts listed by the venue:
- Cabaret: 225 people
- Hollow square: 73 people
- Dinner: 243 people
- Classroom: 42 people
- Theatre: 425 people
- U-shape: 69 people
Facilities listed include projector, flip chart, microphones, plug-and-play facilities, wheelchair accessibility.
The space is offered for activities including exhibitions, brainstorming sessions, conferences, multi-day gatherings, networking events.
Please confirm the maximum reception capacity directly with the venue: the published figure differs substantially from the other room layouts.