



ReeHorst
Ede · Netherlands
Kernhem rooms
150Capacity
228.96 m²Floor area
About this space
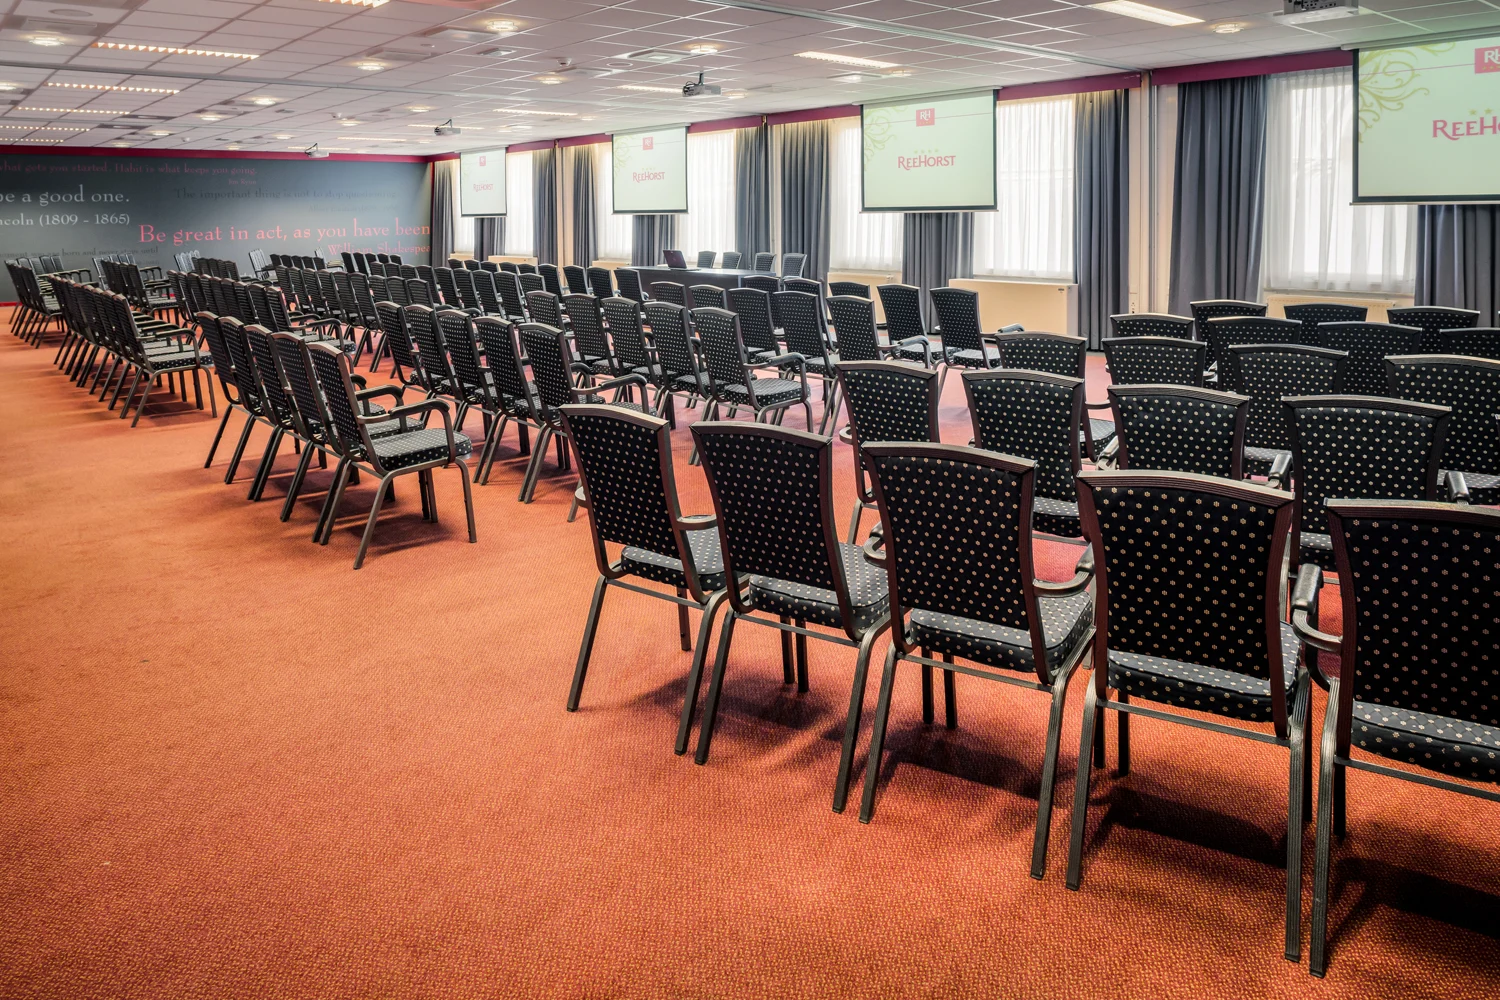
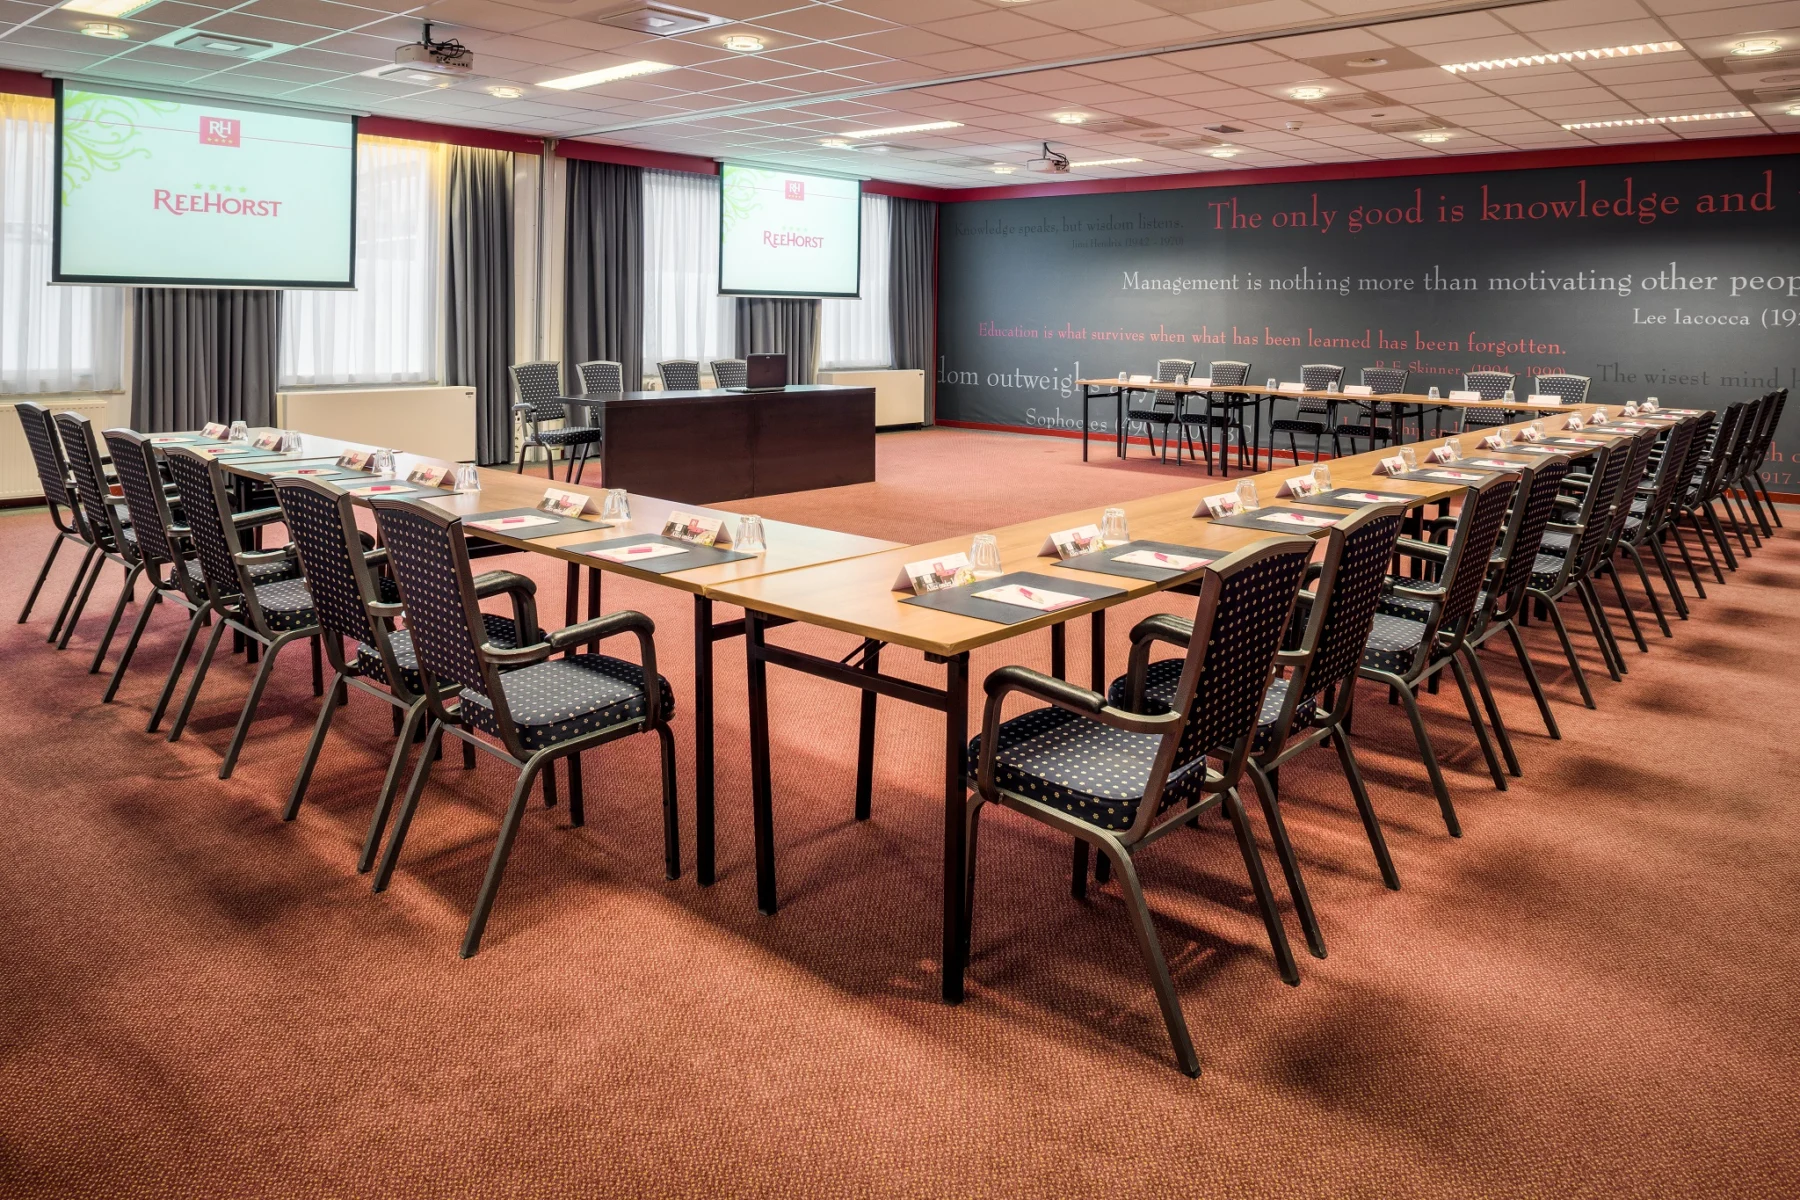
The Kernhem rooms can be divided into four spaces and provide presentation facilities for training and meetings.
Kernhem rooms is part of ReeHorst. The stated floor area is 228.96 m². The published maximum capacity is 150 people, depending on the layout.
Layouts listed by the venue:
- Cabaret: 120 people
- Classroom: 46 people
- Theatre: 150 people
- U-shape: 40 people
Facilities listed include projector, flip chart, sound system, microphones, plug-and-play facilities, goods lift, lift, wheelchair accessibility.
The space is offered for activities including conferences, exhibitions, kick-off events, multi-day gatherings, product presentations.