



Scheltema Leiden
Leiden · Netherlands
Expo 1
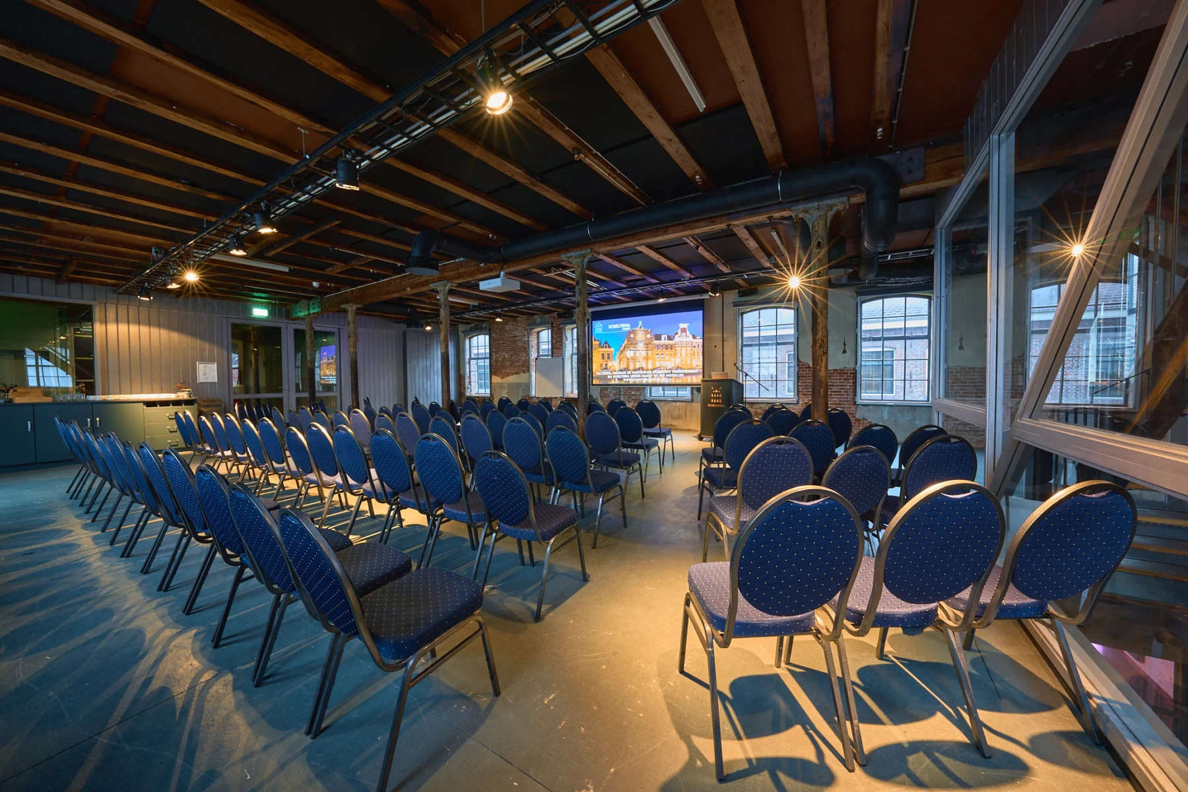
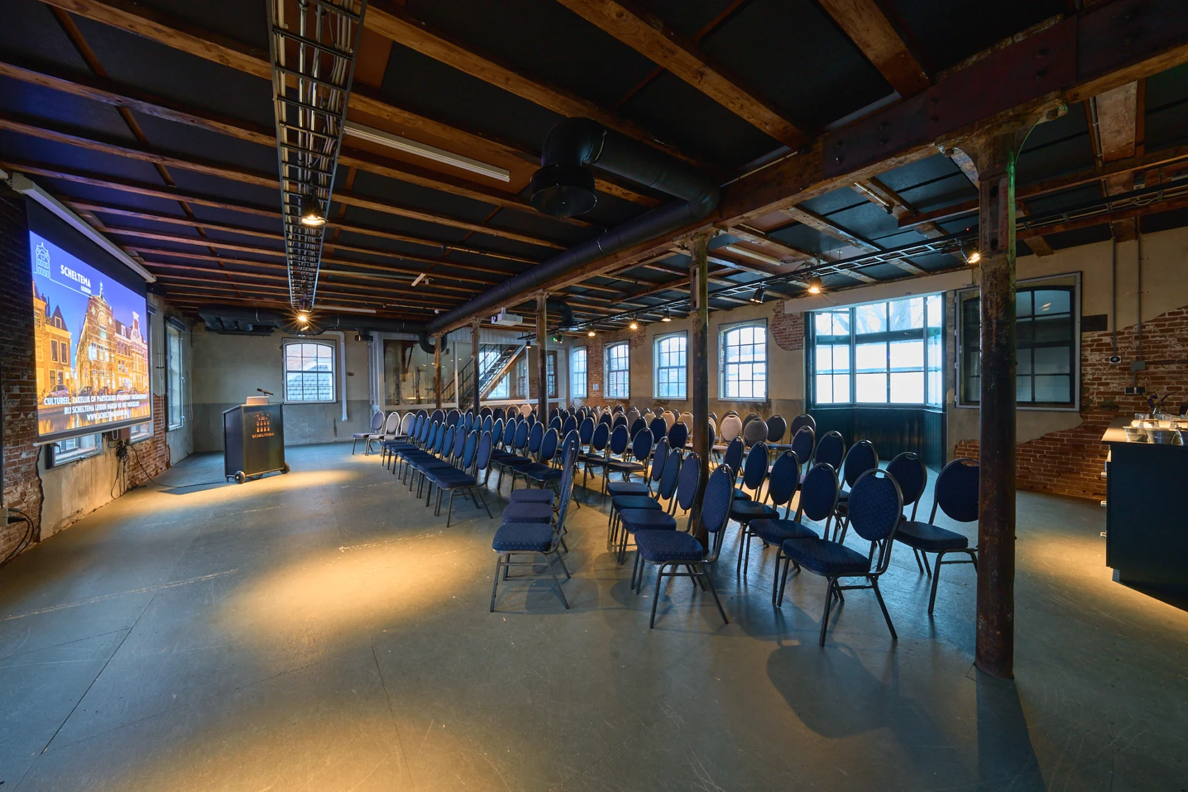
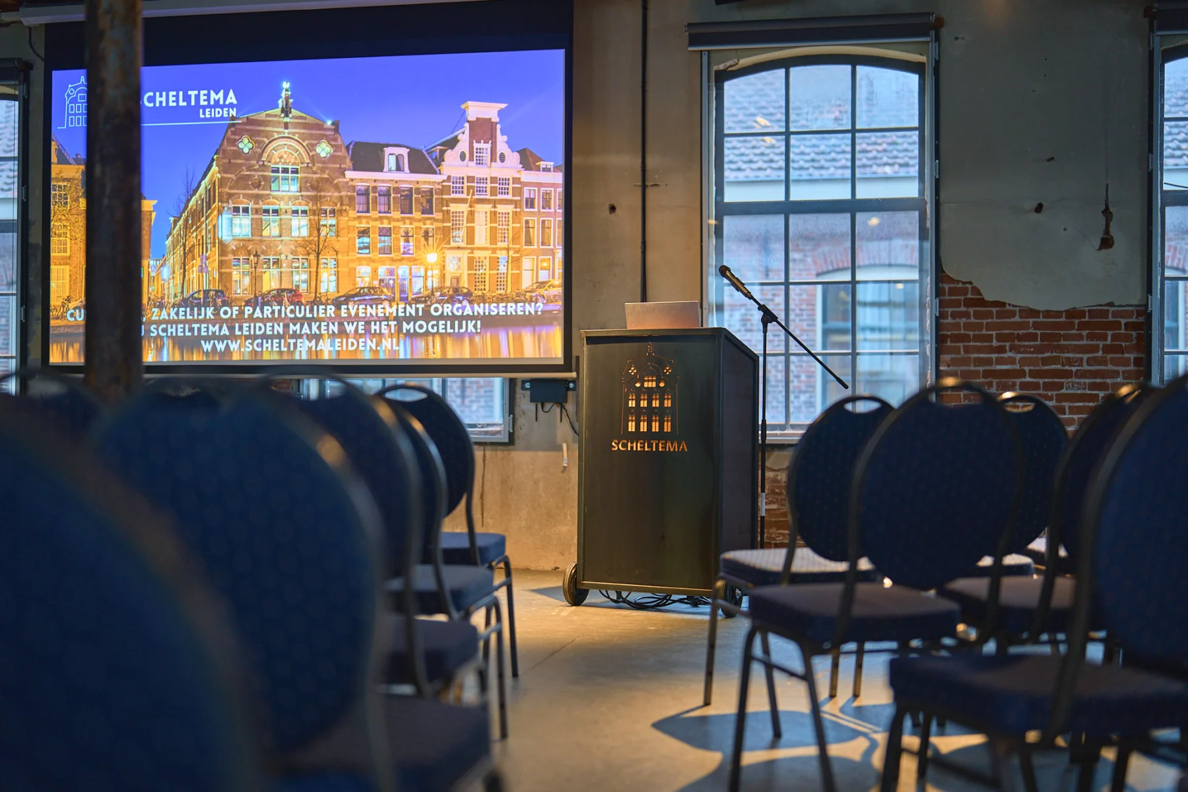
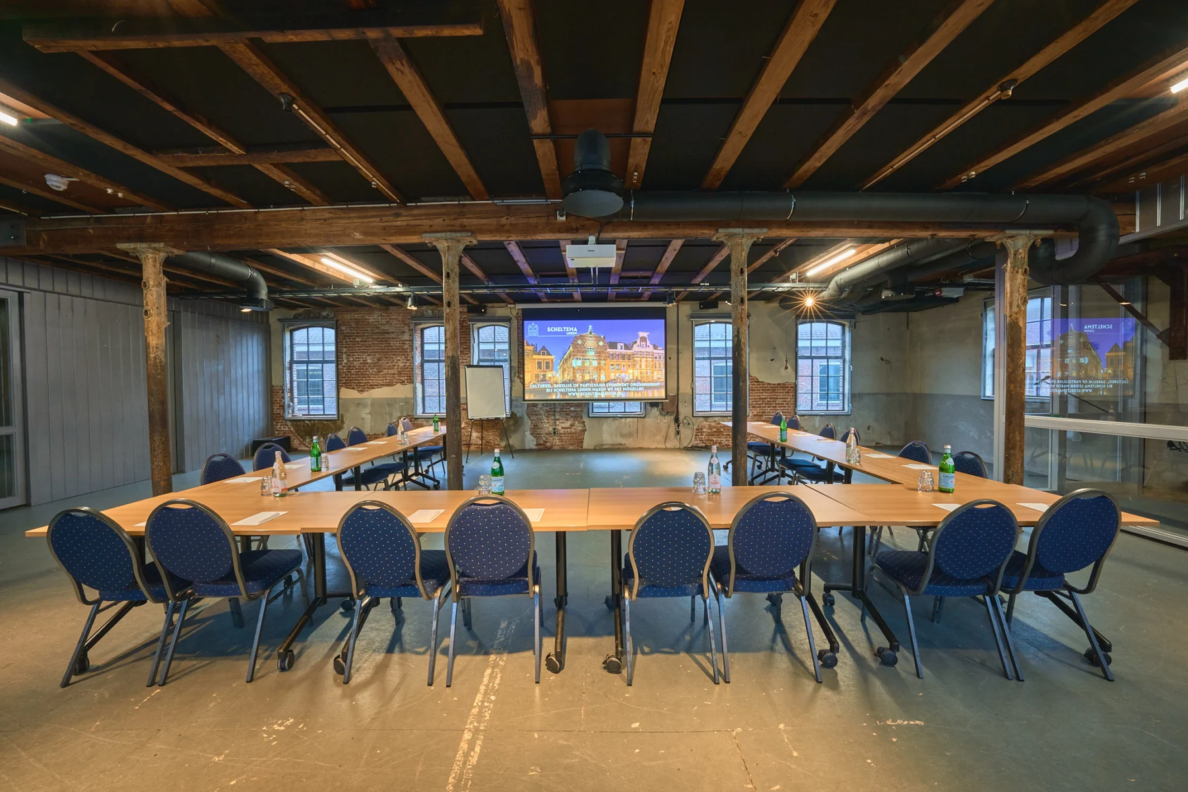
110Capacity
140.00 m²Floor area
About this space
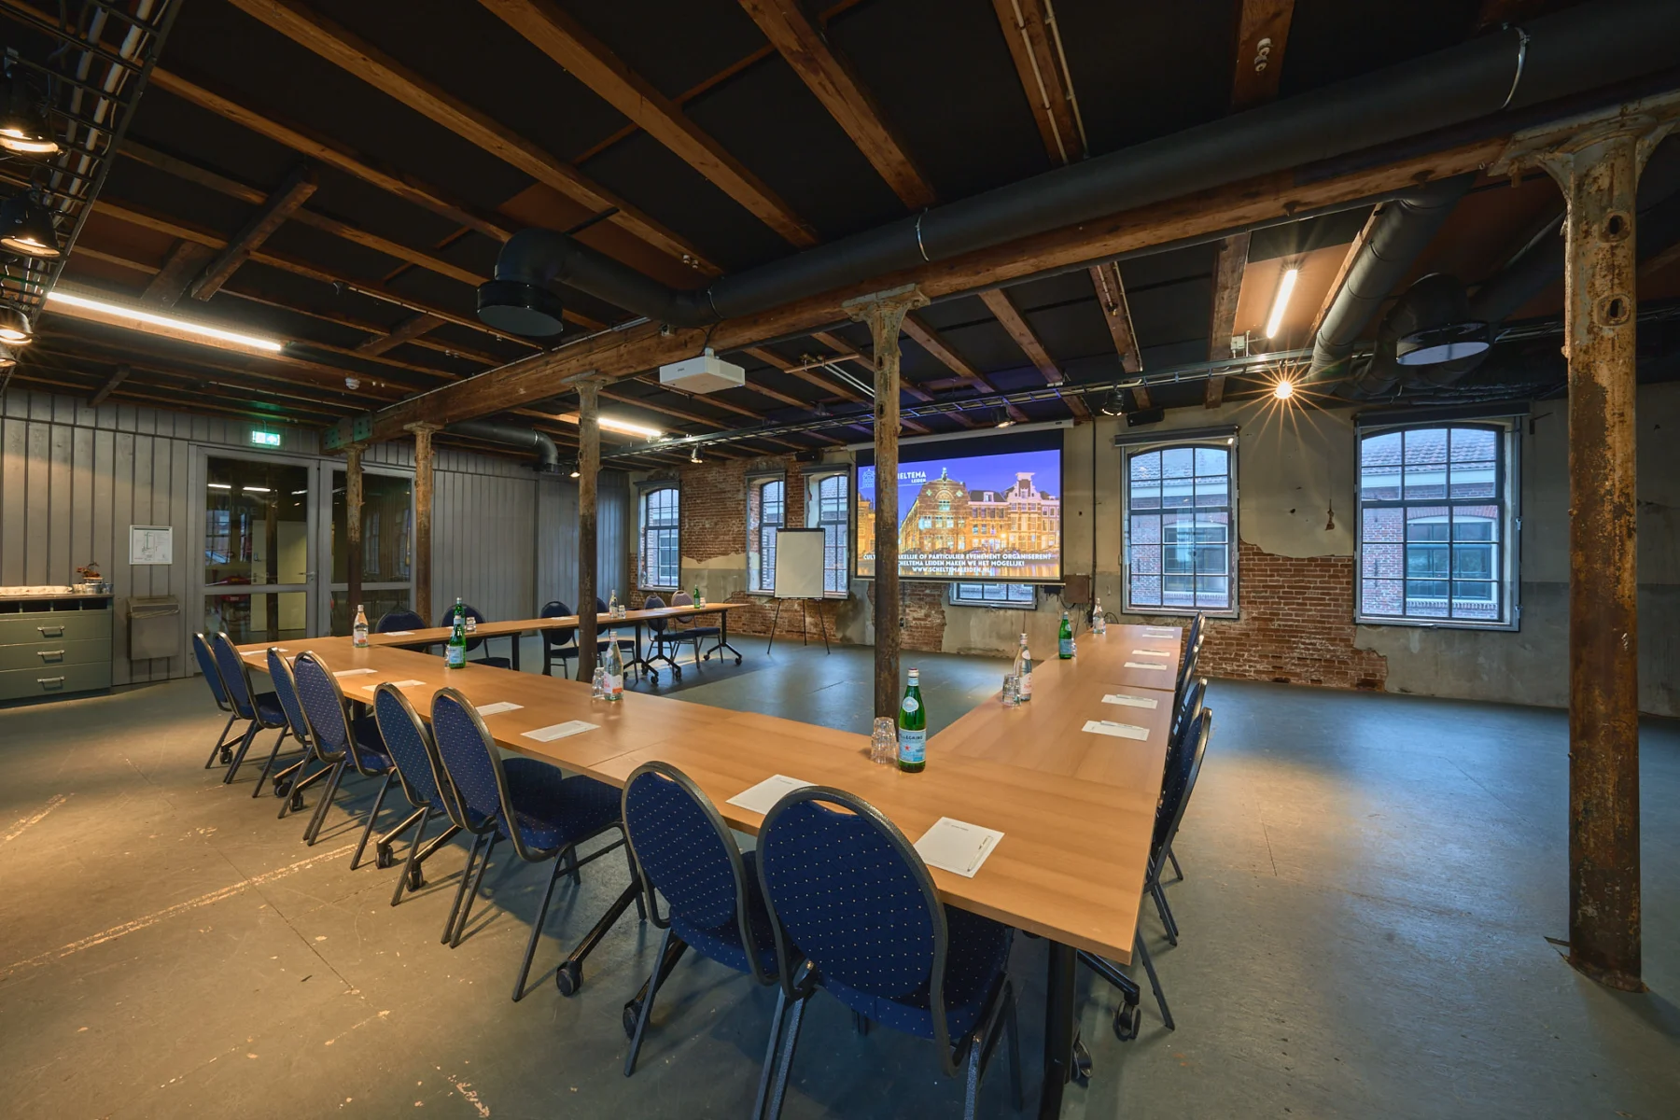
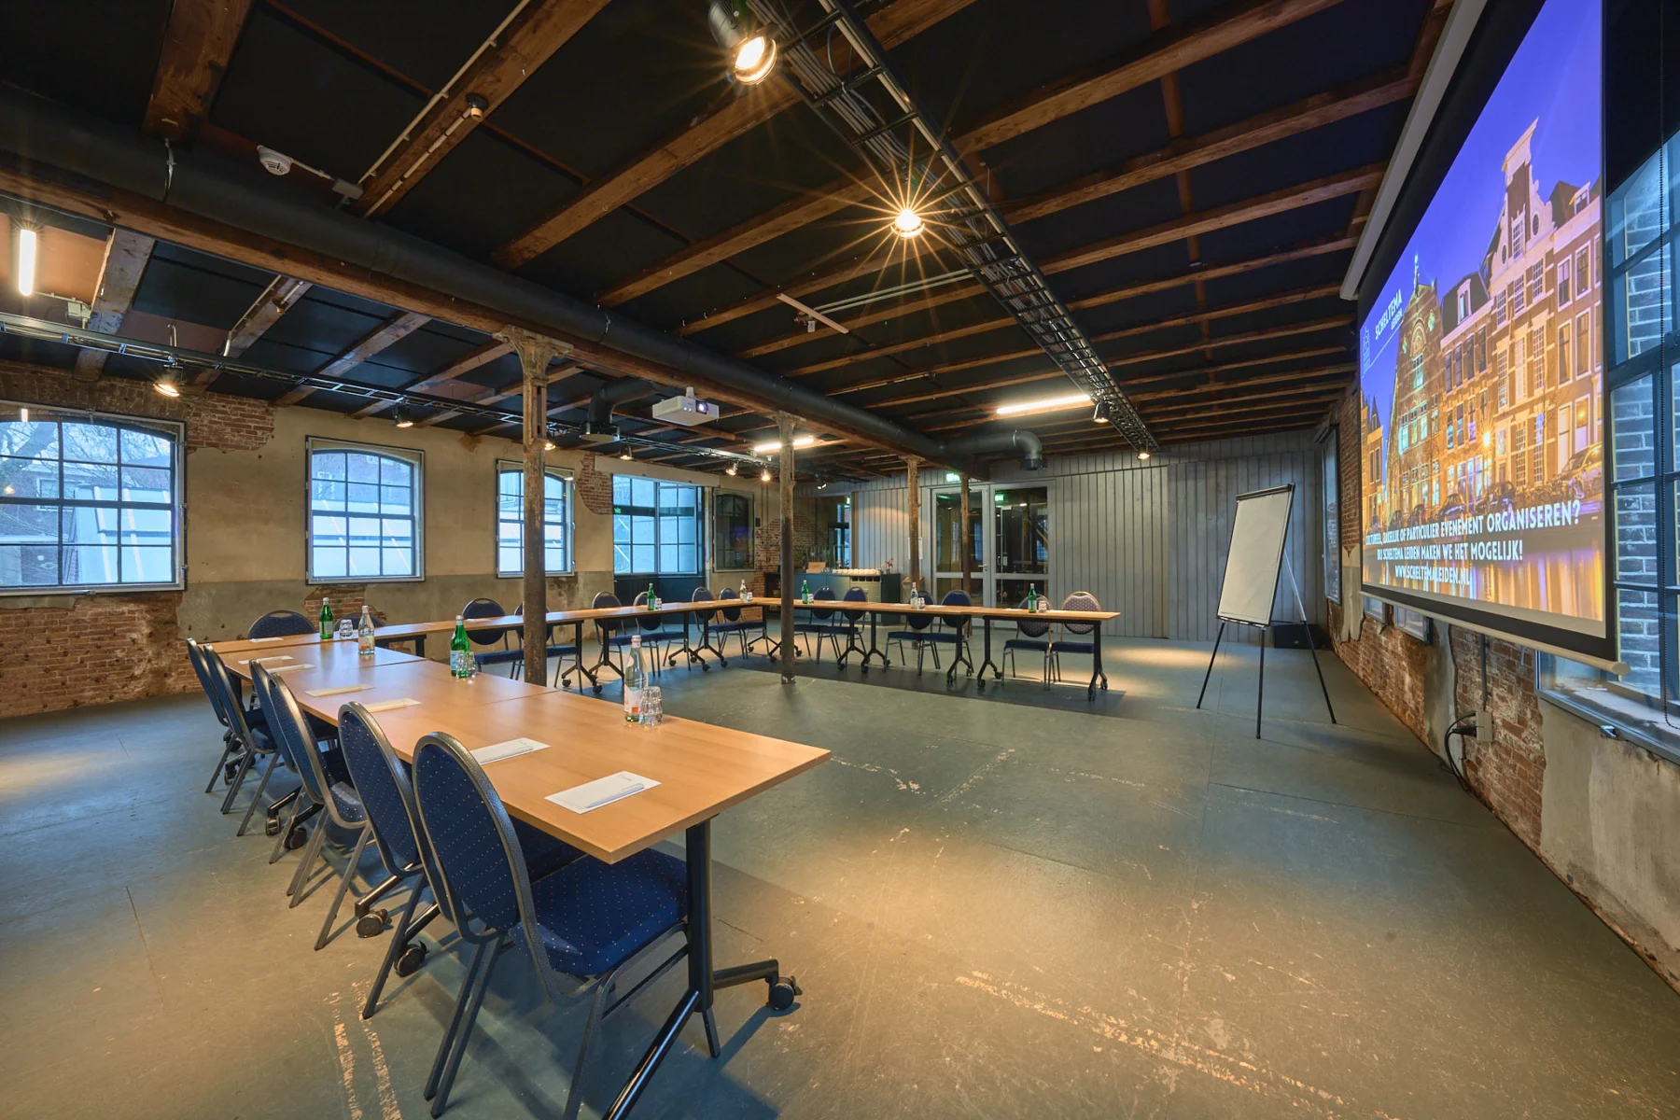
Expo 1 suits workshops, presentations and breakout sessions. A projector and screen are provided, and the room can be darkened.
Expo 1 is part of Scheltema Leiden. The stated floor area is 140 m². The published maximum capacity is 110 people, depending on the layout.
Layouts listed by the venue:
- Cabaret: 64 people
- Hollow square: 64 people
- Ceremony: 110 people
- Dinner: 100 people
- Circle: 40 people
- Debate layout: 110 people
- Livestream — hybrid: 110 people
- Classroom: 50 people
- Theatre: 110 people
- U-shape: 40 people
Facilities listed include projector, sound system, microphones, plug-and-play facilities, professional lighting, lift, wheelchair accessibility.
The space is offered for activities including one-to-one sessions, brainstorming sessions, ceremonies, concerts, conferences.