



Spant!
Bussum · Netherlands
Podium één

Videos
About this space
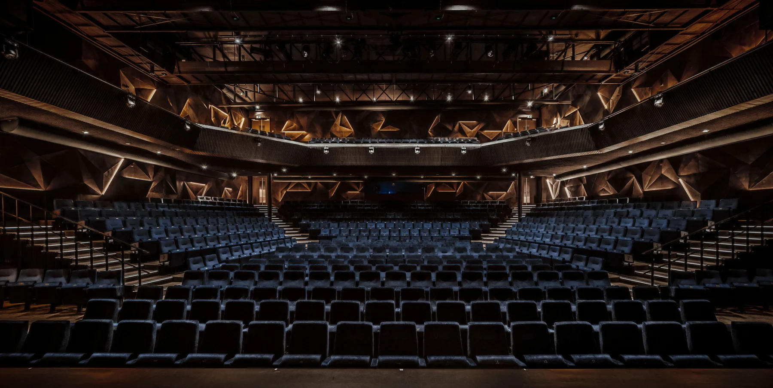
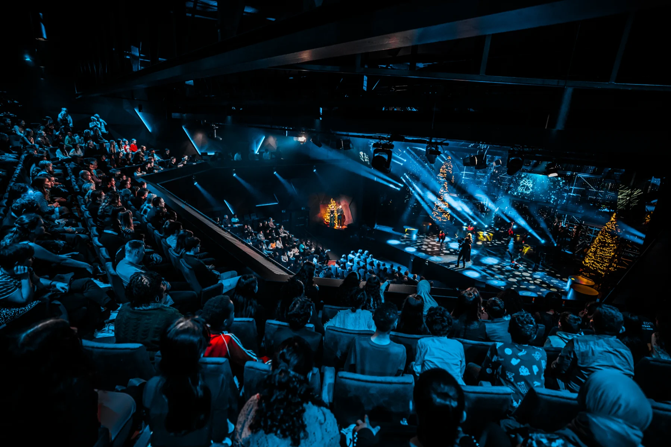
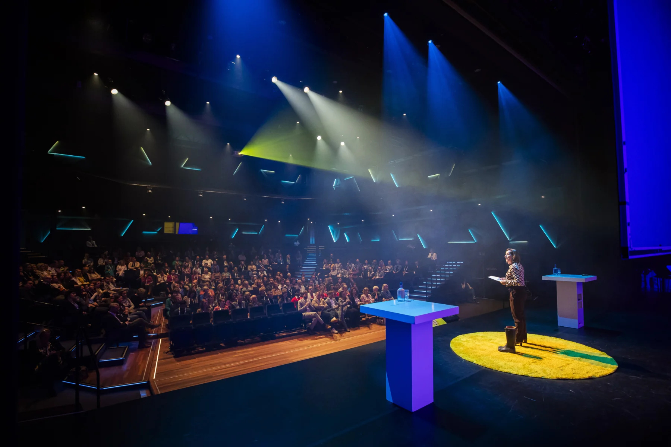
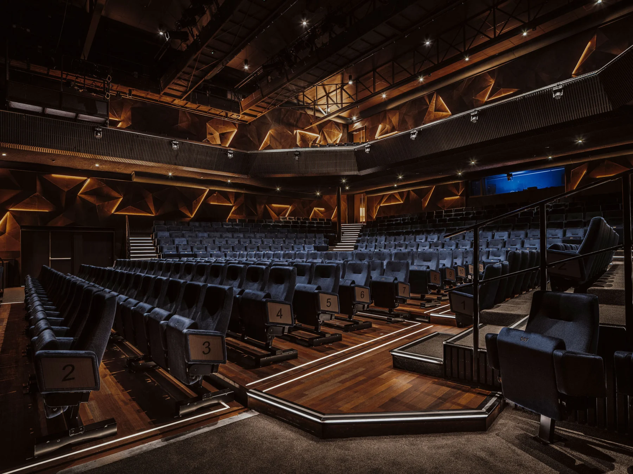
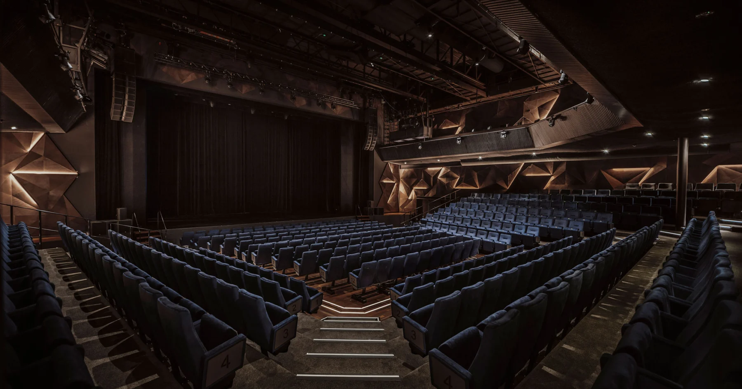
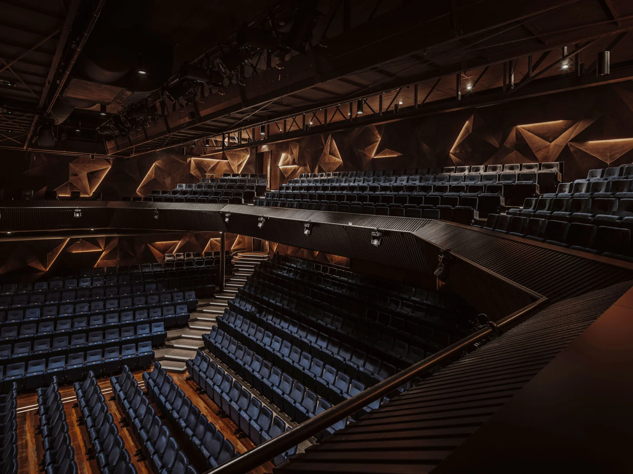
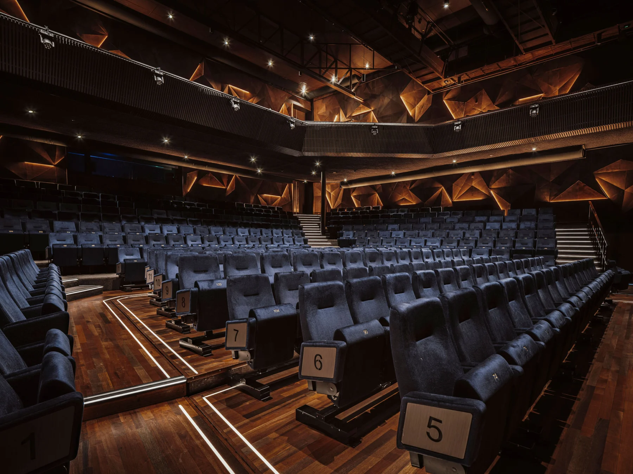
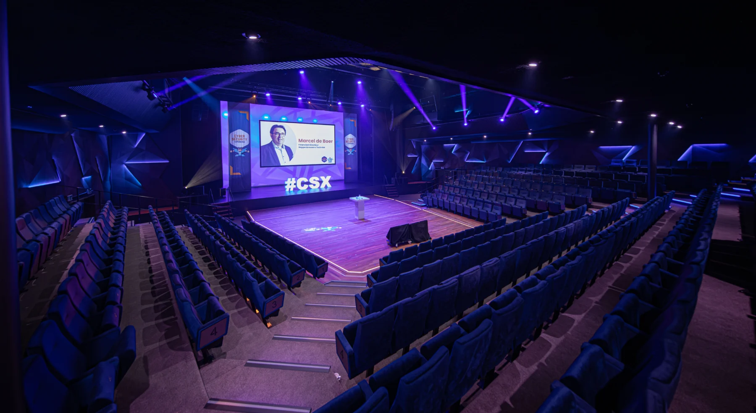
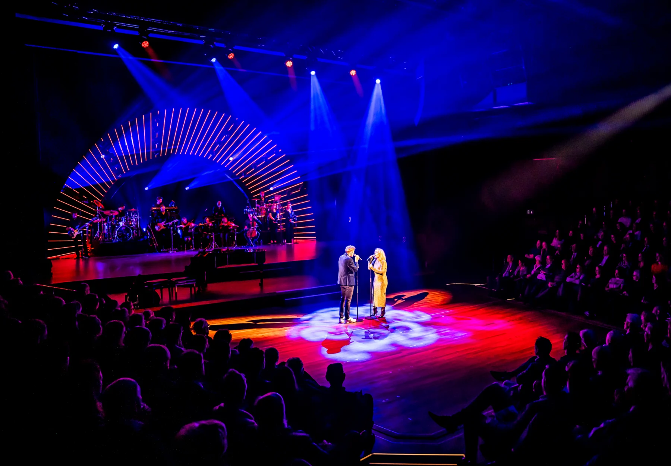
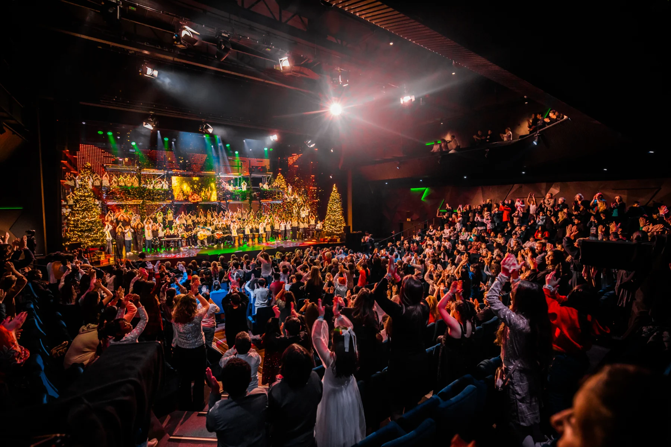
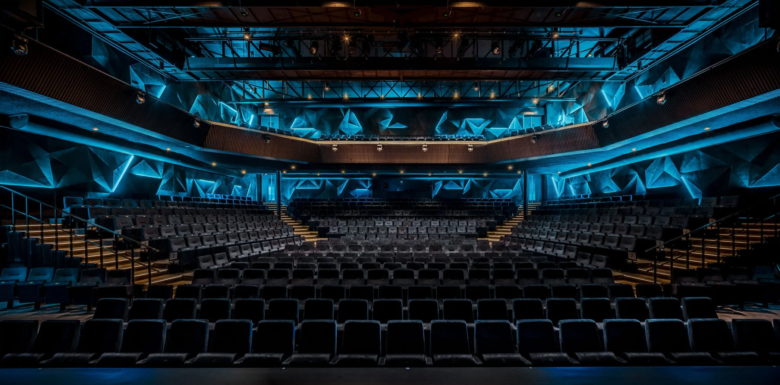
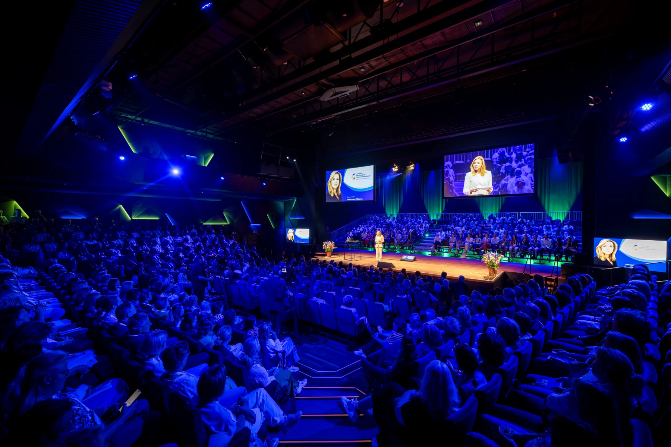
Podium één has 780 fixed theatre seats. An arena layout can increase this to 1,100 people. The stage and conference setup offer flexible uses.
Podium één is part of Spant!. The published maximum capacity is 1,100 people, depending on the layout.
Layouts listed by the venue:
- Catwalk: 600 people
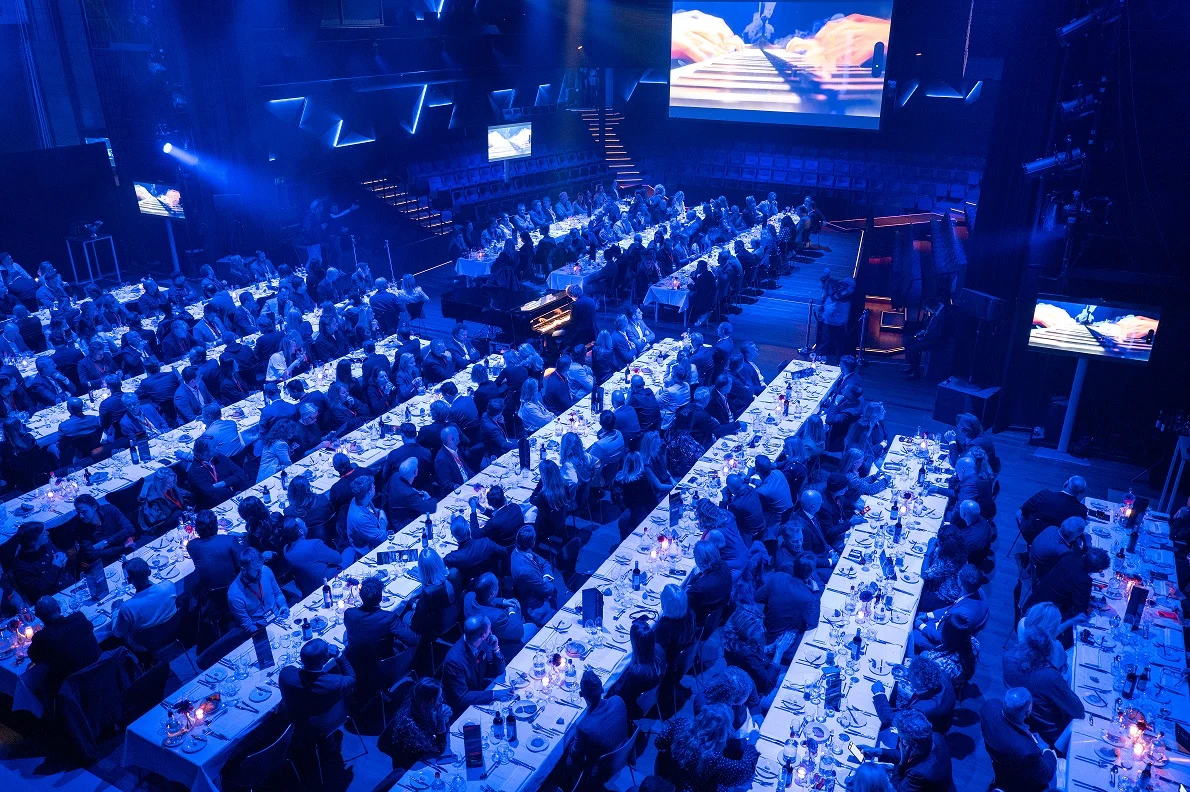
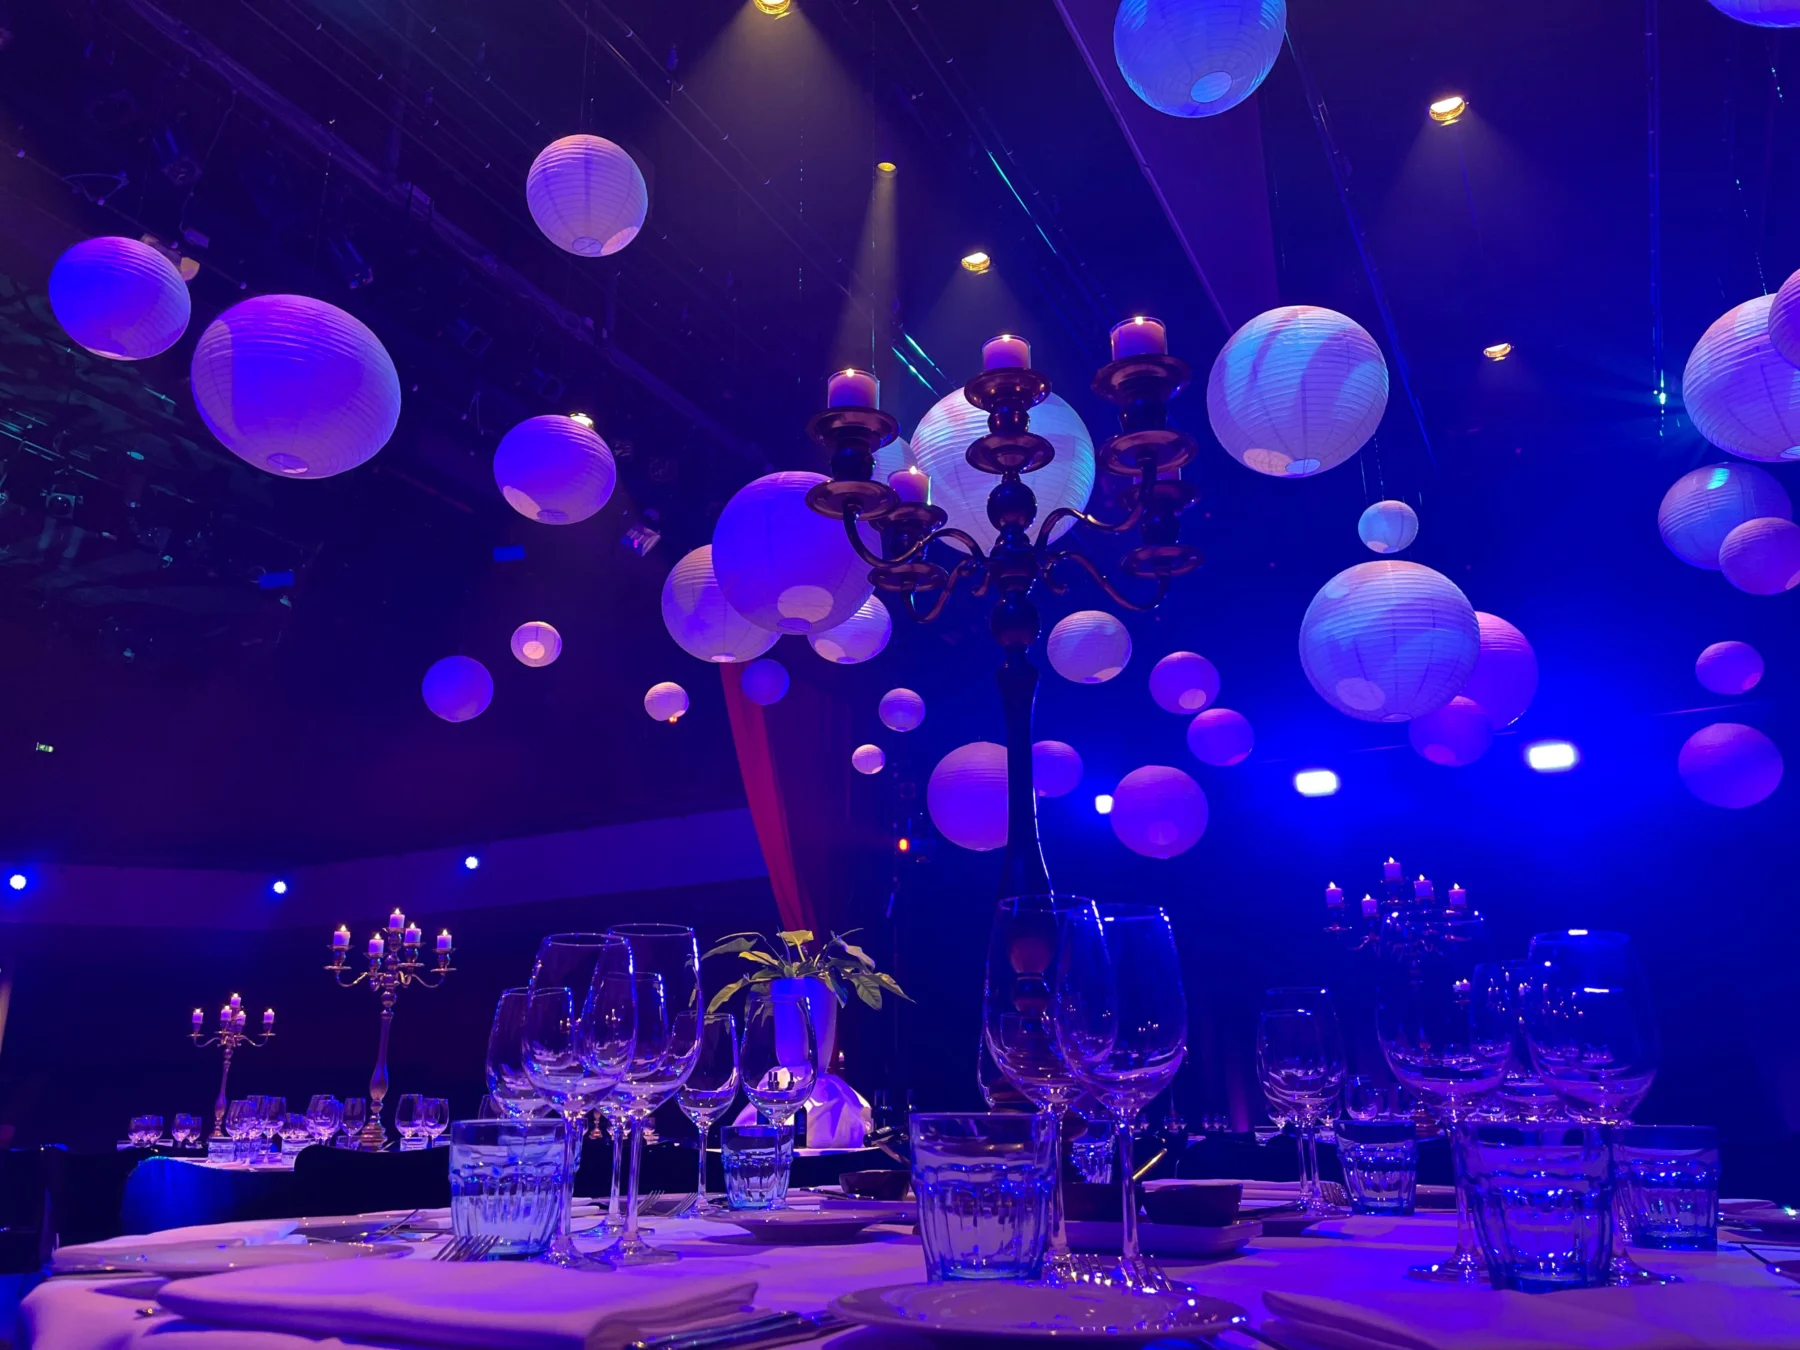
- Dinner: 150 people
- Reception: 300 people
- Theatre: 780 people
- U-shape: 600 people
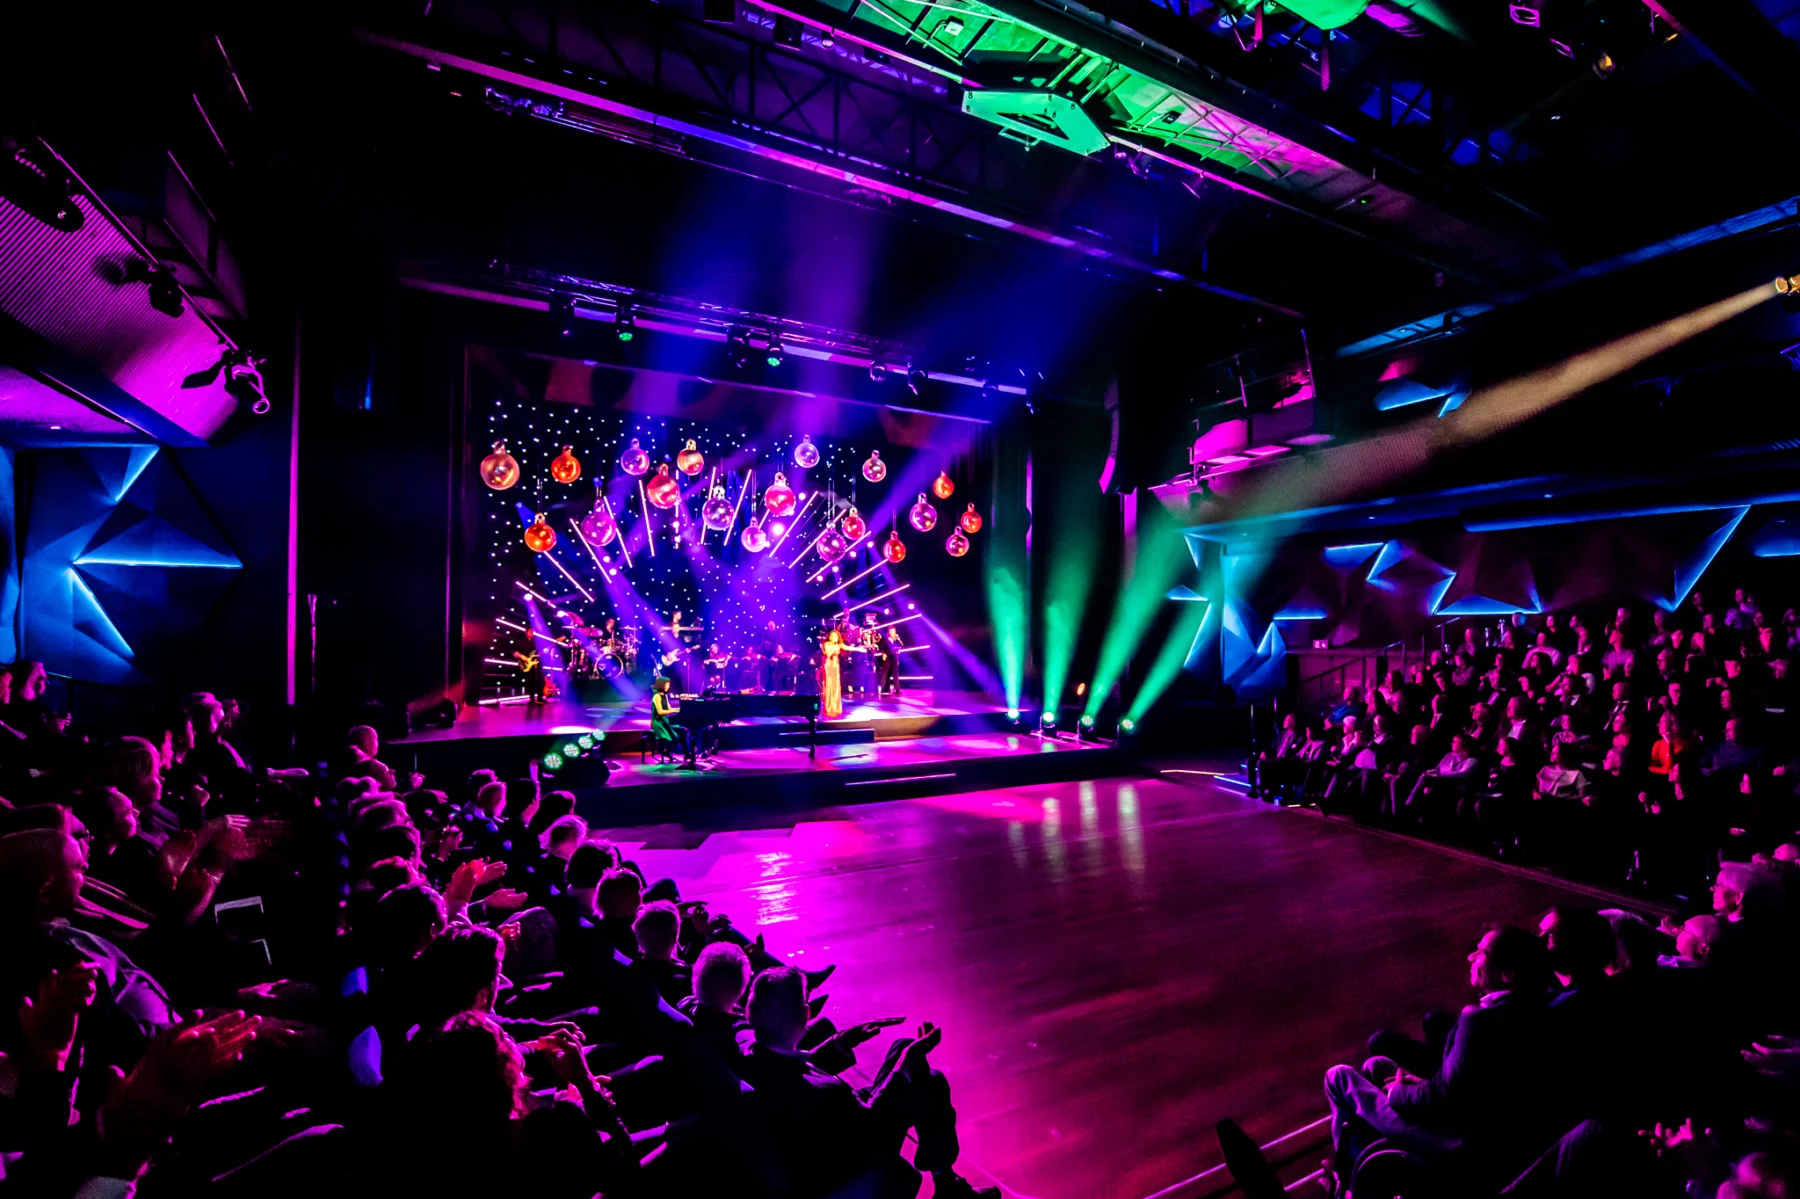
Facilities listed include acoustic ceiling, projector, digital flip chart, flip chart, sound system, LED lighting in your chosen colour, microphones, plug-and-play facilities, stage, professional lighting, hearing loop, table microphones, tiered seating (fixed or retractable), tunable white lighting, TV screen, adjustable floor, video wall, goods lift, lift, wheelchair accessibility.
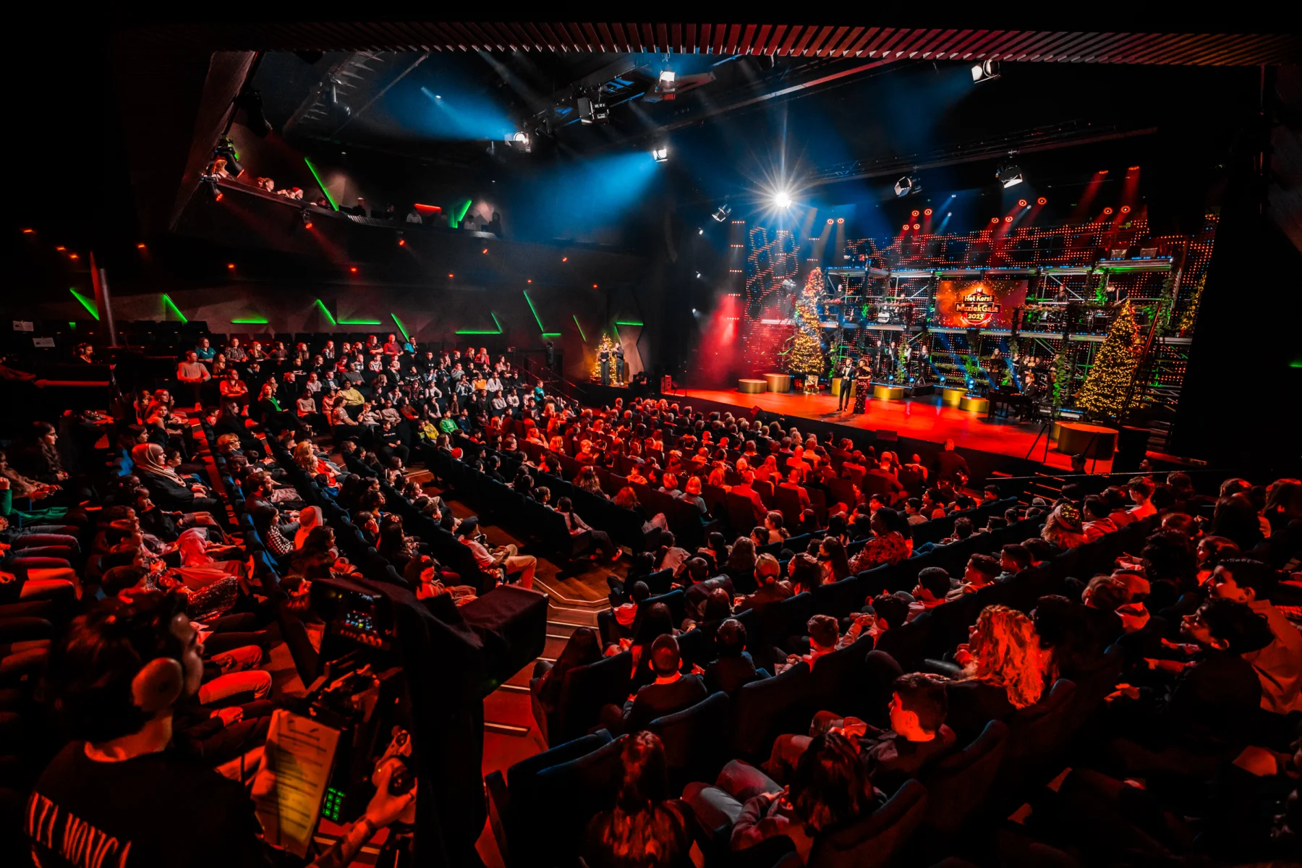
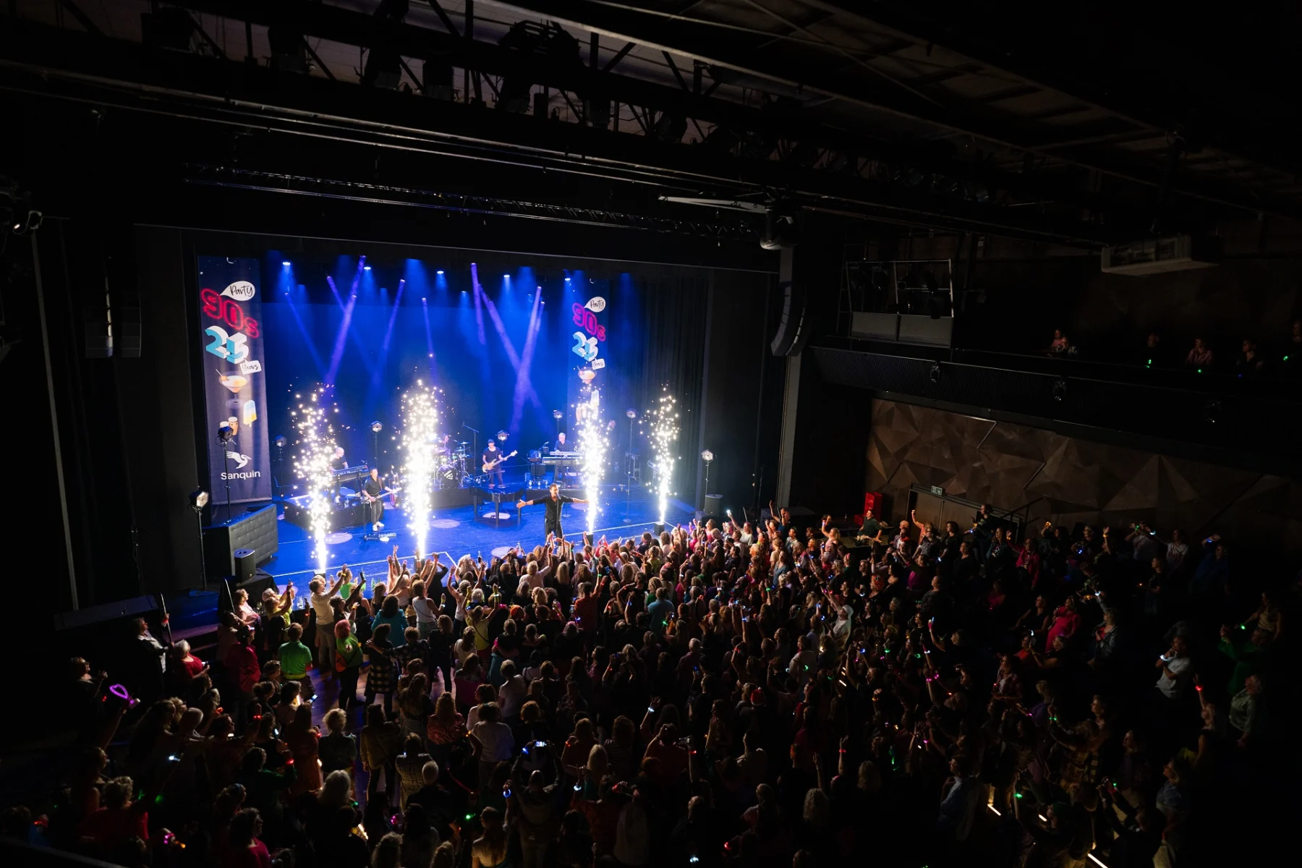
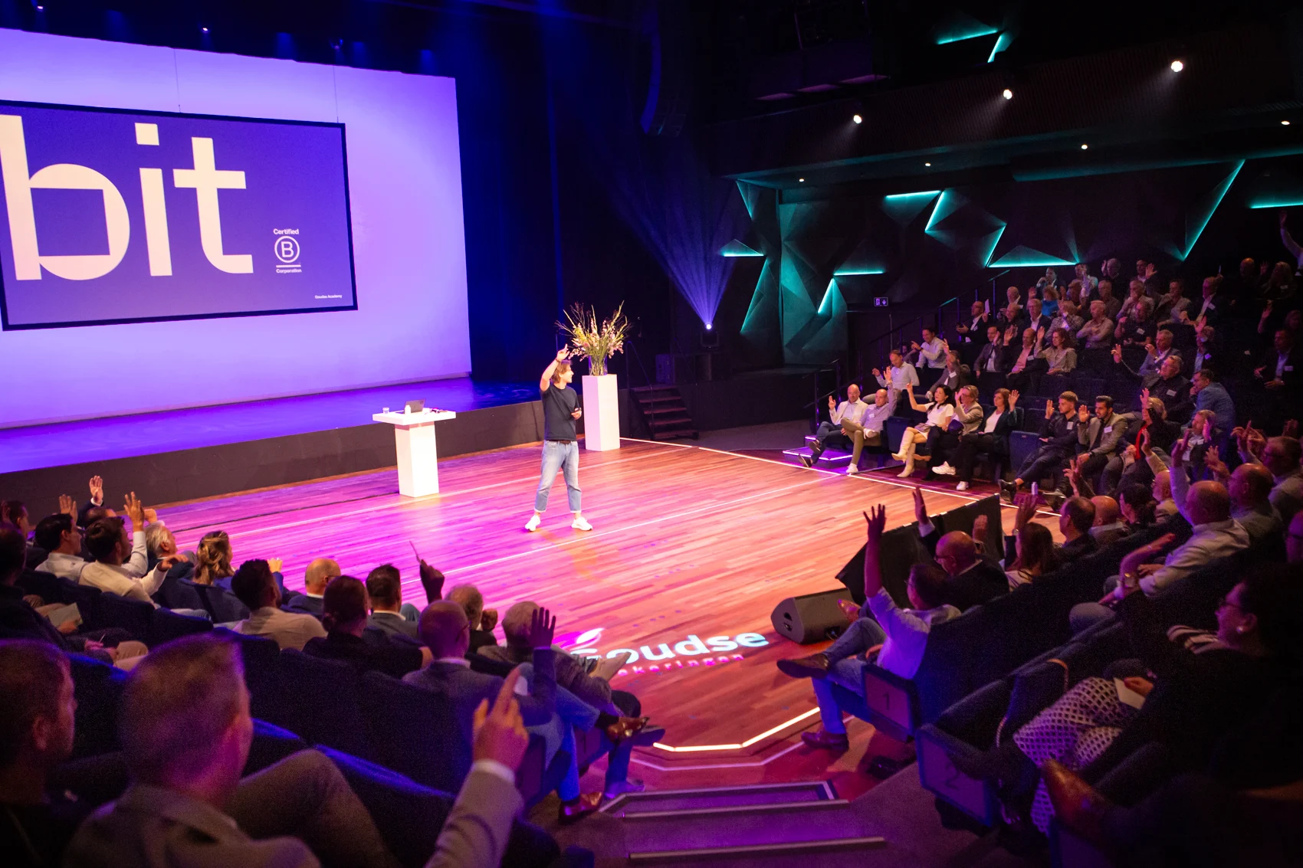
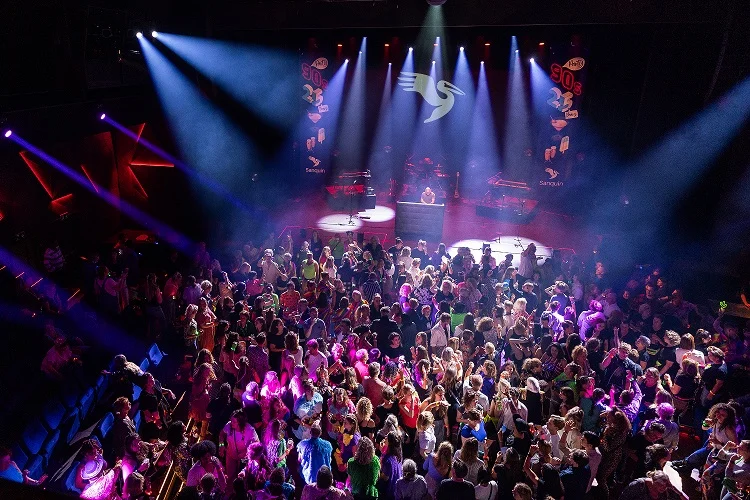
The space is offered for activities including company parties, company festivals, concerts, conferences, parties.