



Eventspace The Grid
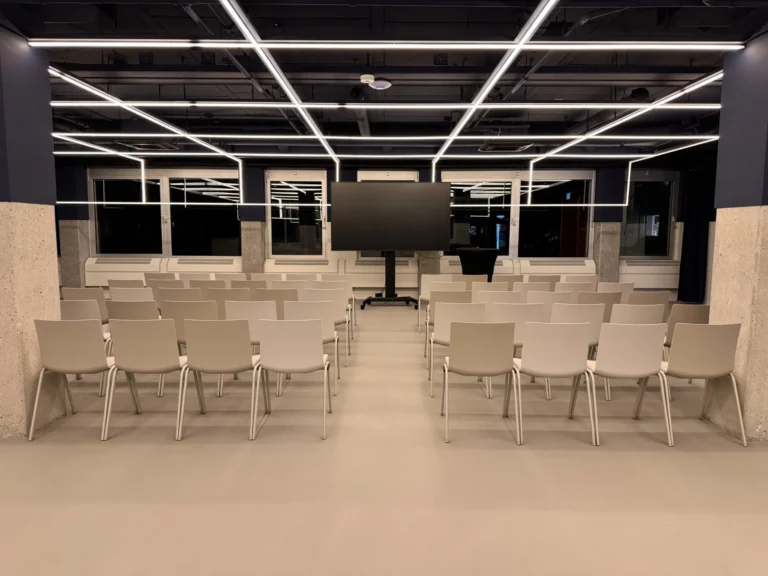
Capacity: 150 151.05 m²
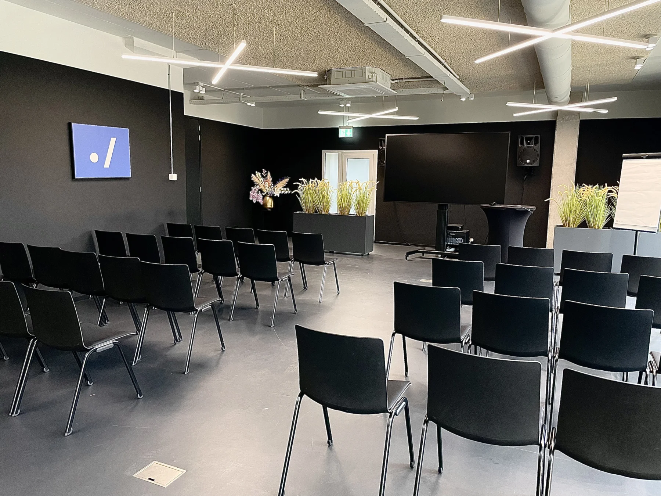
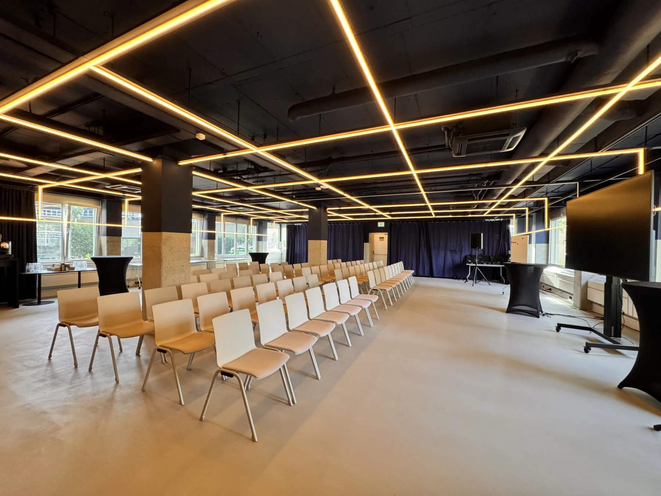
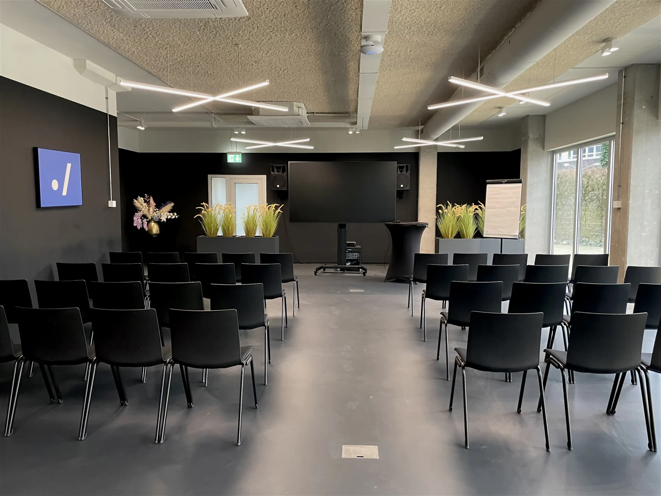
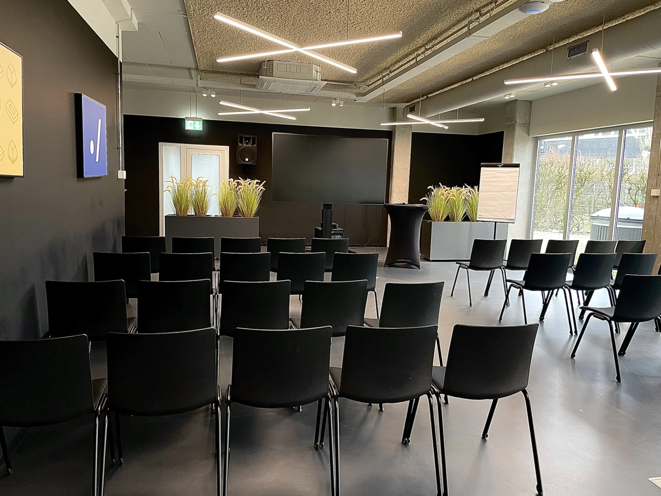
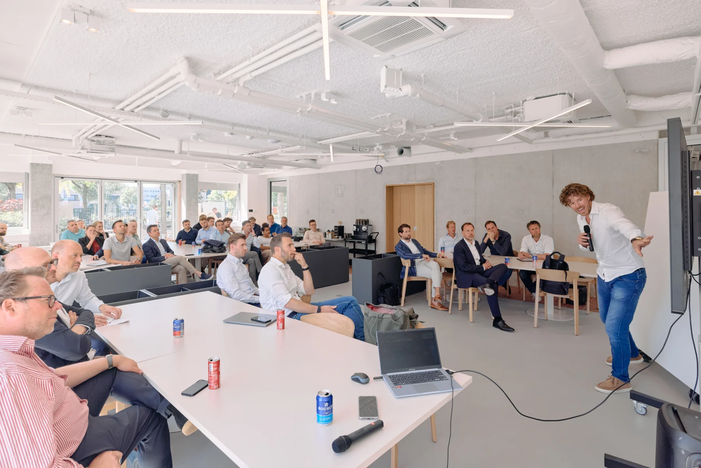
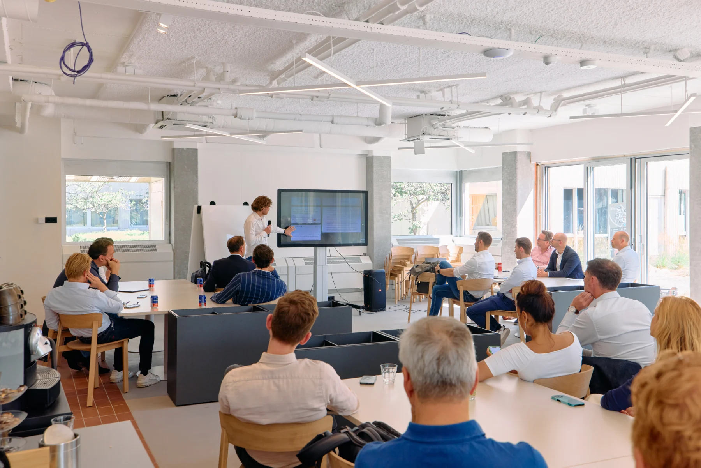
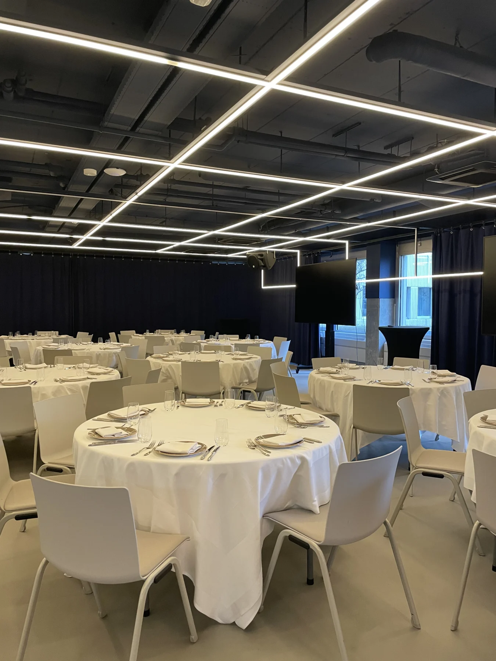
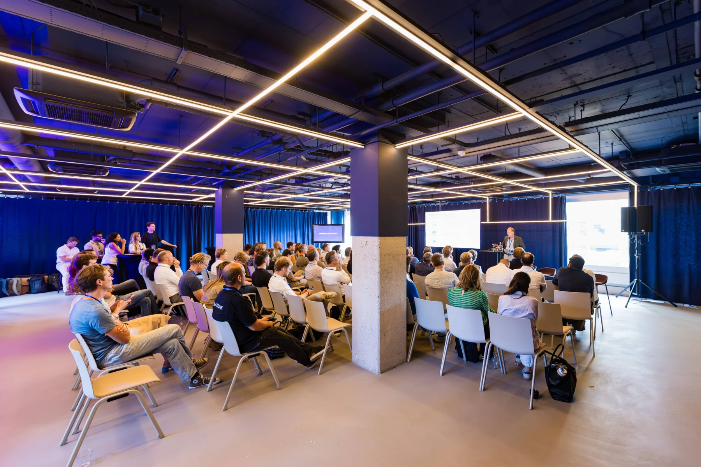
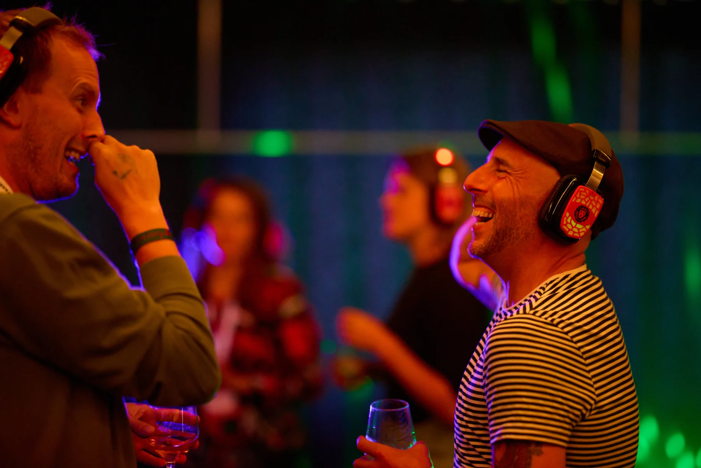
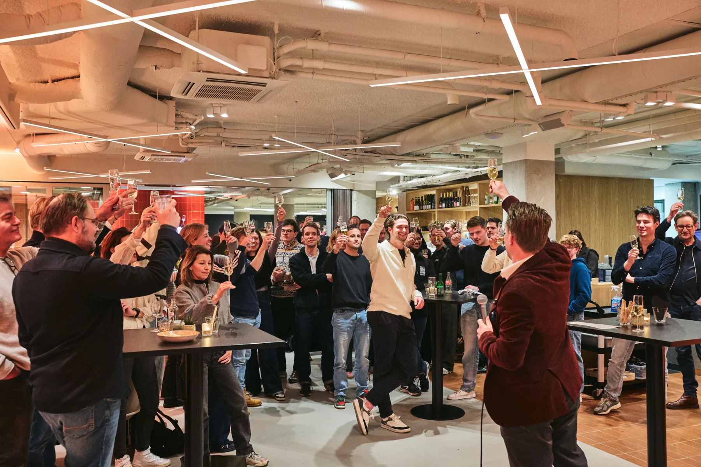
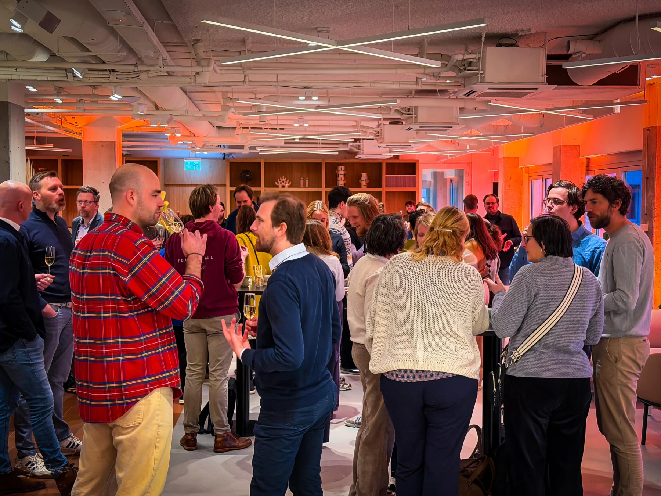
The Grid is a flexible space for presentations, training and networking. Two screens, two handheld microphones and integrated sound support the programme. LED lighting…


Utrecht · Netherlands
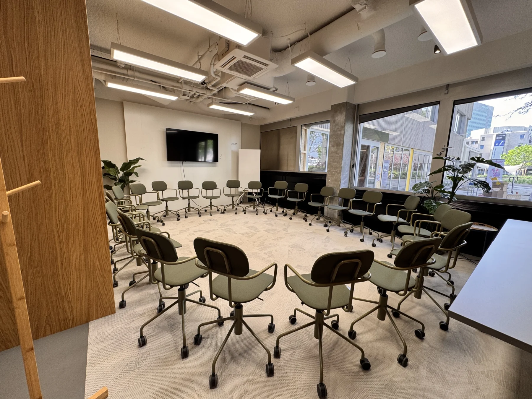
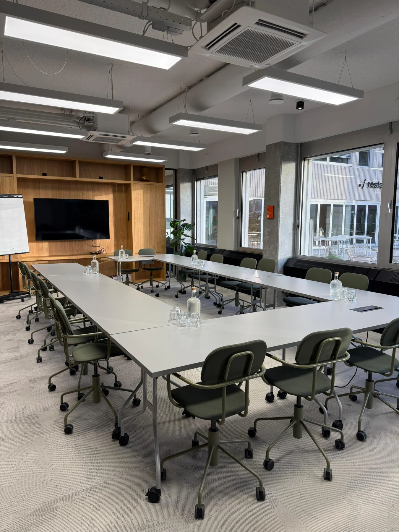
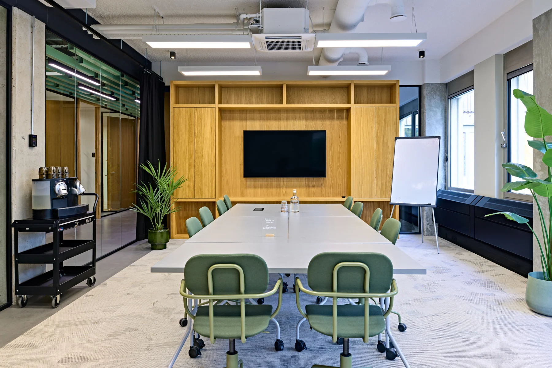
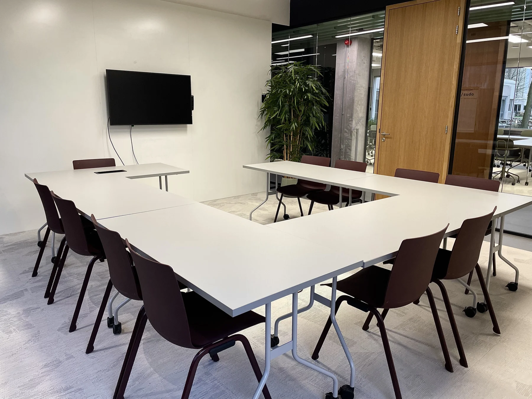
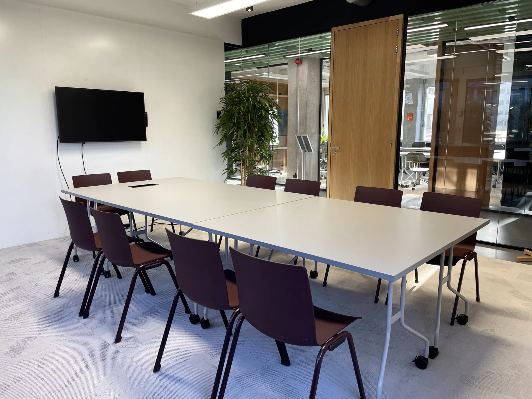
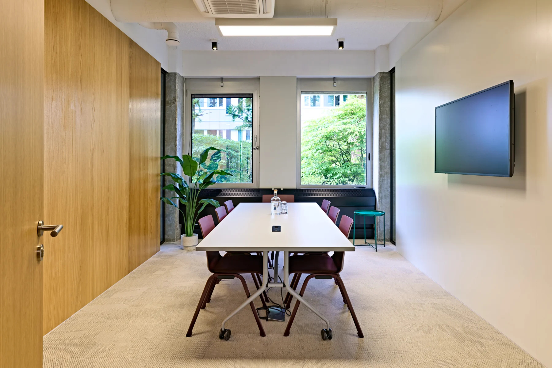
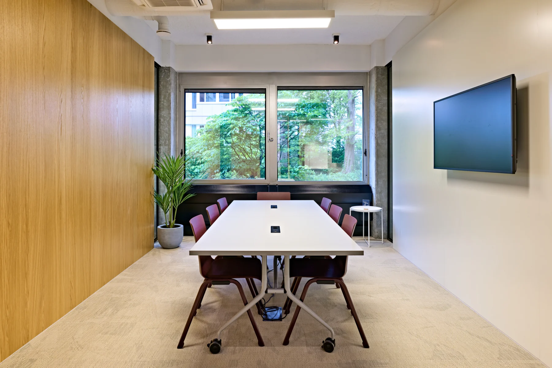
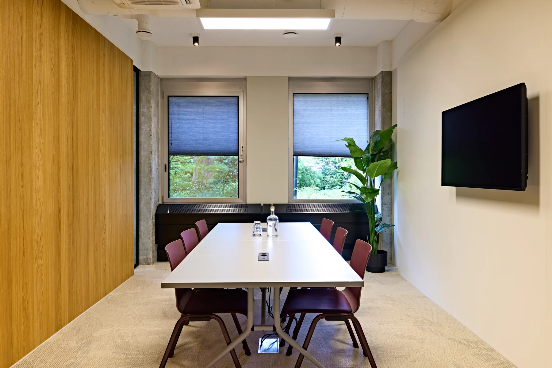
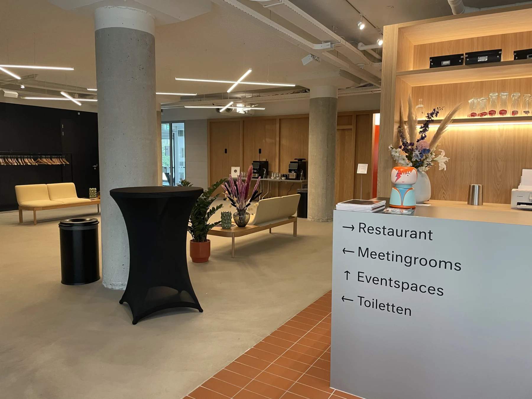
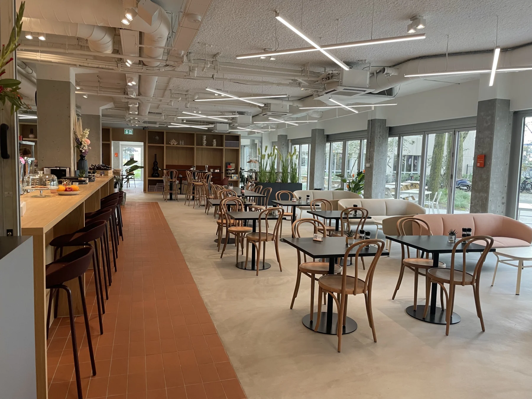
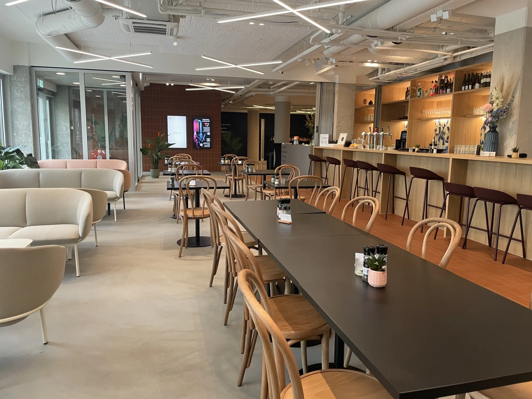
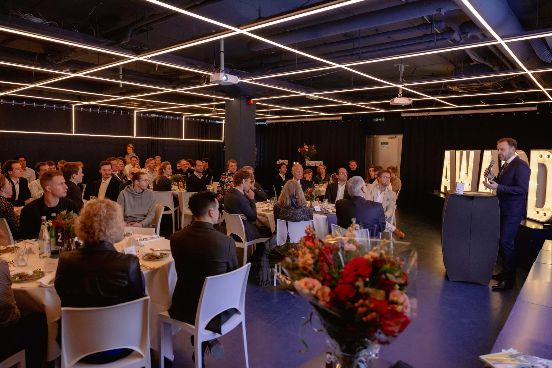
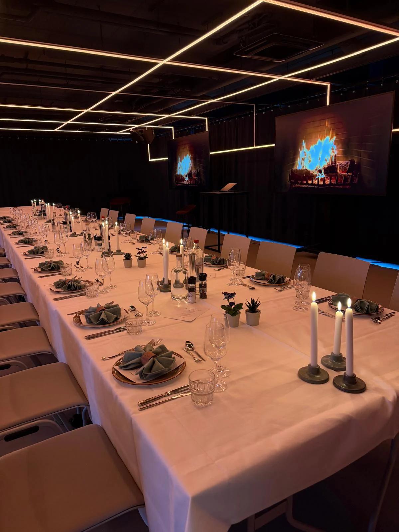
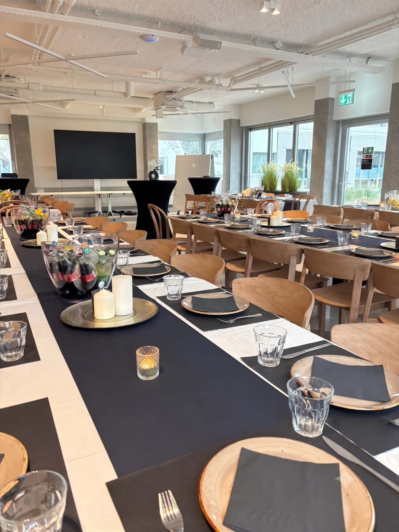
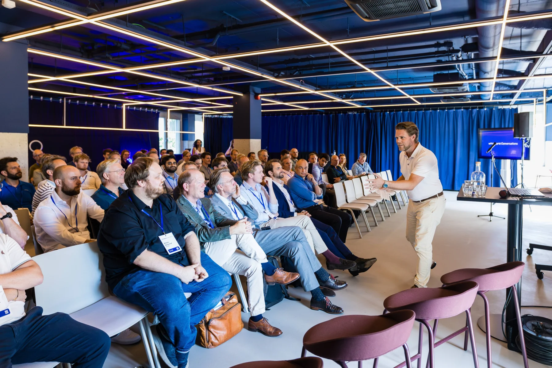
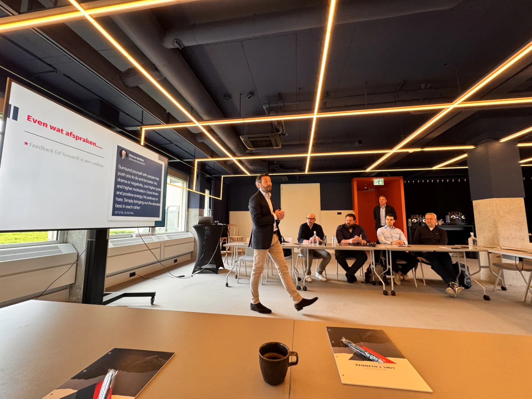

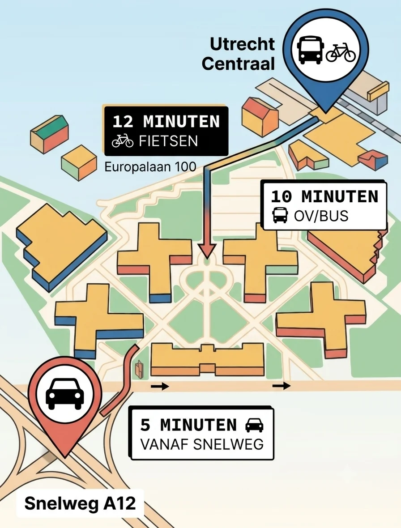
Dotslash Utrecht is a meeting and event venue on a business campus on Europalaan, near the A12. Its ground-floor spaces are designed for meetings, training, presentations and networking.
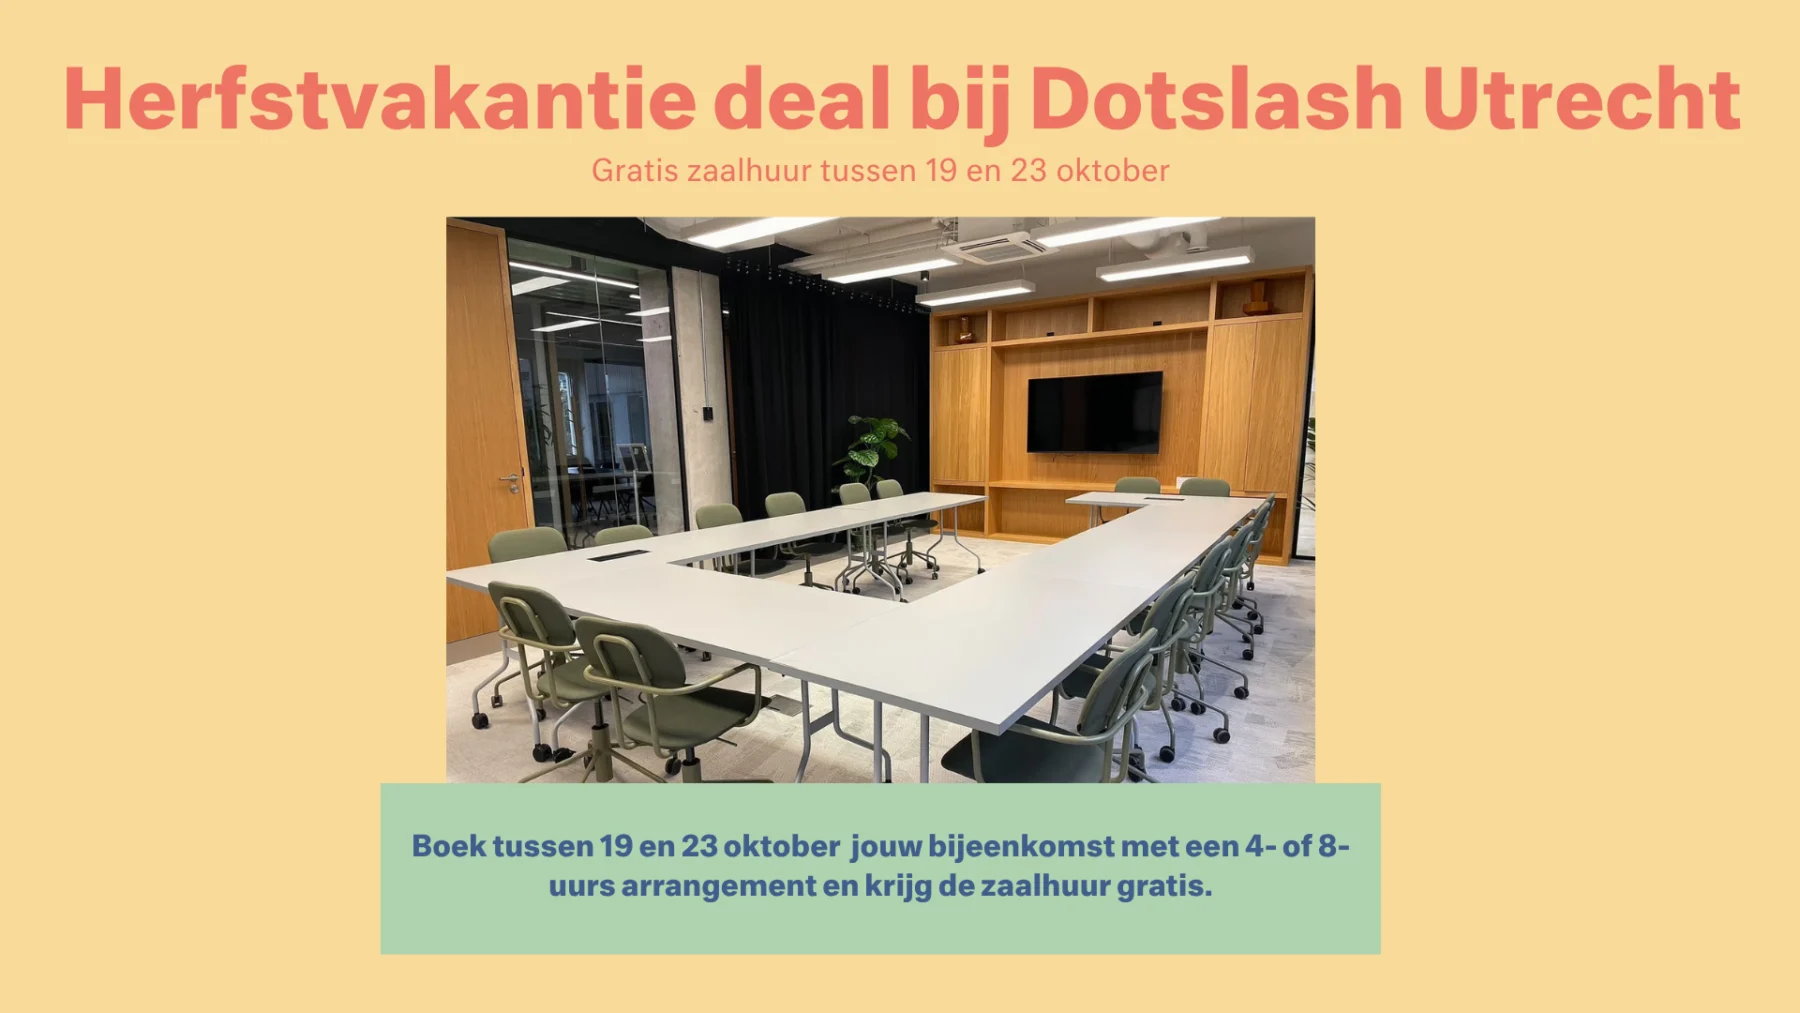
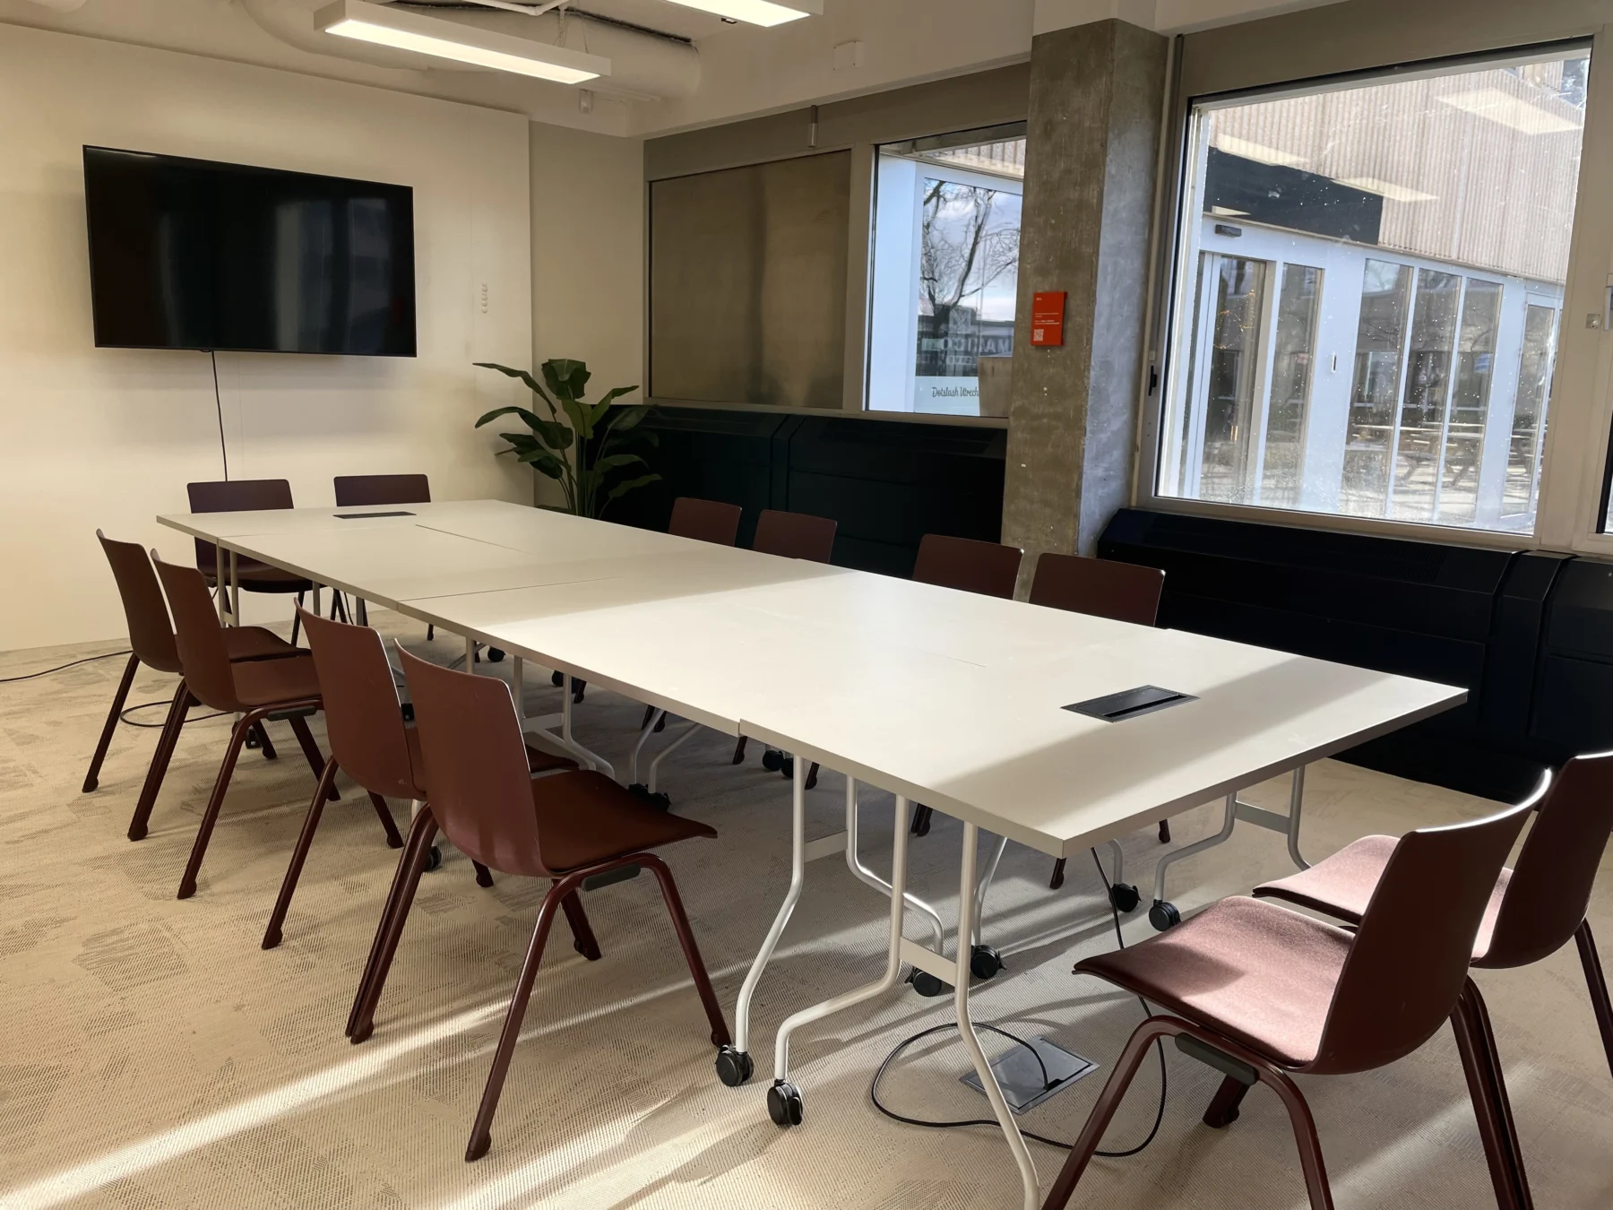
Alongside the Eventspaces, there are boardrooms, meeting rooms and the Backspace overlooking the courtyard garden. Rooms vary in size and can be combined within one programme. Screens and meeting facilities support your sessions.
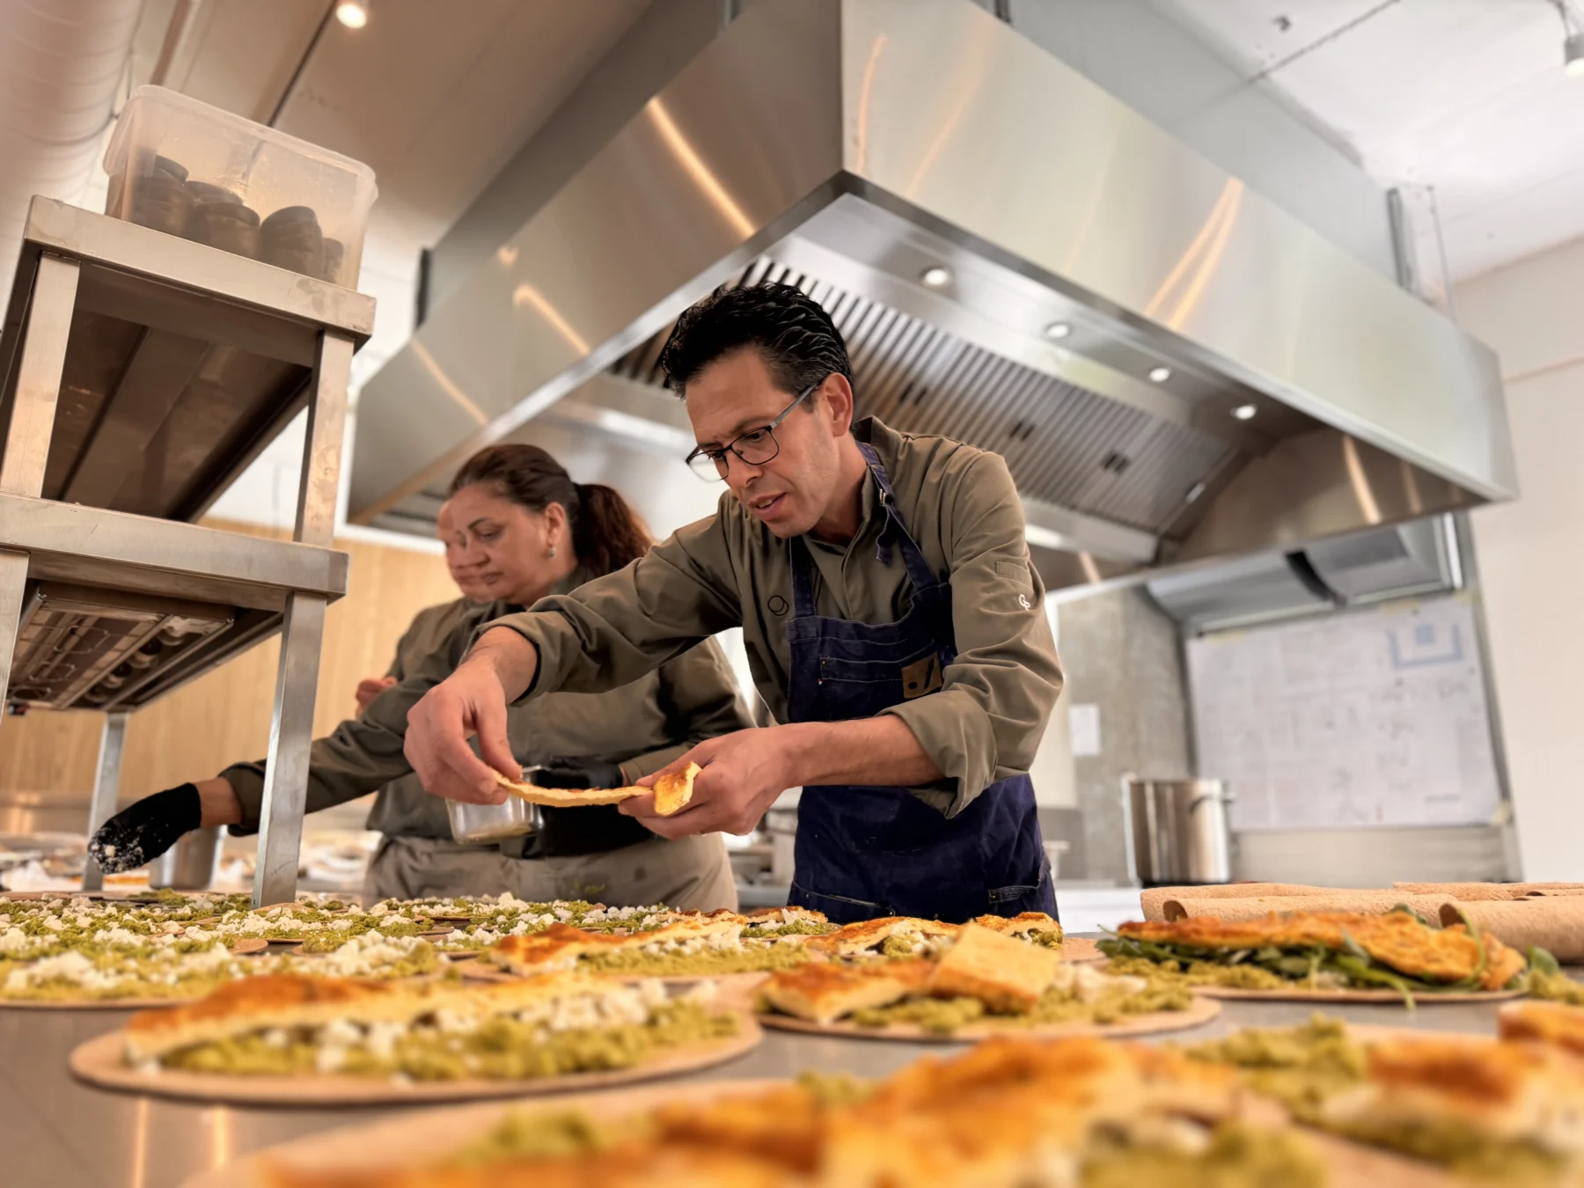
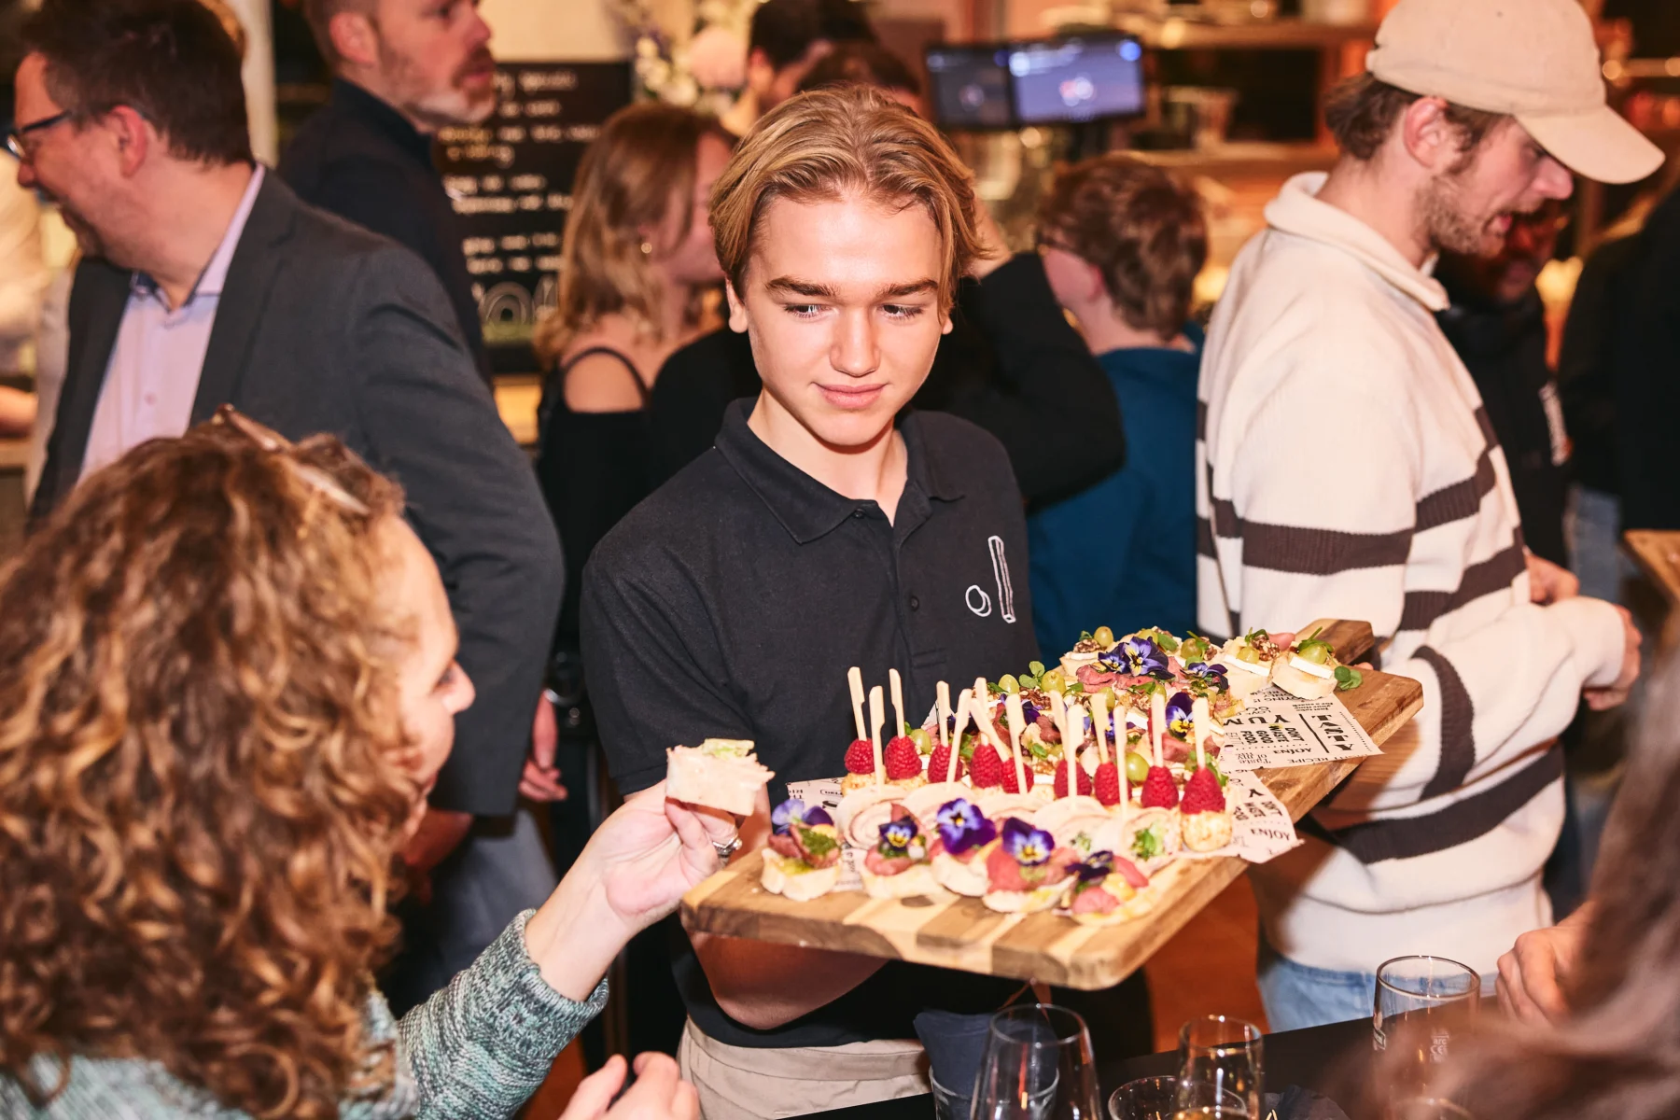
An on-site restaurant and banqueting service provide coffee, lunch, drinks and dinners. The stated maximum capacity is 250 people; occupancy varies by room and layout.
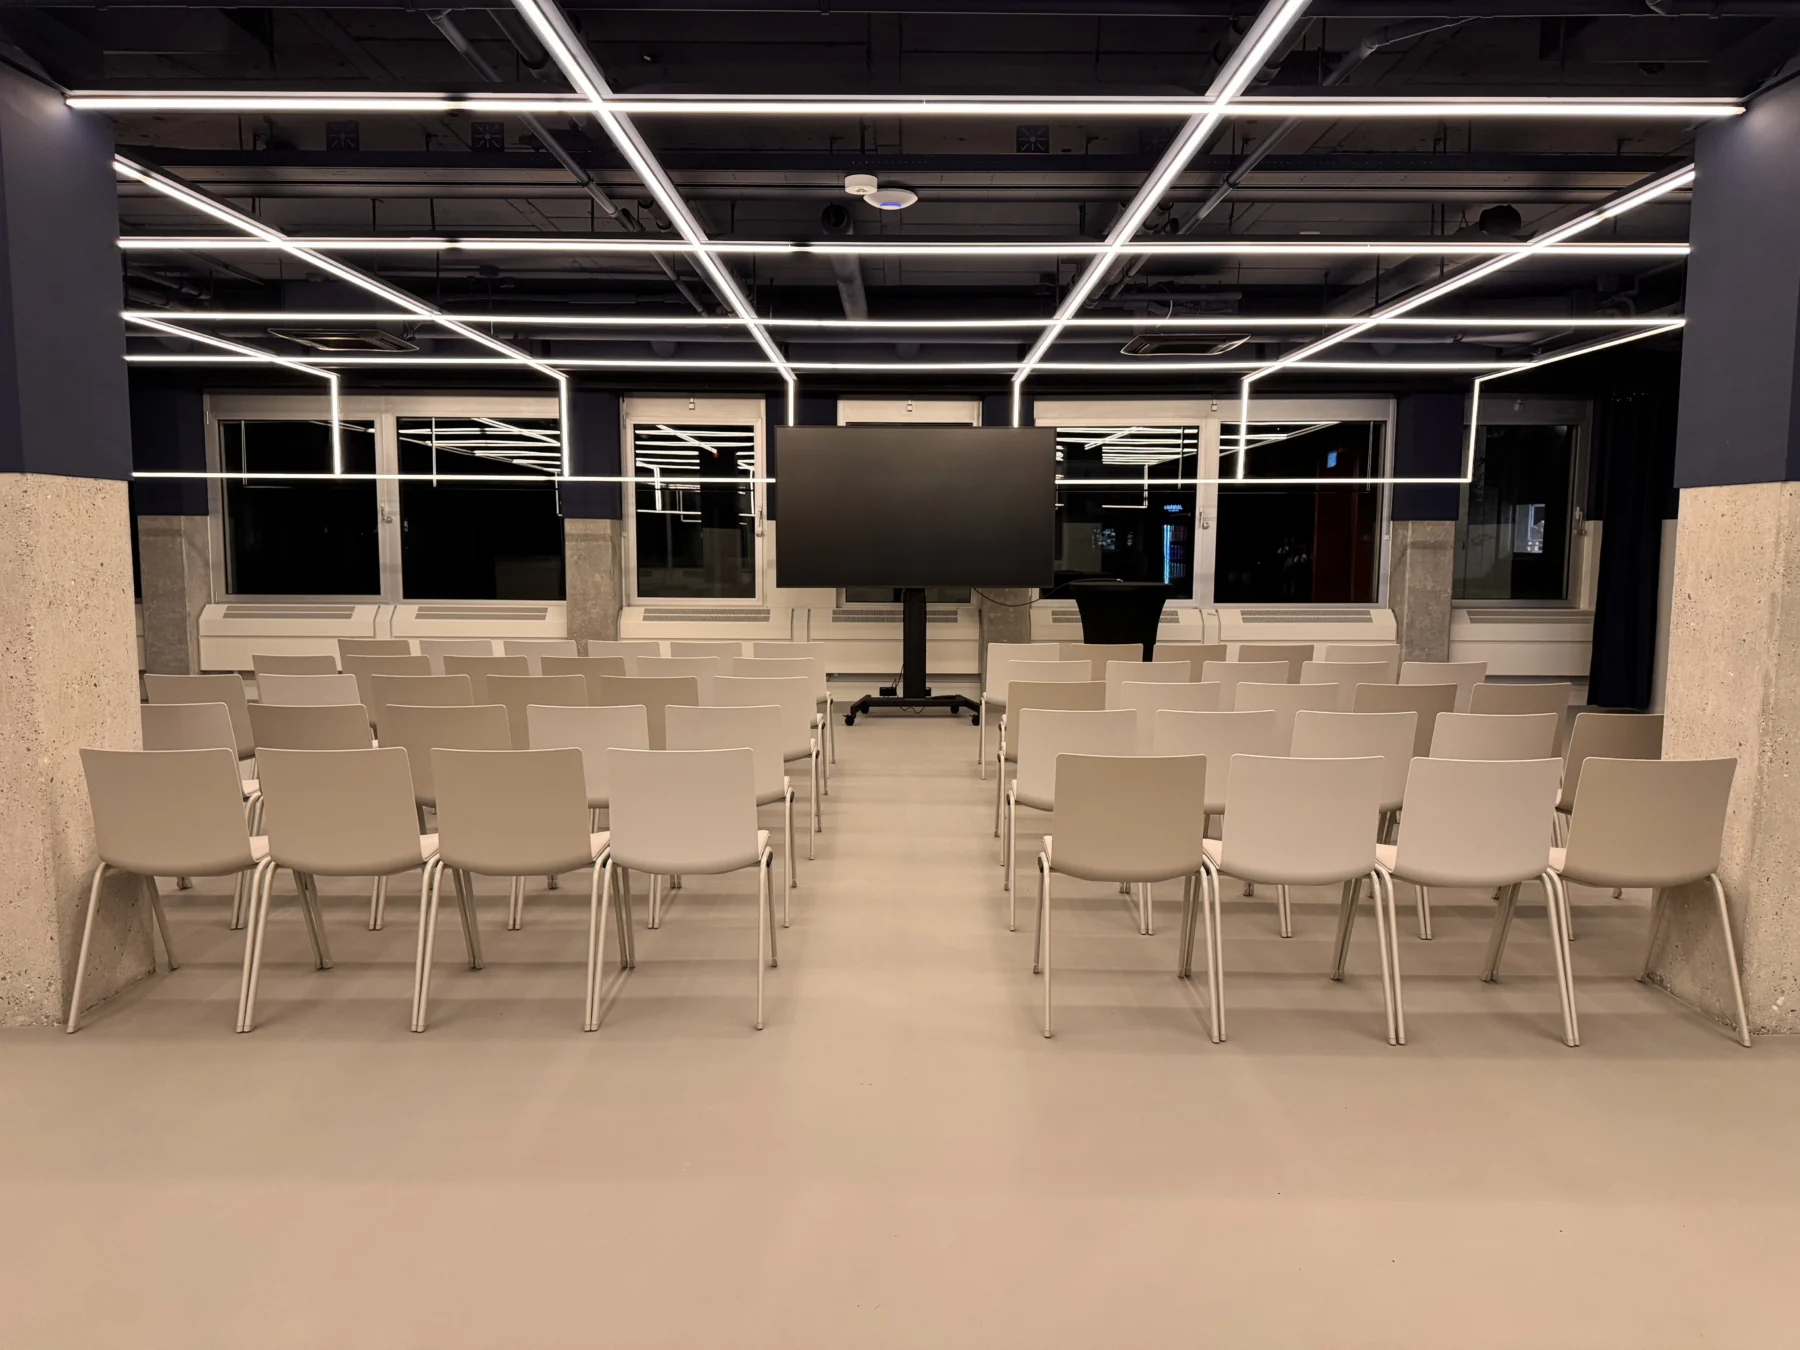
The Grid is a flexible space for presentations, training and networking. Two screens, two handheld microphones and integrated sound support the programme. LED lighting…
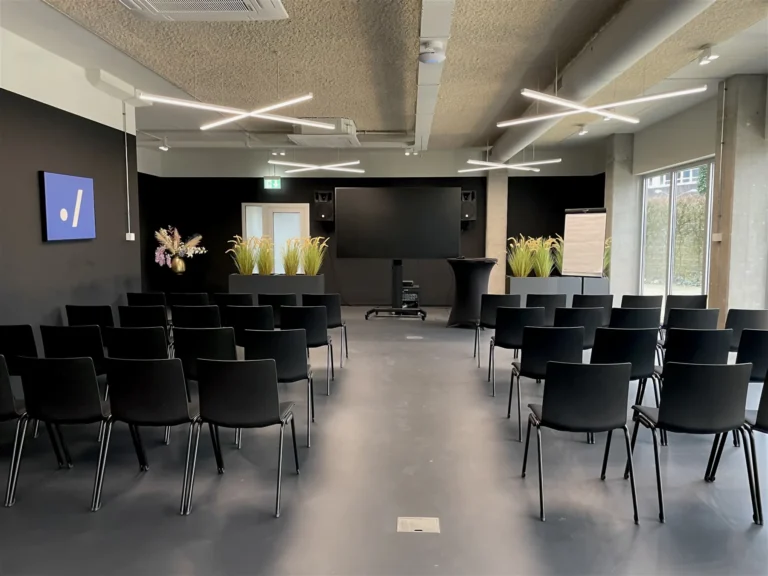
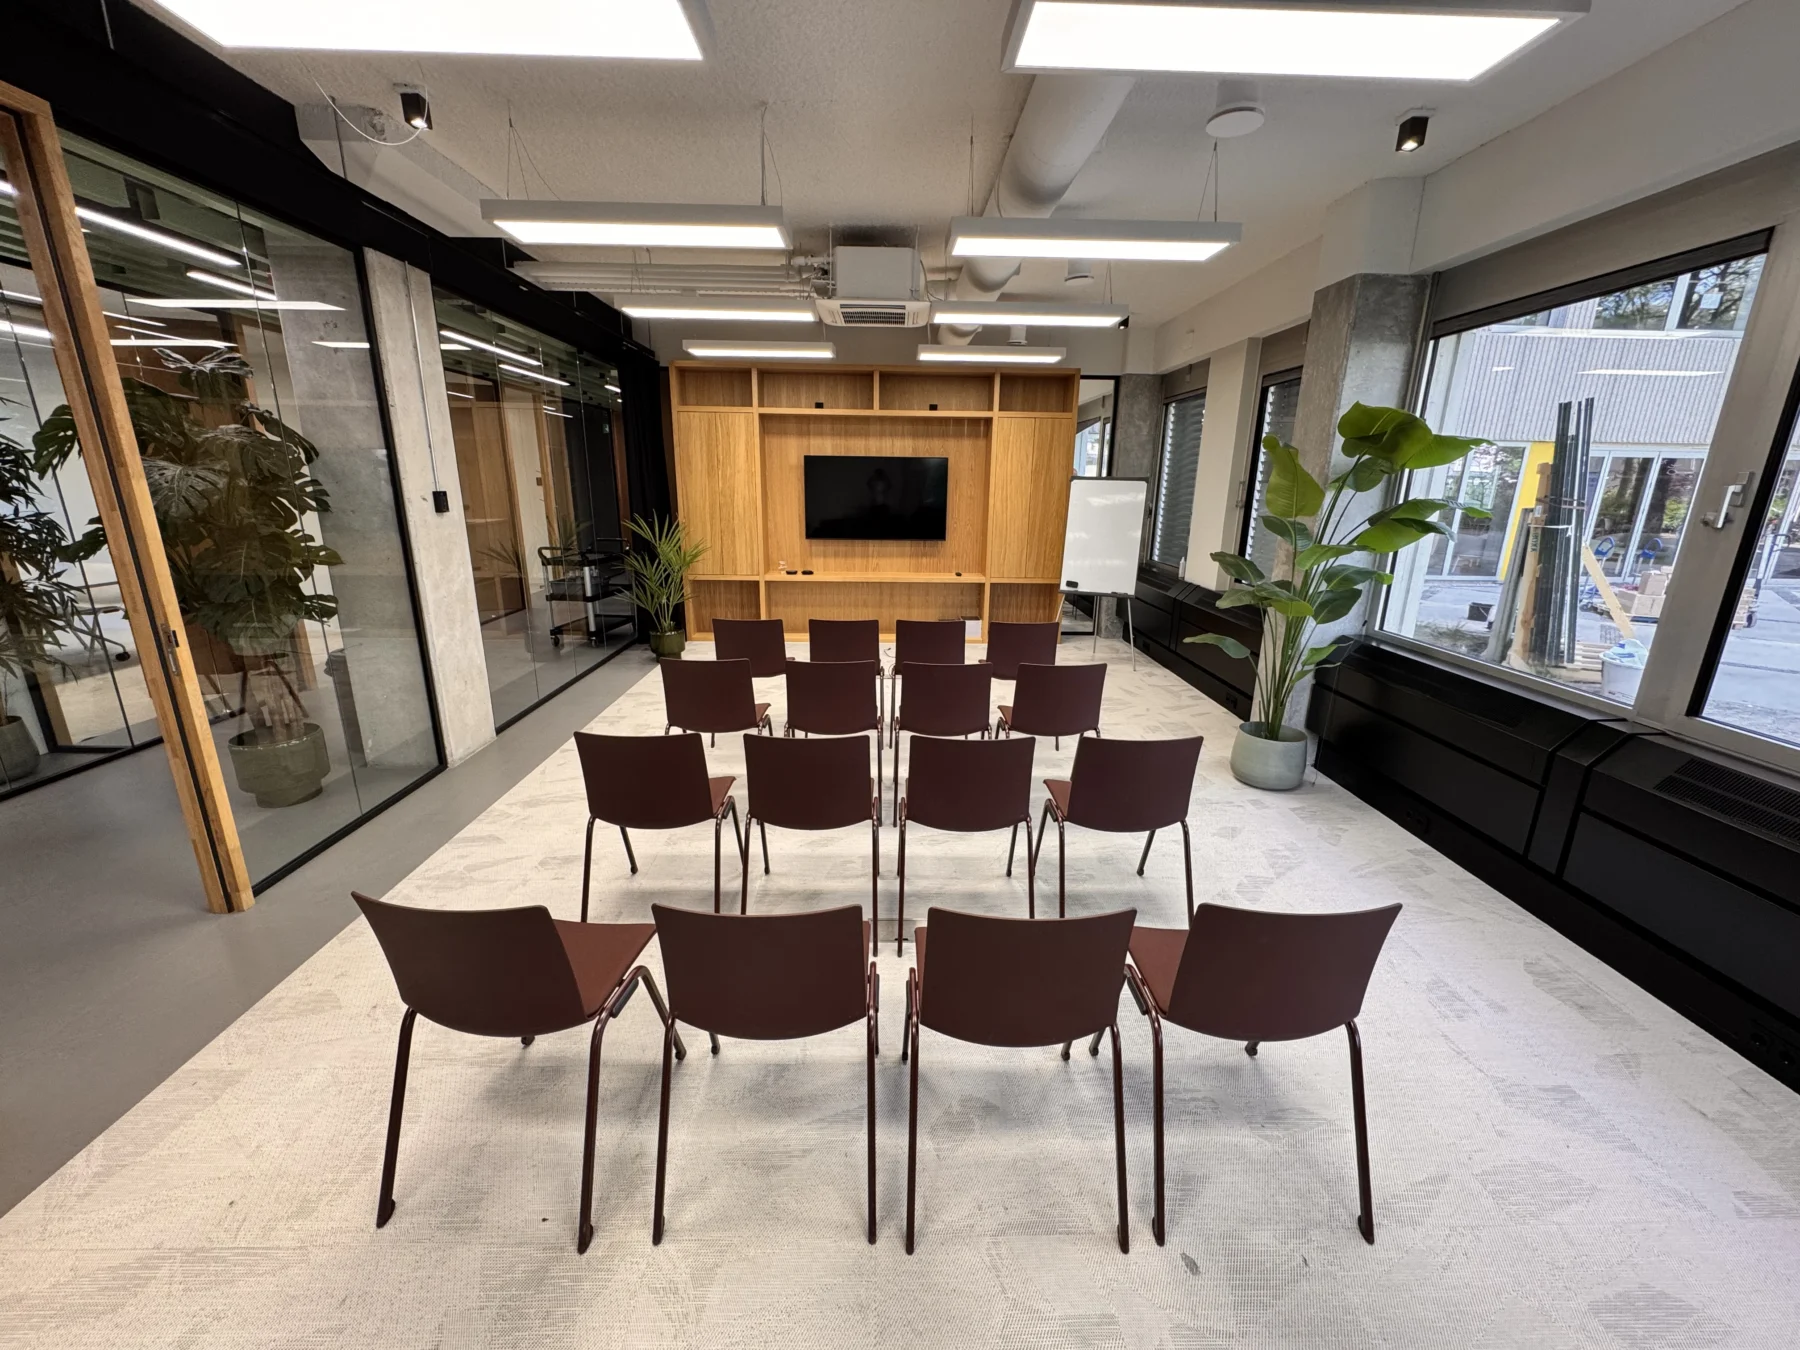
Eventspace 2 is equipped for workshops, training and presentations. It has an HDMI screen, a handheld microphone, sound and a flip chart. The room…
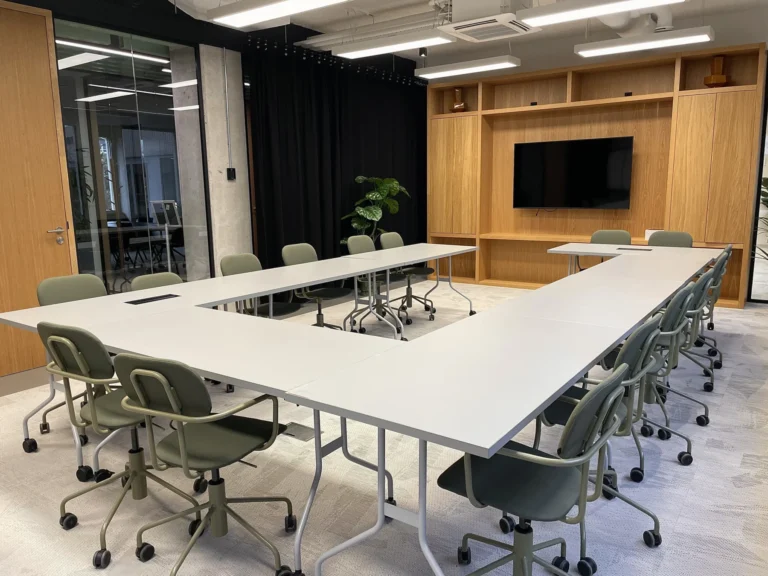
Boardroom ./sudo is in the quiet meeting wing and overlooks the terrace. A presentation screen, whiteboard wall and flip chart support meetings and working…
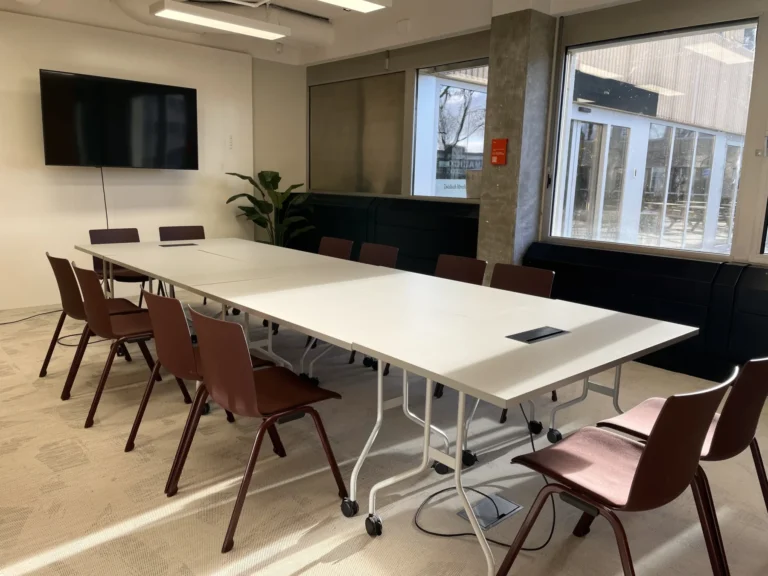
Boardroom ./commit is a bright room in the meeting wing, overlooking the terrace. A screen, whiteboard wall and flip chart are available for meetings,…
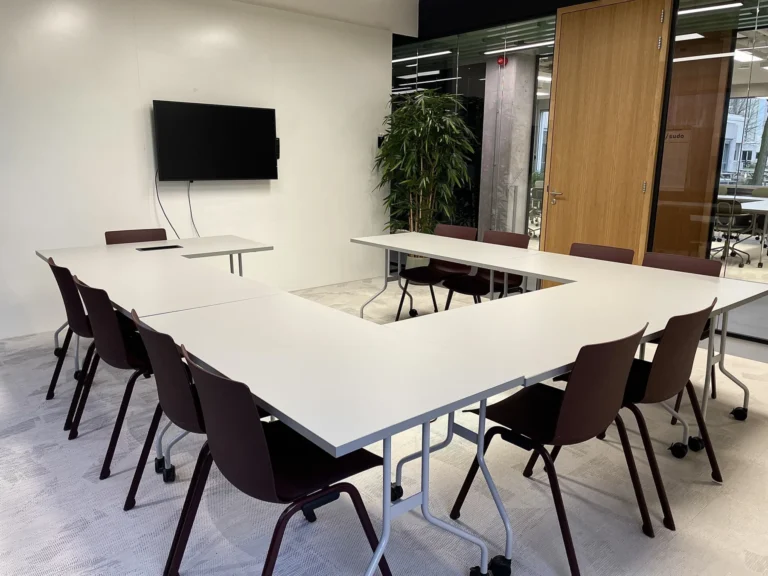
Boardroom ./disrupt has natural light and a flexible layout for meetings or workshops. Its whiteboard wall, flip chart and presentation screen help participants share…
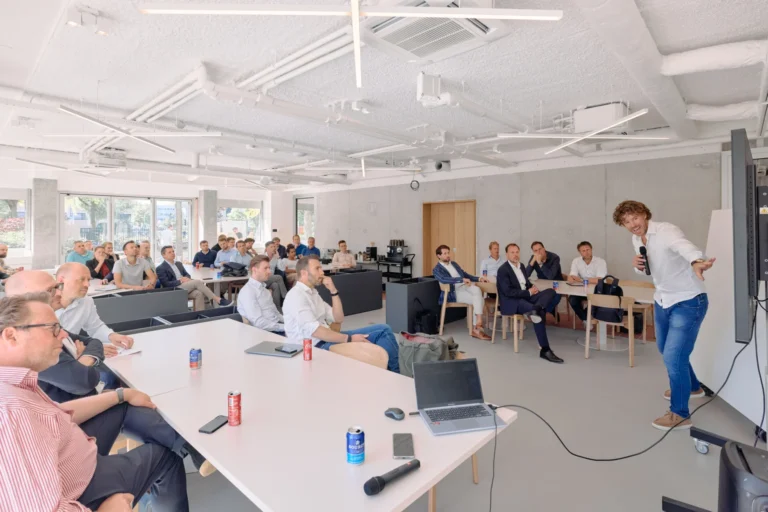
The Backspace is at the rear of the restaurant and can be closed off. It has a fixed layout, screen and whiteboard. A fully…
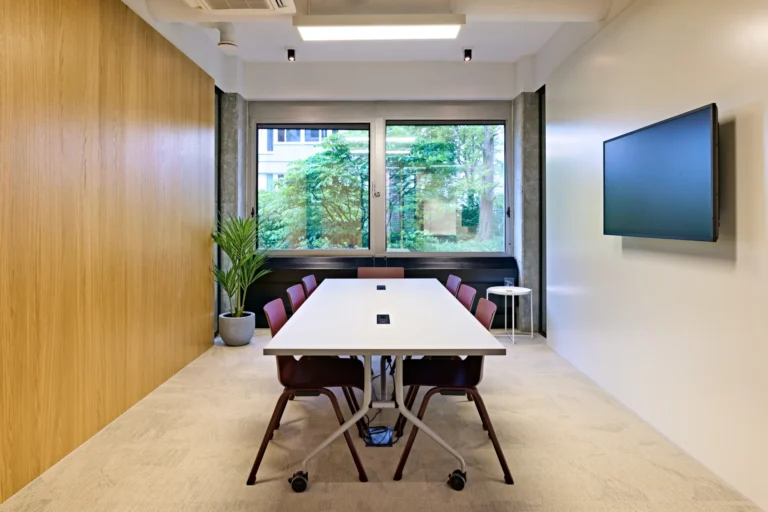
Meetingroom ./create is a small room with natural light in the quiet meeting wing. A presentation screen and whiteboard wall suit small-team meetings or…
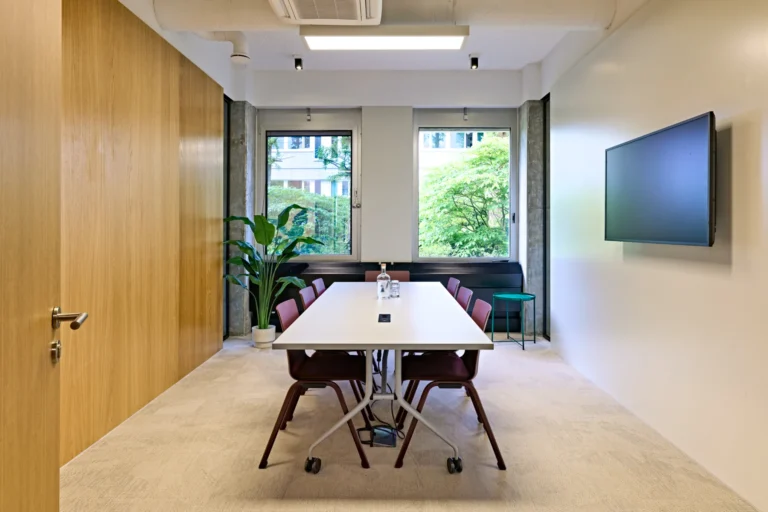
Meetingroom ./sprint offers a compact setting for meetings or brainstorming. The rectangular room has natural light, a presentation screen and a whiteboard wall. Meetingroom…
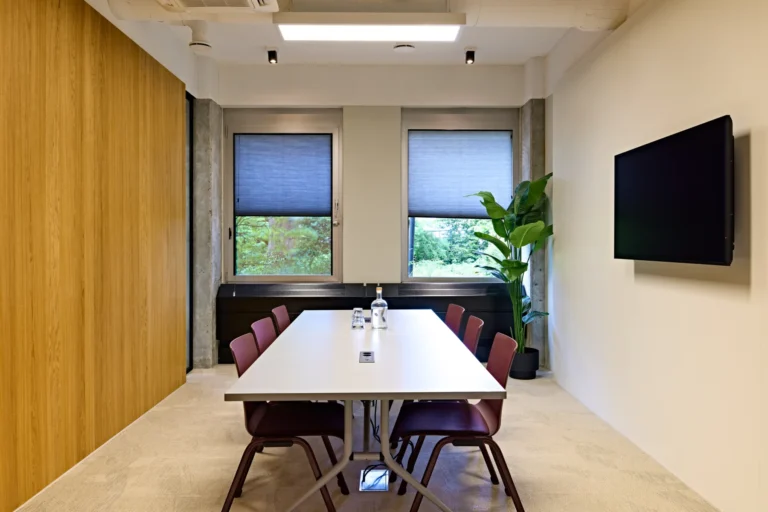
Meetingroom ./draft is designed for small working sessions and meetings. The bright room has a screen and whiteboard wall and can also serve as…
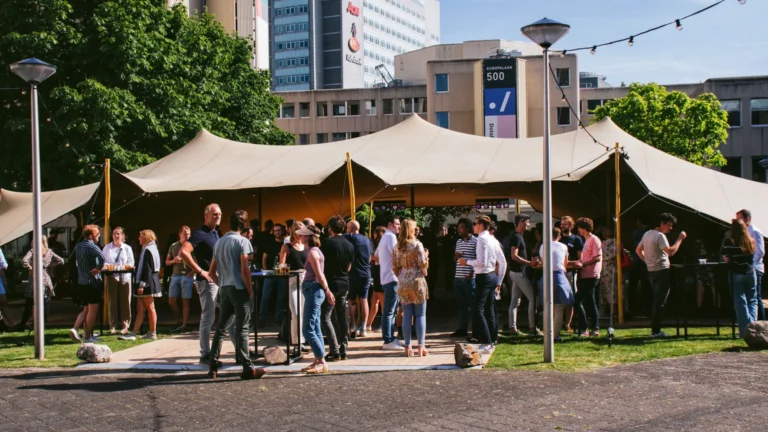
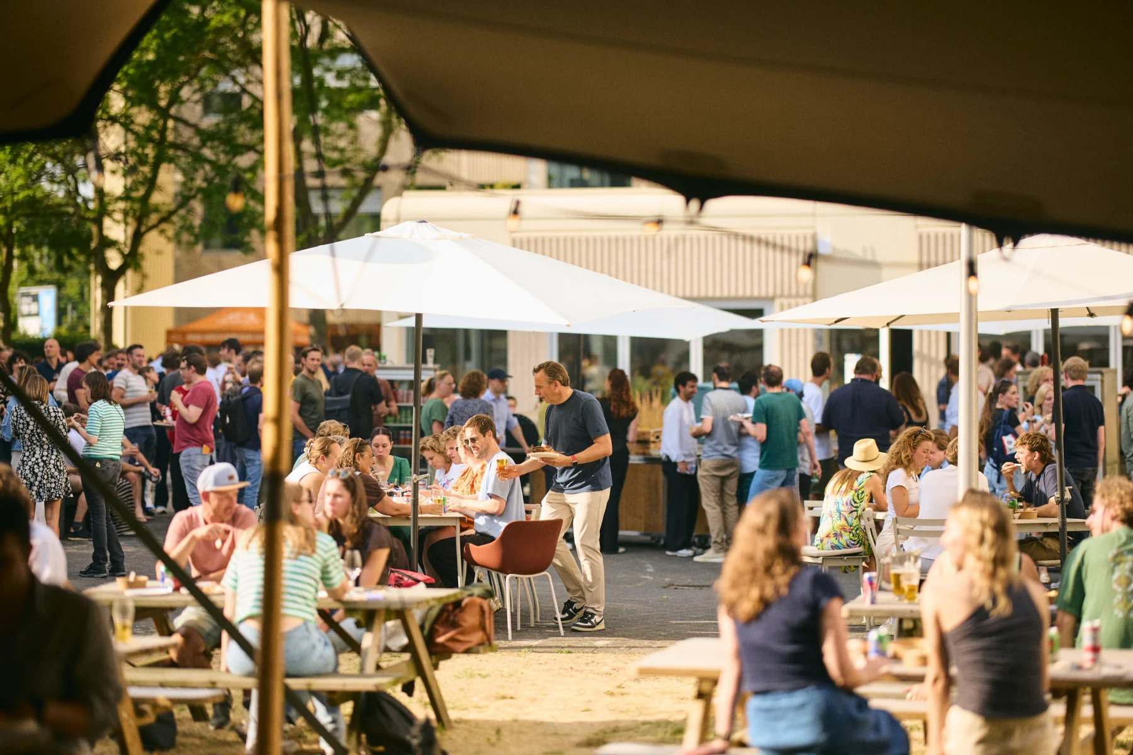
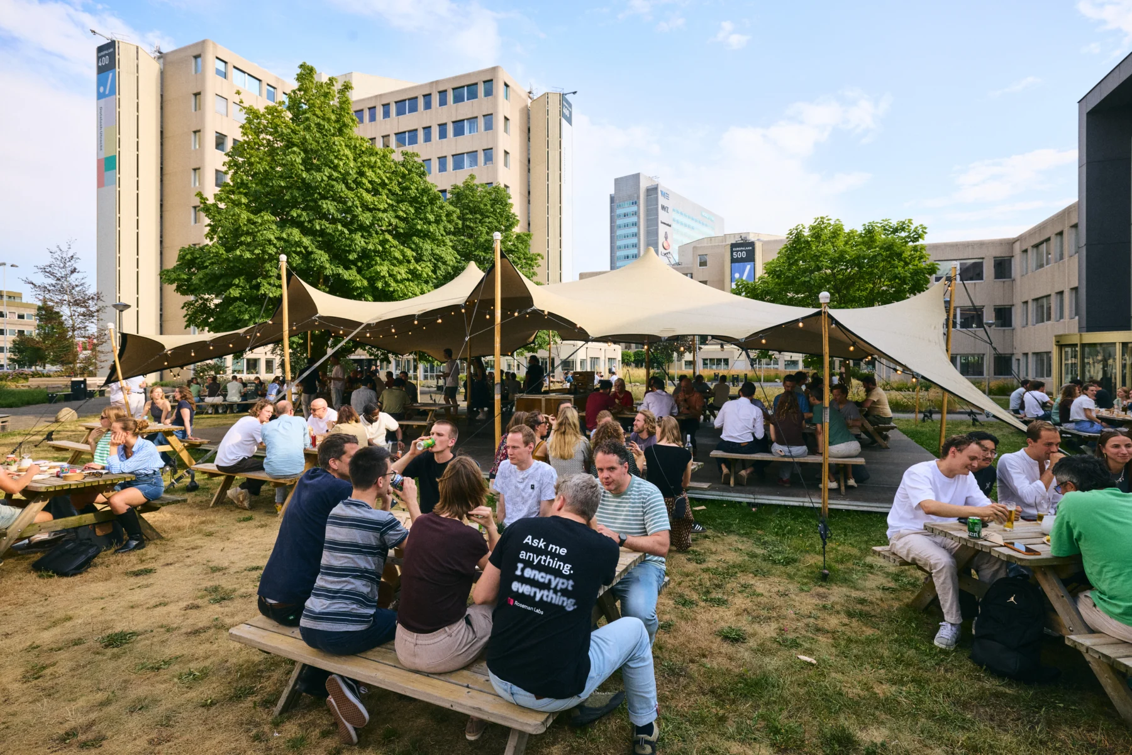
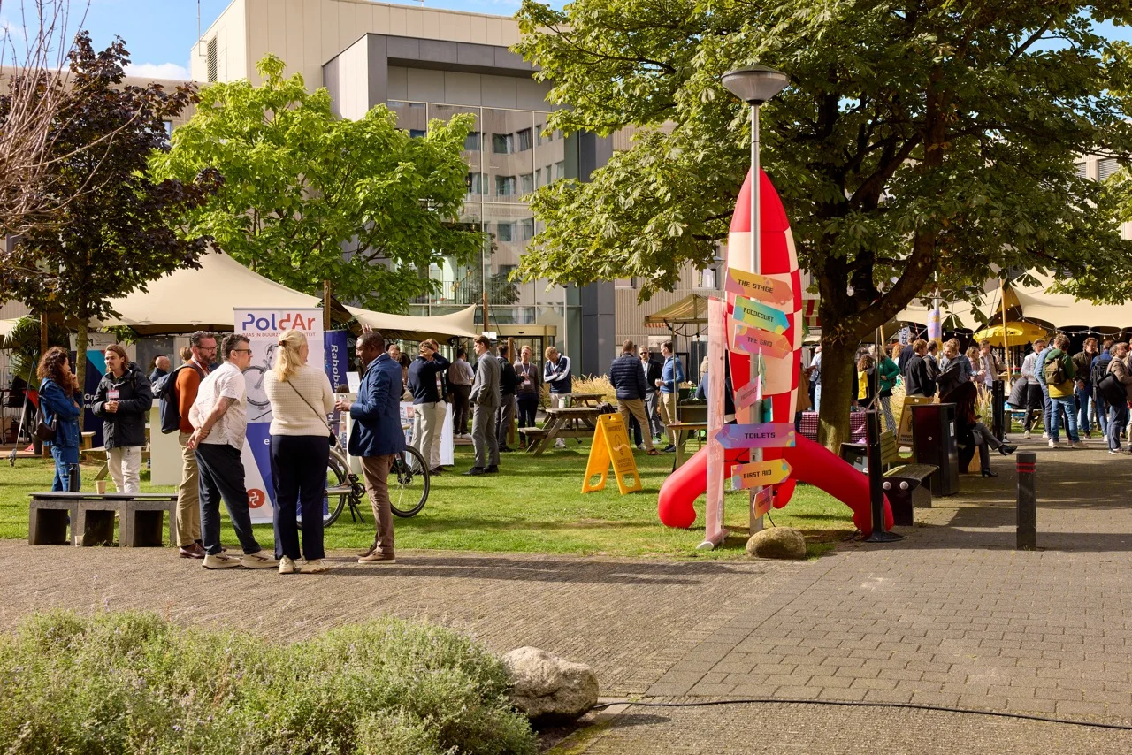
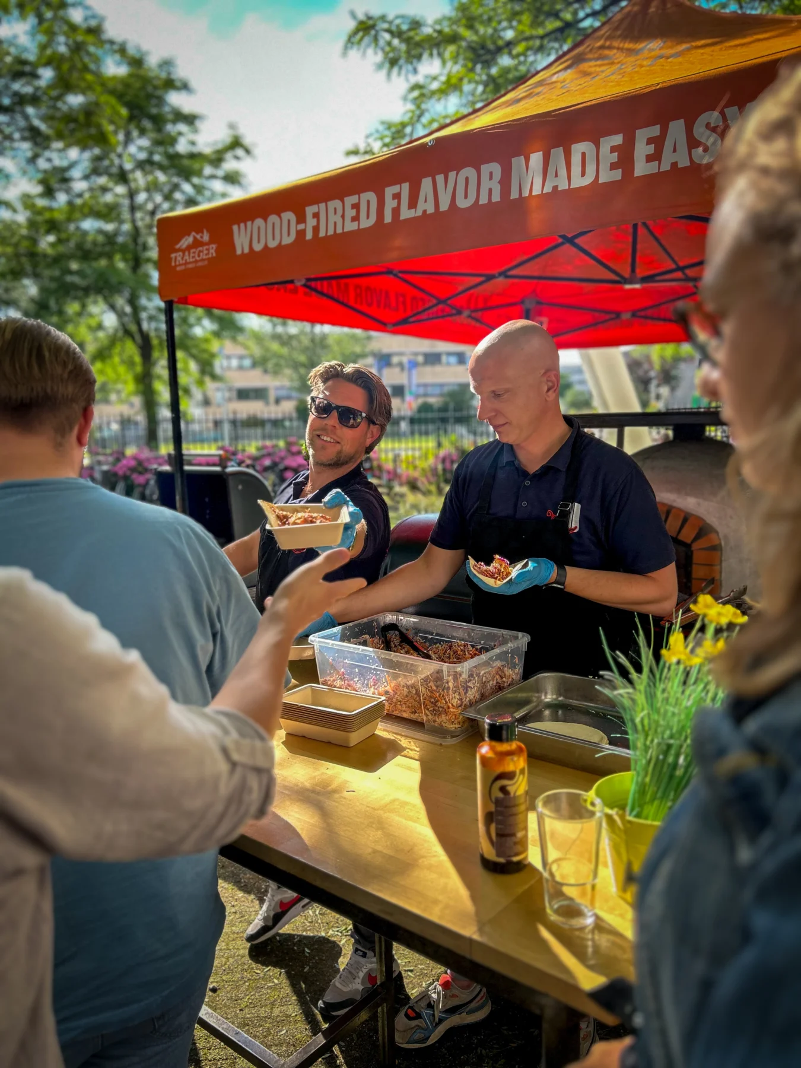
The terrace adjoins the meeting rooms and courtyard. Picnic tables and a stretch tent with a solid floor provide space for drinks, a barbecue…