



Dotslash Utrecht
Utrecht · Netherlands
Boardroom ./sudo
40Capacity
40.59 m²Floor area
About this space
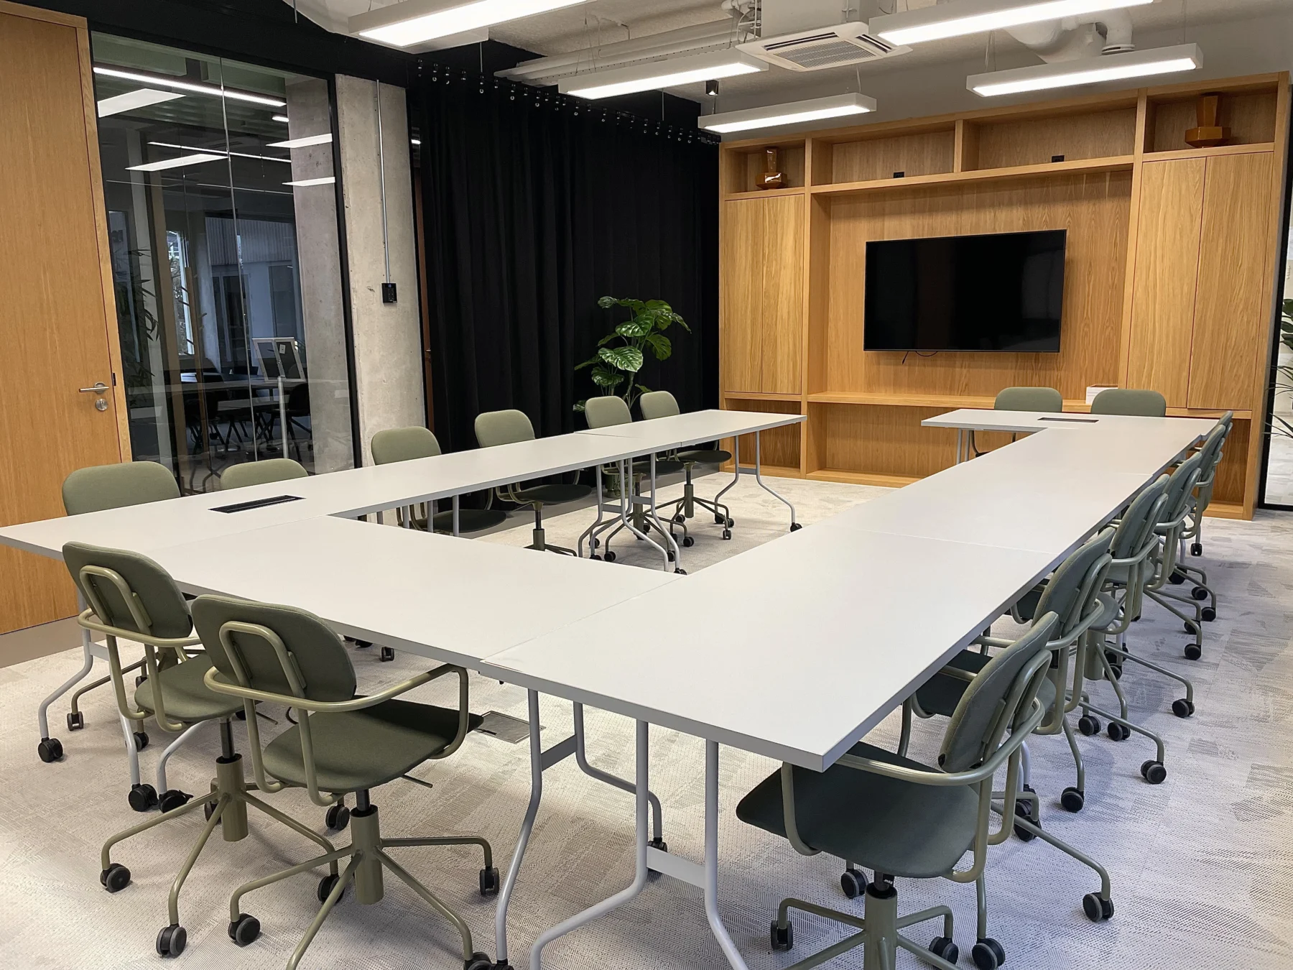
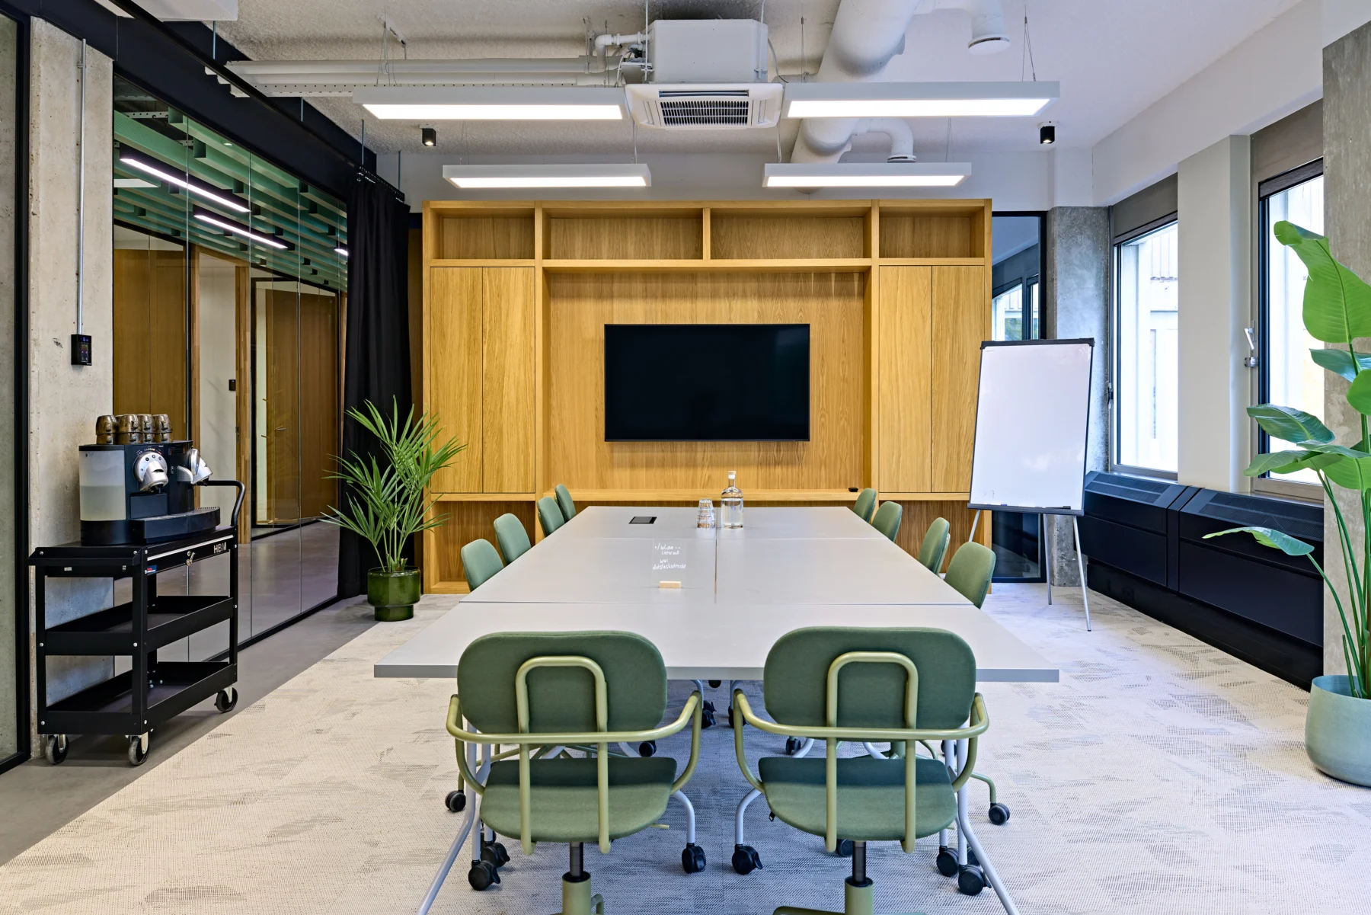
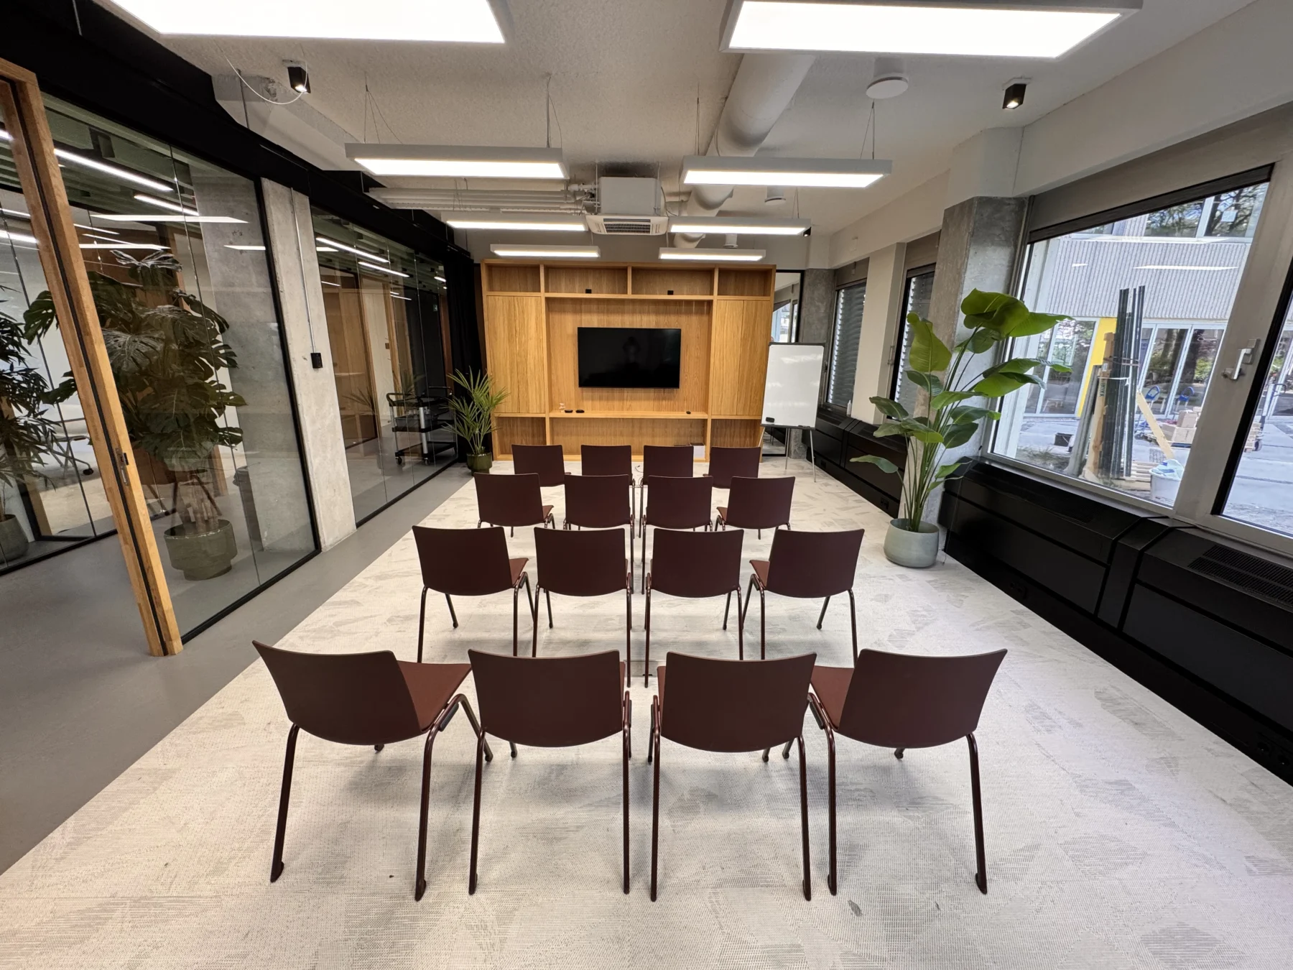
Boardroom ./sudo is in the quiet meeting wing and overlooks the terrace. A presentation screen, whiteboard wall and flip chart support meetings and working sessions in different layouts.
Boardroom ./sudo is part of Dotslash Utrecht. The stated floor area is 40.59 m². The published maximum capacity is 40 people, depending on the layout.
Layouts listed by the venue:
- Boardroom: 20 people
- Cabaret: 24 people
- Ceremony: 56 people
- Circle: 30 people
- Classroom: 22 people
- Theatre: 56 people
- U-shape: 22 people
Facilities listed include acoustic ceiling, flip chart, plug-and-play facilities, TV screen, whiteboard, lift, wheelchair accessibility.
The space is offered for activities including brainstorming sessions, conferences, exhibitions, kick-off events, multi-day gatherings.